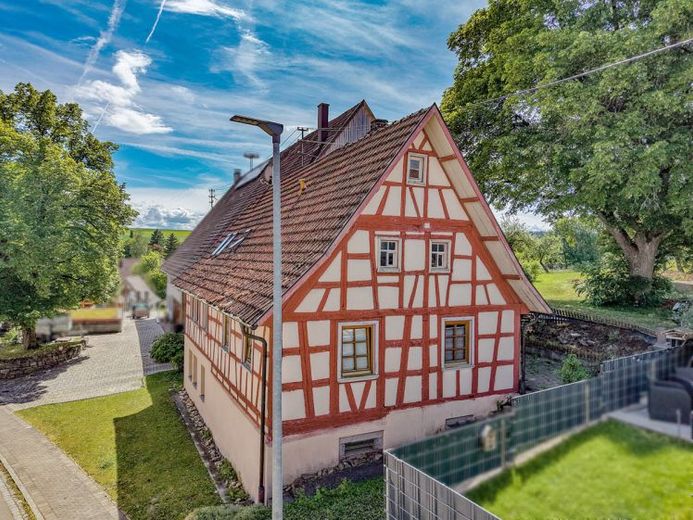
| Type | Farmhouse |
|---|---|
| Living area approx. | 168 m² |
| Bedrooms | 4 |
| Rooms | 7 |
|---|---|
| Bathrooms | 3 |
| Plot area | 2564 m² |
|---|---|
| Usable floor area | 400 m² |
| Purchase price | 348.000 € |
|---|---|
| Price per m² | 2,071.43 €/m² |
| Commission | 3,57% |
Calculate using this listing's purchase price. Every assumption is editable and all figures are non-binding estimates.
The initial payment is estimated as loan amount × (interest + repayment) ÷ 12. Individual lending terms, special repayments and further fees are not included. Tax, notary and agent costs may differ in your case. This is not a financing offer or financial advice.
Your inputs are calculated only in this browser and are not saved or sent to TraumImmo.
More financing calculators and assumptionsToday, you have the unique opportunity to make part of this historically significant farmstead—also known as Schwaikhof, Bantleshof or Misslingsgut—your own cosy home. Here, you will find plenty of space to bring your ideas to life, whether in the house, the adjoining agricultural building or on the plot, which covers more than 2,500 m² in total. Thanks to its size, this property is also well suited as a multigenerational home. Spread across three levels and almost 170 m², it offers a total of seven rooms, a kitchen, dining area and three bathrooms with toilets. The spacious terrace invites you to enjoy the picturesque views across the surrounding meadows and fields. Ideal for families who want to give their children an unforgettable childhood in a small but charming community surrounded by nature. A vaulted cellar in the basement of the house, additional usable space in the adjoining agricultural building and a garage for up to two cars complete the offering. According to the owners, there is nothing to prevent the usable space from being expanded, allowing you to let your ideas run free and make the most of the farmstead’s full potential.
This listed property was extensively renovated in 1991 and 1998. During the work, the attic was remodelled and extended, adding another bedroom with a shower and toilet. In 2023, the house was fitted with a new pellet heating system, further enhancing comfort. Nevertheless, the new owner will need to do some work here and there to restore the property to the splendour it deserves.
The farmstead is situated in a popular and quiet part of Dunningen-Lackendorf and was first mentioned as early as 1605. It was originally the personal property of the Counts of Ifflinger-Granegg. According to historical accounts, the current building probably dates from the 18th century. This impressive building, a characteristic example of the Gutach-style Black Forest house, has largely retained its original design, structure and form. The offset residential building was constructed at a later date. The property forms part of Lackendorf’s historic settlement and contributes significantly to its characteristic appearance. *)
Continue the story of Storchenhof and arrange a viewing today.
The house is currently let on an indefinite basis. The net cold rent is 700,00Euro monthly. The tenancy is well maintained.
To protect the privacy of the tenants of the property, we kindly ask for your understanding that we cannot present any interior photos here. However, we would be happy to show you the interiors during a viewing.
The floor plans shown were created for greater clarity and are intended solely for informational purposes. They are non-binding; in particular, dimensions, area details and features may differ from the actual conditions. Only the conditions on site are authoritative.
*) Source: excerpt from Karl Grimm, Chronicle of the Municipality of Lackendorf, Lackendorf 1980, 47 + 48
Your destination goes to Google Maps only when you submit the form. TraumImmo neither stores nor logs it.


