| Type | Semi-detached house |
|---|---|
| Living area approx. | 166 m² |
| Bedrooms | 4 |
| Rooms | 8 |
|---|---|
| Bathrooms | 1 |
| Plot area | 578 m² |
|---|---|
| Usable floor area | 164 m² |
| Purchase price | 200.000 € |
|---|---|
| Price per m² | 1,204.82 €/m² |
| Commission | 3,57% (3,57 % inkl. MwSt.) |
Calculate using this listing's purchase price. Every assumption is editable and all figures are non-binding estimates.
The initial payment is estimated as loan amount × (interest + repayment) ÷ 12. Individual lending terms, special repayments and further fees are not included. Tax, notary and agent costs may differ in your case. This is not a financing offer or financial advice.
Your inputs are calculated only in this browser and are not saved or sent to TraumImmo.
More financing calculators and assumptionsImagine a place where everyone finds their own retreat and yet everyone still comes together at the dining table.
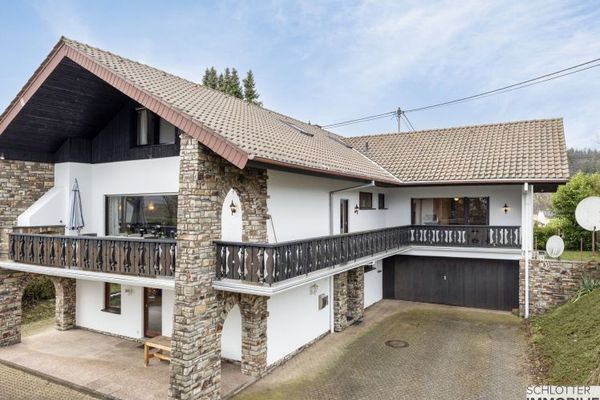
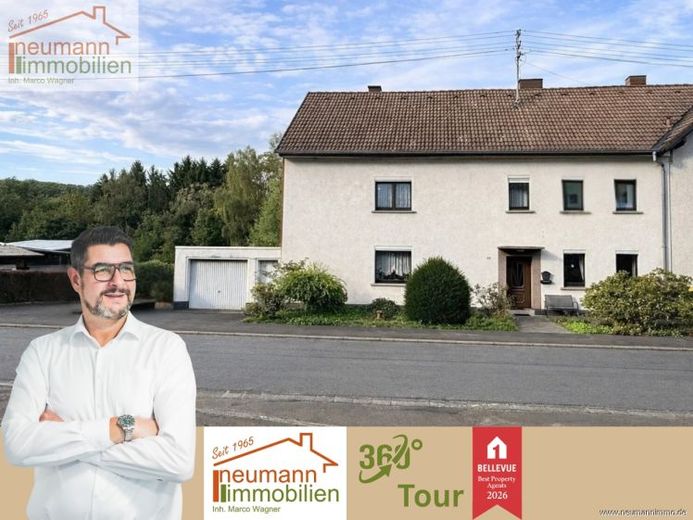
This semi-detached house at Hauptstraße 10 in 56235 Hundsdorf was built for people who need space to live.
The house dates from 1955, was built in solid construction and was extended with an annex in 1973.
On 166 m² of living space and eight rooms, there is room for family, guests and hobbies alike.
Four of these rooms can be used excellently as bedrooms, so that even large families have their own areas.
A bathroom and a separate WC ensure that the morning starts relaxed, even when many people live in the house.
With around 164 m² of usable floor area, there is space for everything that needs room in everyday life and for projects.
The garage and the workshop invite everyone who likes to get hands-on and turn their own ideas into reality.
The large attic and the full basement offer storage space for supplies, tools and everything else that otherwise has no fixed place.
The basement area is also very easily accessible from the outside, which makes transporting heavy loads much easier.
The attic floor scores with very good headroom and offers the opportunity to create additional living space, for example for children or a home office.
The garden is divided into a utility garden area and a well-kept garden area.
Here you can grow vegetables, harvest herbs and still linger relaxed in the greenery.
From the terrace at the rear, you enjoy the direct connection to nature.
The house is in need of renovation or refurbishment and thus offers exactly what appeals to doers: the freedom to design it according to their own ideas.
With energy efficiency class H, energy modernization is on the agenda.
The oil heating system is fully functional, but should be replaced in the short to medium term.
The roof should urgently be insulated. The windows are double-glazed but do not meet today's standard.
Despite the location on the main street, it is surprisingly quiet here.
Fiber optic is already in the street.
The house includes a spacious garage as well as two to three parking spaces.
This house invites you to shape your home with heart and craftsmanship.
Your destination goes to Google Maps only when you submit the form. TraumImmo neither stores nor logs it.