| Type | Detached house |
|---|---|
| Living area approx. | 260 m² |
| Bedrooms | 4 |
| Rooms | 6 |
|---|---|
| Bathrooms | 2 |
| Plot area | 1626 m² |
|---|
| Purchase price | 595.000 € |
|---|---|
| Price per m² | 2,288.46 €/m² |
| Commission | no commission for buyers |
Calculate using this listing's purchase price. Every assumption is editable and all figures are non-binding estimates.
The initial payment is estimated as loan amount × (interest + repayment) ÷ 12. Individual lending terms, special repayments and further fees are not included. Tax, notary and agent costs may differ in your case. This is not a financing offer or financial advice.
Your inputs are calculated only in this browser and are not saved or sent to TraumImmo.
More financing calculators and assumptionsWelcome to this representative property with exceptional country-house flair.
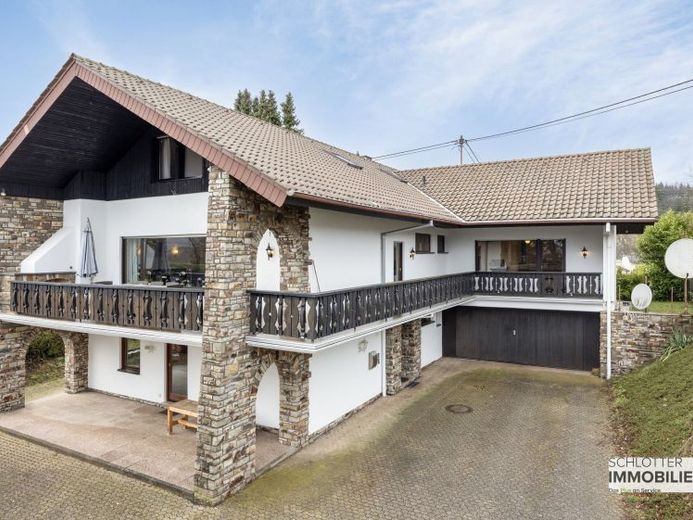
The imposing exterior appearance, underscored by the stately driveway, the L-shaped design, the huge covered balcony with outdoor fireplace and the great stone cladding on parts of the facade continues seamlessly inside. An impressive staircase greets you upon entering and invites you to explore the house via the imposing solid wood staircase.
On the ground floor, in addition to a large hobby room, there is an equally large laundry room as well as a boiler room, a storage room, a guest WC and the internal access to the double garage.
The real life takes place on the first floor with a modern kitchen (included in the price!), practical pantry, a combined dining & living room, a bedroom, a large daylight bathroom, a guest WC and an office. From the living room, you can let your gaze wander over the heights of the Westerwald and into the greenery of your own stock of trees while sitting by the cozy fireplace stove.
The attic has 3 large rooms and a daylight bathroom.
Since the attic is not fully finished, there is additional storage space here or, if needed, further living space to be finished (subject to approval).
According to the verbal statement of the building committee, further development on the front part of the property is in principle eligible for approval. A planning sketch from the owners is also available.
The entire property is in a very well-maintained condition.
Your destination goes to Google Maps only when you submit the form. TraumImmo neither stores nor logs it.


