| Type | Mid-terrace house |
|---|---|
| Living area approx. | 226 m² |
| Rooms | 9 |
|---|---|
| Bathrooms | 3 |
| Plot area | 460 m² |
|---|
| Purchase price | 285.000 € |
|---|---|
| Price per m² | 1,261.06 €/m² |
| Commission | no commission for buyers |
Calculate using this listing's purchase price. Every assumption is editable and all figures are non-binding estimates.
The initial payment is estimated as loan amount × (interest + repayment) ÷ 12. Individual lending terms, special repayments and further fees are not included. Tax, notary and agent costs may differ in your case. This is not a financing offer or financial advice.
Your inputs are calculated only in this browser and are not saved or sent to TraumImmo.
More financing calculators and assumptionsProperty description
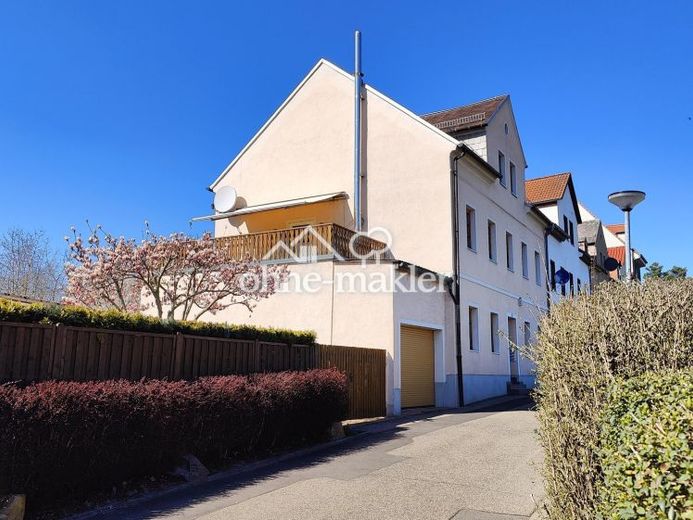
The end-of-terrace house for sale is a large, well-maintained single-family home with a secondary apartment in the attic. The house includes a beautiful garden and a large outbuilding. The special highlight of the house is the sensational unobstructed view over the rooftops of the city. The 226sqm of living space is spread over 3 floors:
Features
Ground floor 77sqm
The ground floor has a long hallway with the front and rear entrances to the house, three living rooms, a storage room/pantry, a heating room, and a bathroom with a shower and an adjoining sauna room for relaxation.
Upper floor 77sqm
The upper floor has a small hallway, three living rooms, and a bathroom with a bathtub and separate shower. The kitchen is fitted with a built-in kitchen. From the kitchen, you can access the approx. 22sqm terrace and enjoy a sensational view.
Attic 60sqm
The attic contains the secondary apartment, with a hallway, three living rooms, a kitchen (currently vacant), and a bathroom with a bathtub and separate shower. From the hallway, a folding loft ladder provides access to the attic. The secondary apartment has separate meters for electricity, gas, and water.
Garage
The garage has an electric roller door and ample storage space behind the parking space.
Outbuilding
The outbuilding has two rooms. The front room serves as a workshop or storage room. The rear room is fitted with a roller door and offers enough space for a car trailer.
Garden
The large courtyard gate provides access to the two parking spaces. The garden area is located to the right and left of the outbuilding. The garden is very well maintained and, in addition to the trees on the lawns, includes a kitchen garden area for growing fruit and vegetables.
Your destination goes to Google Maps only when you submit the form. TraumImmo neither stores nor logs it.
 285.000 € Detached house with roof terrace, garage, sauna, outbuilding, granny flat04720 Döbeln– Döbeln
 130.000 € Single-family house with outbuildings - buy today, move in tomorrow and modernize gradually!04720 Döbeln / Leschen
 192.998 € Base plate bargain price 999.00 euros! Call now! Tel.: 01522 754719504720 Döbeln

