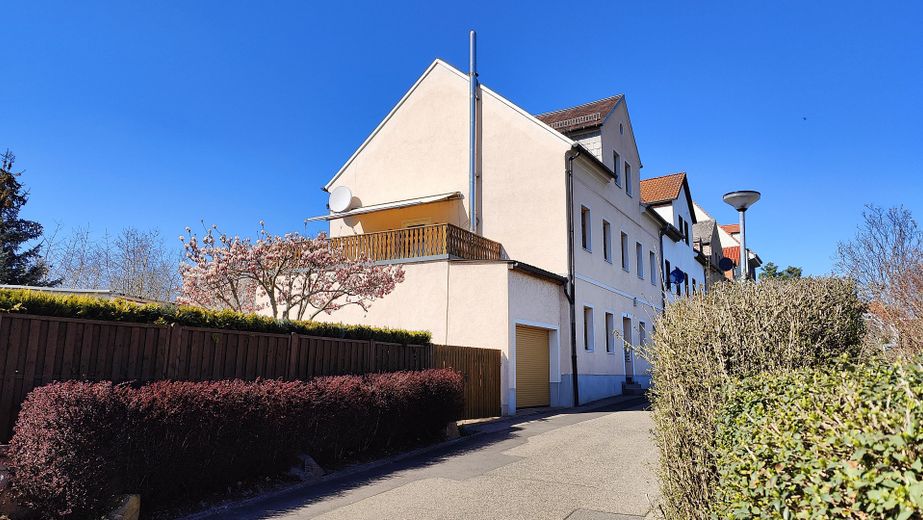
Vorderansicht
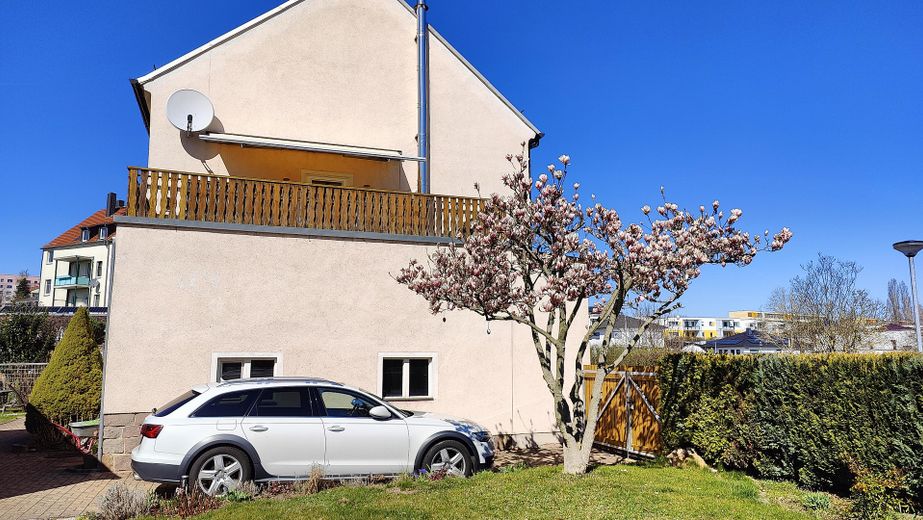
Seitenansicht
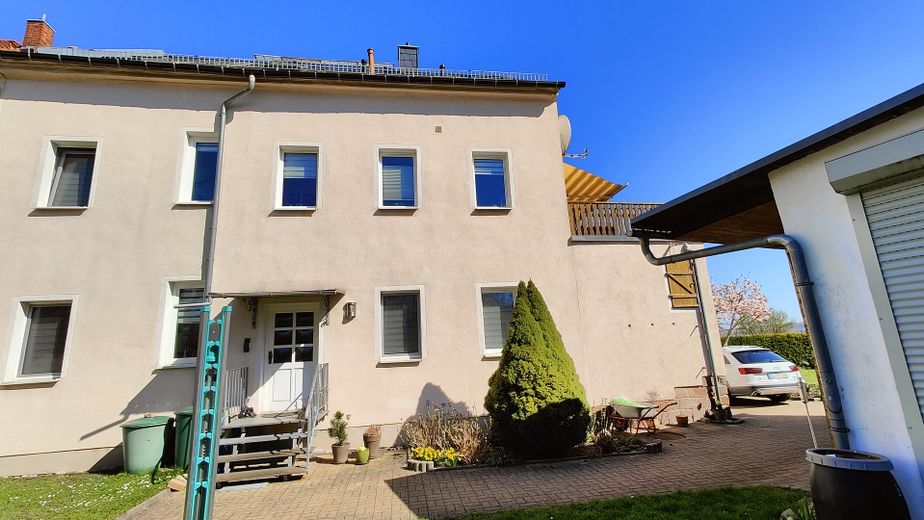
Rückansicht
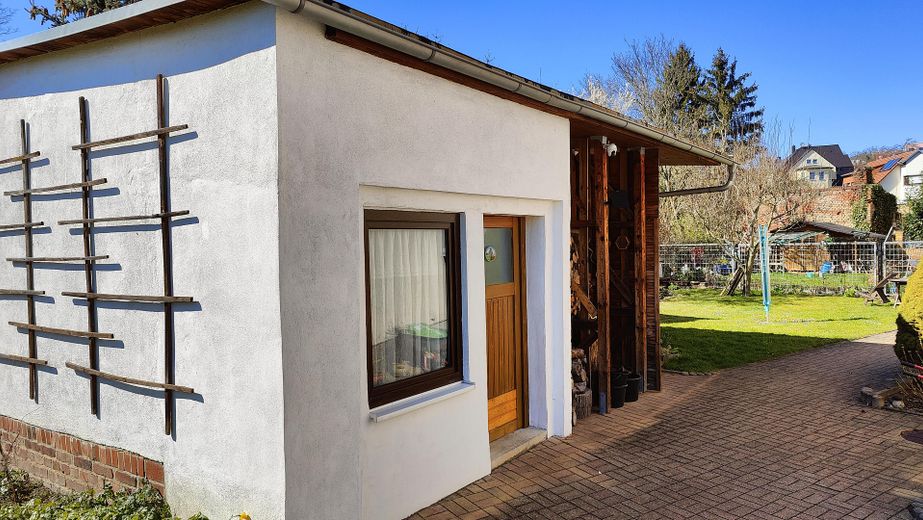
Nebengebäude
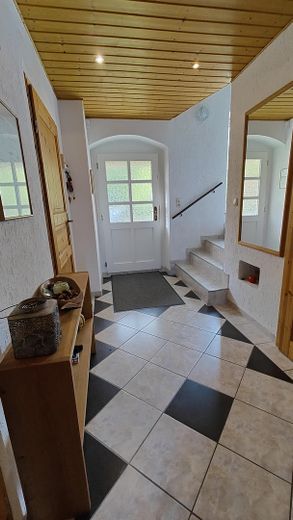
Flur im EG
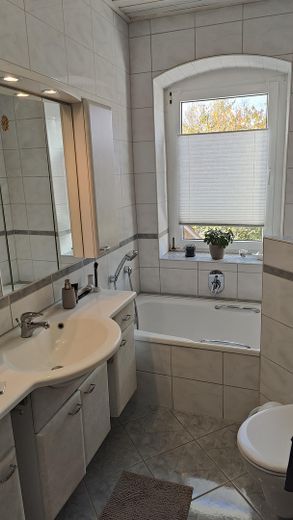
Bad im OG
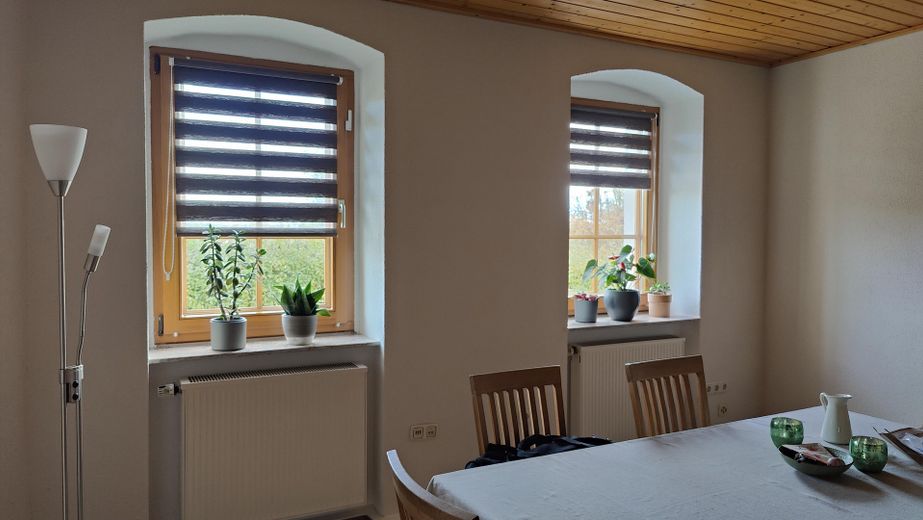
Wohnzimmer im EG
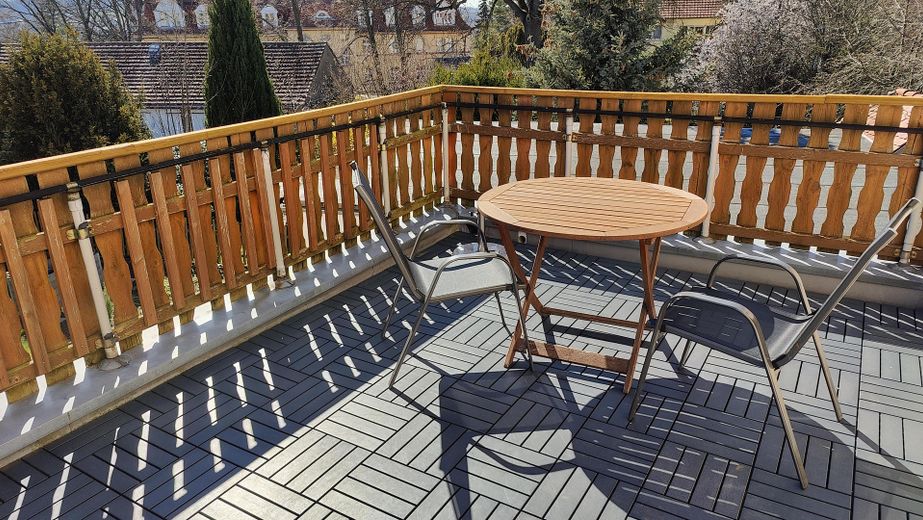
Dachterrasse
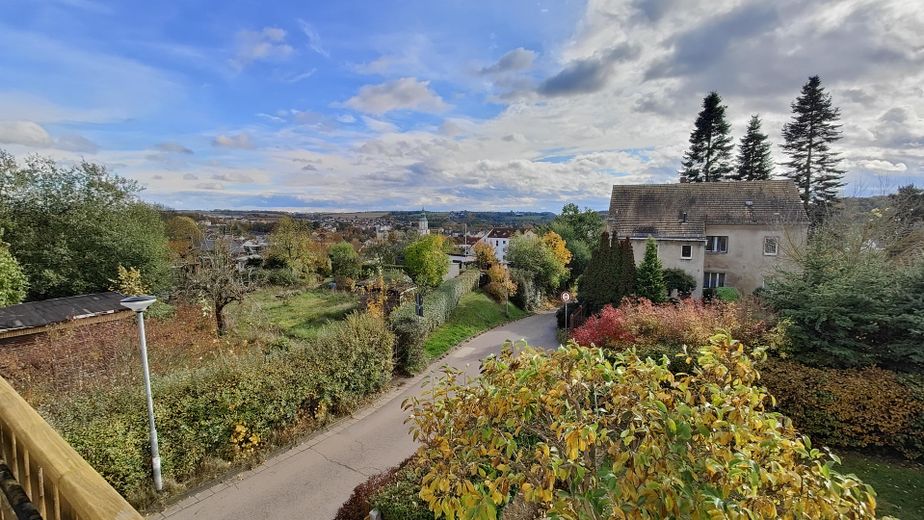
Freier Blick über die Stadt
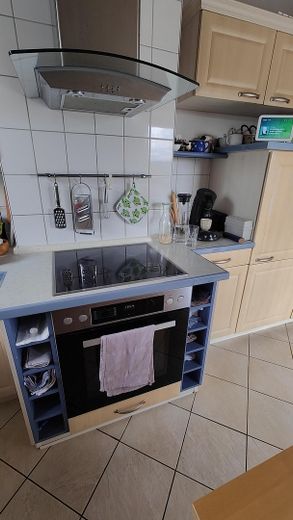
Küche im OG
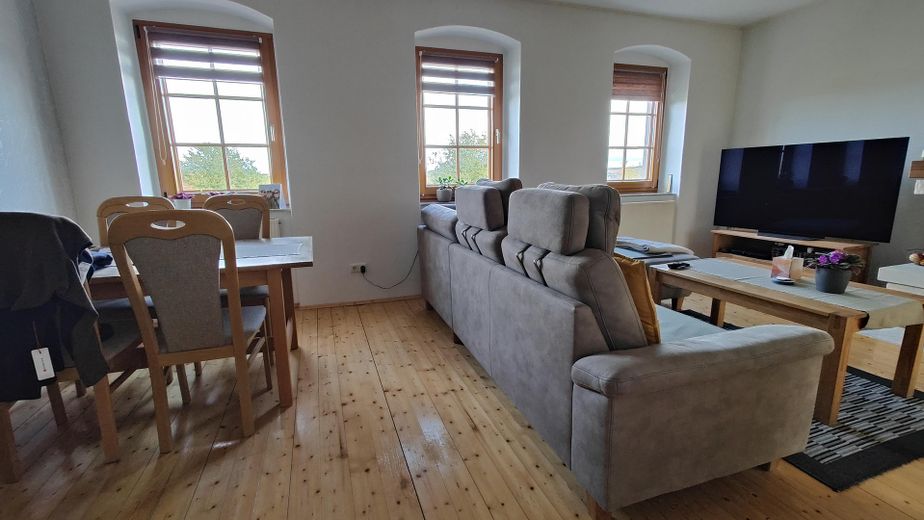
Wohnzimmer im OG
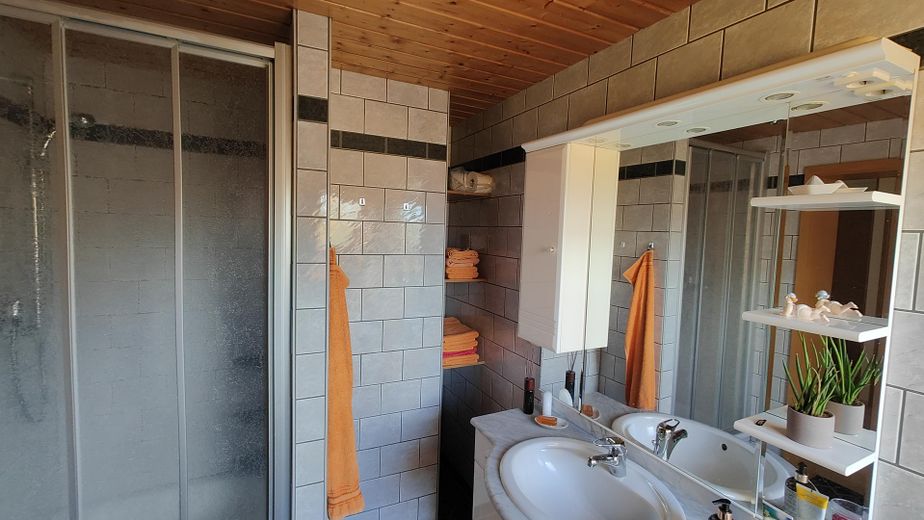
Bad im DG
| Type | End-of-terrace house |
|---|---|
| Living area approx. | 226 m² |
| Year built | 1876 |
| Available from | Nach Vereinbarung |
|---|---|
| Rooms | 9 |
| Bathrooms | 3 |
| Heating | Central heating |
| Fuel type | Gas |
| Plot area | 460 m² |
|---|---|
| Parking spaces | 3 |
| Condition | Well kept |
| Floors in the building | 3 |
| Purchase price | 285.000 € |
|---|---|
| Price per m² | 1,261.06 €/m² |
| Commission | no commission for buyers |
Calculate using this listing's purchase price. Every assumption is editable and all figures are non-binding estimates.
The initial payment is estimated as loan amount × (interest + repayment) ÷ 12. Individual lending terms, special repayments and further fees are not included. Tax, notary and agent costs may differ in your case. This is not a financing offer or financial advice.
Your inputs are calculated only in this browser and are not saved or sent to TraumImmo.
More financing calculators and assumptionsProperty Description
The end-of-terrace house for sale is a large, well-maintained detached house with a granny flat in the attic. The house includes a beautiful garden and a large outbuilding. The home’s special highlight is the sensational, unobstructed view over the rooftops of the city. The 226sqm of living space is spread over 3 floors:
Features
Ground floor 77sqm
The ground floor features a long hallway with the front and rear entrances to the house, three living rooms, a storage room/pantry, a boiler room, and a bathroom with a shower and adjoining sauna room for relaxation.
Upper floor 77sqm
The upper floor features a small hallway, three living rooms, and a bathroom with a bathtub and separate shower. The kitchen is fitted with a built-in kitchen. From the kitchen, you can access the approx. 22sqm terrace and enjoy a sensational view.
Attic 60sqm
The attic contains the granny flat, with a hallway, three living rooms, a kitchen (currently vacant), and a bathroom with a bathtub and separate shower. From the hallway, a fold-down attic ladder provides access to the attic. The granny flat has separate meters for electricity, gas, and water.
Garage
The garage has an electric roller door and ample storage space behind the parking space.
Outbuilding
The outbuilding has two rooms. The front room serves as a workshop or storage room. The rear room has a roller door and offers plenty of space for a car trailer.
Garden
The large courtyard gate provides access to the two parking spaces. The garden area is located to the right and left of the outbuilding. It is very well maintained and includes, in addition to the trees on the lawns, a vegetable garden area for growing fruit and vegetables.
Additional information
The house's thick exterior walls also ensure that the rooms stay cool in summer and warm in winter. The home's own satellite system is available in many rooms and on all floors via connection sockets. Two living rooms, the kitchen, and one bathroom also have underfloor heating. The roof of the outbuilding is ideally suited for installing a PV system. The PV modules can be positioned facing directly south, and access for the necessary cleaning of the modules would be straightforward.
Miscellaneous
As the property is still occupied, please do not enter the grounds without permission. We would be happy to arrange viewing appointments with you at a time that suits you.
If we have piqued your interest and you are in a position to proceed, please leave your address and telephone number by email so that we can follow up and arrange a viewing appointment.
Enquiries from estate agents will not be answered.
Your destination goes to Google Maps only when you submit the form. TraumImmo neither stores nor logs it.
Location
In addition to its excellent location, with a sensational unobstructed view across the city, the very good infrastructure is worth highlighting. The property benefits from excellent transport links and short distances. Thanks to the DB connection in Döbeln, nearby cities such as Leipzig are easily accessible. The A14 motorway can be reached within 5 minutes via the Döbeln-Nord junction. For local transport, a bus stop is just 3 minutes away on foot. Families are also well catered for. A primary and secondary school, as well as two daycare centers, are in the immediate neighborhood and can be reached in around 10 minutes on foot. Everyday errands can also be taken care of on the spur of the moment, with a discount supermarket just a convenient 5-minute walk away. Döbeln city center is a 10-minute walk away.
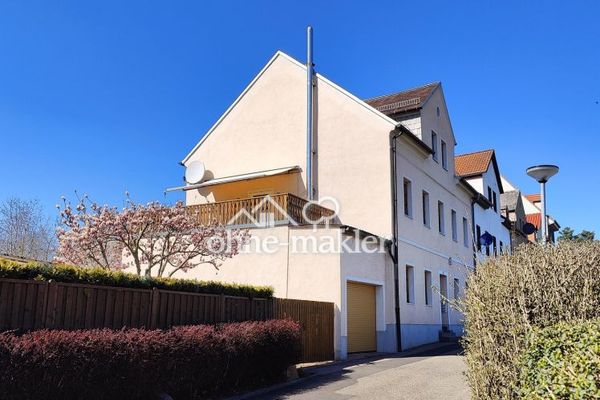 285.000 € Detached house with roof terrace, garage, sauna, outbuilding, granny flat04720 Döbeln
 130.000 € Single-family house with outbuildings - buy today, move in tomorrow and modernize gradually!04720 Döbeln / Leschen
 192.998 € Base plate bargain price 999.00 euros! Call now! Tel.: 01522 754719504720 Döbeln


