| Living area approx. | 125 m² |
|---|---|
| Bedrooms | 3 |
| Rooms | 4 |
|---|---|
| Bathrooms | 1 |
| Plot area | 100 m² |
|---|
| Purchase price | 329.000 € |
|---|---|
| Price per m² | 2,632.00 €/m² |
| Commission | 4,17% |
Calculate using this listing's purchase price. Every assumption is editable and all figures are non-binding estimates.
The initial payment is estimated as loan amount × (interest + repayment) ÷ 12. Individual lending terms, special repayments and further fees are not included. Tax, notary and agent costs may differ in your case. This is not a financing offer or financial advice.
Your inputs are calculated only in this browser and are not saved or sent to TraumImmo.
More financing calculators and assumptionsArrive. Feel at home. Be at home.
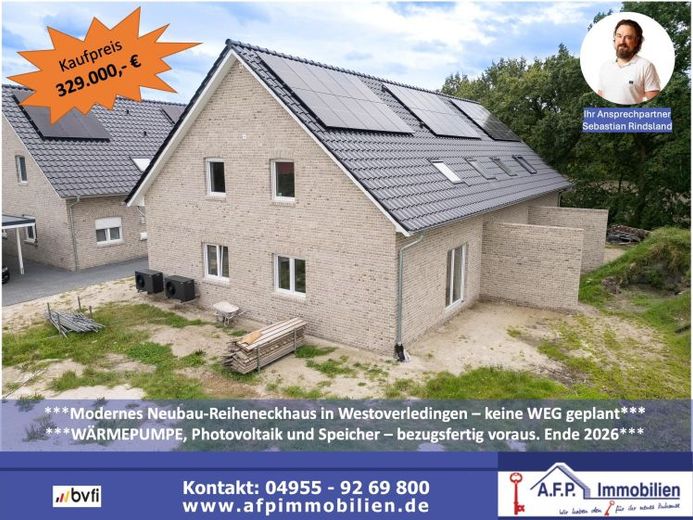
Modern newly built end-of-terrace house with its own photovoltaic system, heat pump and plot of land – completion expected in November 2026
Anyone wishing to make their dream of owning their own home a reality will find the perfect combination of modern living comfort, energy-efficient technology and a well-designed layout here. This high-quality mid-terrace house is being built in an attractive location and impresses with sustainable construction and a clear separation of the individual houses and plots.
A particular advantage: No condominium owners’ association (WEG) will be established. Each house will have a completely separate living area with its own plot, allowing you to enjoy your home independently and without communal administration.
On the ground floor, the spacious living, dining and kitchen area forms the heart of the house. The open-plan design creates a bright and welcoming atmosphere and harmoniously connects the living area with the adjoining terrace and garden. A utility room and a guest WC usefully complement this level.
The upper floor offers three well-proportioned bedrooms, providing ample space for a family, home office or guests. The floor is complemented by a modern bathroom with shower, a practical storage room and access to the attic, which provides additional storage space.
The house is also ideally equipped for the future in terms of energy efficiency. An individual air-source heat pump combined with a photovoltaic system including battery storage ensures efficient and sustainable energy supply and helps permanently reduce ongoing energy costs.
A carport and a parking space complete this attractive new-build offering and create ideal conditions for relaxed living in your own home.
Note: The plot boundaries marked in the photos are shown schematically only and are intended solely for orientation. Deviations from the actual, legally binding plot boundaries to be determined later are possible.
Your destination goes to Google Maps only when you submit the form. TraumImmo neither stores nor logs it.
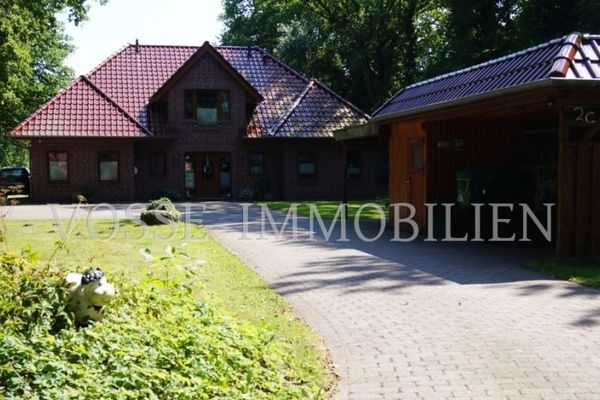 599.000 € Commission-free for buyers – Attention horse lovers – Spacious detached house with self-contained apartment26810 Westoverledingen
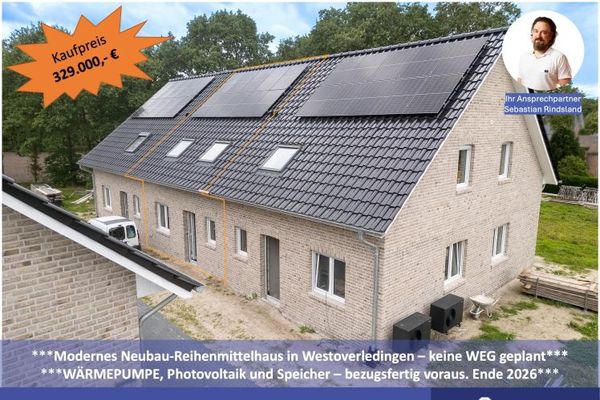 329.000 € ***Modern newly built mid-terrace house – energy-efficient and well-designed***
Expected to be ready for occupancy from the end of 202626810 Westoverledingen
329.000 € ***Modern newly built mid-terrace house – energy-efficient and well-designed***
Expected to be ready for occupancy from the end of 202626810 Westoverledingen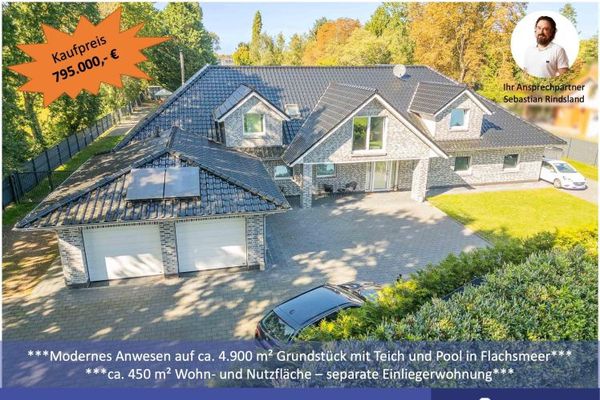 795.000 € ***Modern property - house with separate apartment on approx. 4,900 m² plot with pond in Flachsmeer***26810 Westoverledingen

