About this space
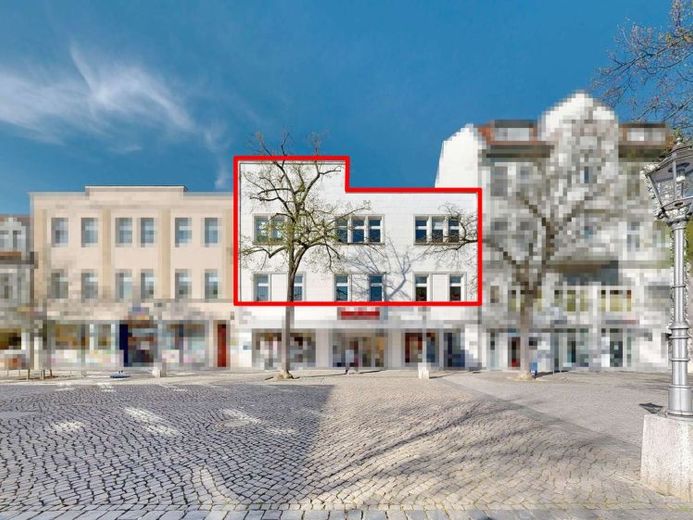
Central commercial space / office space / practice rooms in Bernburg - over 390m² usable space for rent.
In the middle of Bernburg's lively pedestrian zone is this attractive commercial unit, which extends over the 1st and 2nd floors of a well-maintained commercial building. Both floors can also be rented separately.
The central location as well as the flexible room layout offer ideal conditions for a variety of possible uses – whether as an office, practice, agency, studio, or educational facility.
Access to the floors is via a separate staircase, which serves exclusively the 1st and 2nd floors. The commercial space on the ground floor is independent of this and can be reached via a separate entrance. The premises were previously used as an educational facility, but can be individually redesigned according to your ideas.
The 1st floor offers 255.2 m². The current room layout is as follows:
- Eight rooms, including four spacious training or meeting rooms
- Two separate toilet facilities (women and men)
- Two changing rooms
- One copy room
- One large kitchen
The 2nd floor offers 135.1 m² of usable space. Here you will find:
- Five well-proportioned rooms ranging in size from 10 m² to 38.3 m²
- Two smaller storage rooms (e.g. usable as an archive or copy room)
- One kitchen
- One toilet
Total usable area: approx. 390 m² (total area 432.9 m²)
The space is ideally suited for companies looking for a central location with good accessibility and high visibility.
Thanks to the open design possibilities, individual concepts can be implemented without difficulty.
A quiet inner courtyard at the end of the entrance area also creates a pleasant atmosphere for employees and customers.