| Type | Detached house |
|---|---|
| Living area approx. | 160 m² |
| Rooms | 7 |
|---|---|
| Bathrooms | 1 |
| Plot area | 612 m² |
|---|---|
| Usable floor area | 250 m² |
| Purchase price | 99.500 € |
|---|---|
| Price per m² | 621.88 €/m² |
| Commission | 3.57 |
Calculate using this listing's purchase price. Every assumption is editable and all figures are non-binding estimates.
The initial payment is estimated as loan amount × (interest + repayment) ÷ 12. Individual lending terms, special repayments and further fees are not included. Tax, notary and agent costs may differ in your case. This is not a financing offer or financial advice.
Your inputs are calculated only in this browser and are not saved or sent to TraumImmo.
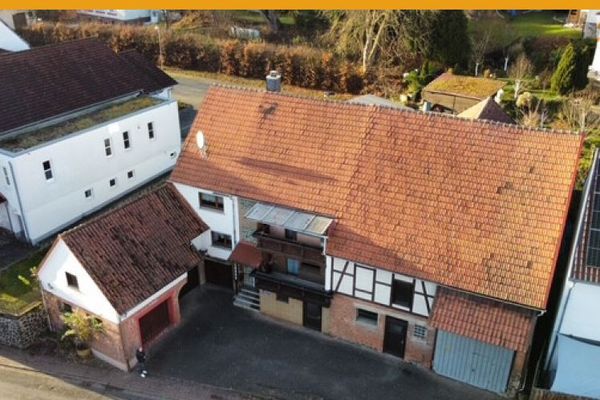
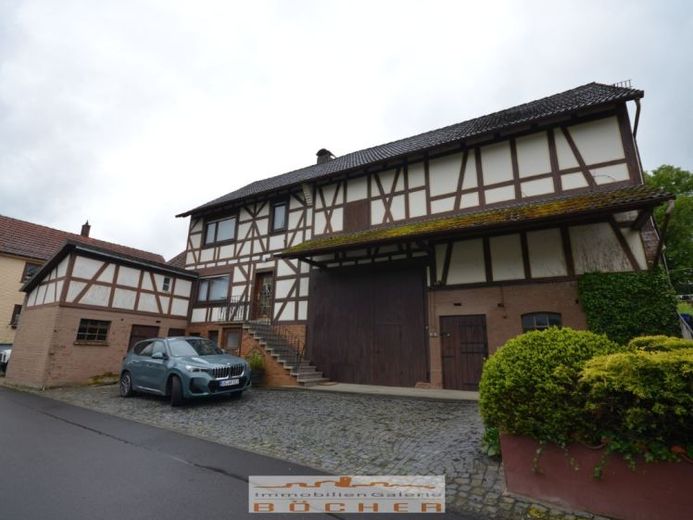
More financing calculators and assumptionsThis is an former half-timbered house (with basement) with an attached barn, which was repeatedly expanded over time (solid construction) and modernized accordingly. The residential house was inhabited until recently, so everything is fully functional and usable (normal ceiling heights 2.45-2.50 m). Sale purely for reasons of age.
Layout:
Basement: various basement rooms, laundry room & heating/tank room. At the front toward the courtyard, at ground level.
Ground floor: hallway & staircase, eat-in kitchen with terrace, large living/dining room, bedroom, 2 bathrooms (old, 1x tub, 1x shower), large storage room.
Upper floor: hall/staircase, 4.5 bedrooms or children's rooms, balcony.
Attic: attic w. smoke cupboard (possibly additionally expandable)
Large barn, small stable, large single garage w. electric door. Additional parking spaces in the paved courtyard.
Your destination goes to Google Maps only when you submit the form. TraumImmo neither stores nor logs it.