| Type | Detached house |
|---|---|
| Living area approx. | 150 m² |
| Bedrooms | 5 |
| Rooms | 7 |
|---|---|
| Bathrooms | 1 |
| Plot area | 547 m² |
|---|
| Purchase price | 95.000 € |
|---|---|
| Price per m² | 633.33 €/m² |
| Commission | no commission for buyers |
Calculate using this listing's purchase price. Every assumption is editable and all figures are non-binding estimates.
The initial payment is estimated as loan amount × (interest + repayment) ÷ 12. Individual lending terms, special repayments and further fees are not included. Tax, notary and agent costs may differ in your case. This is not a financing offer or financial advice.
Your inputs are calculated only in this browser and are not saved or sent to TraumImmo.
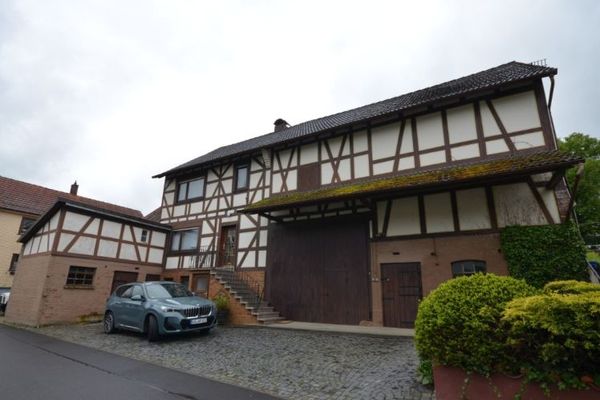
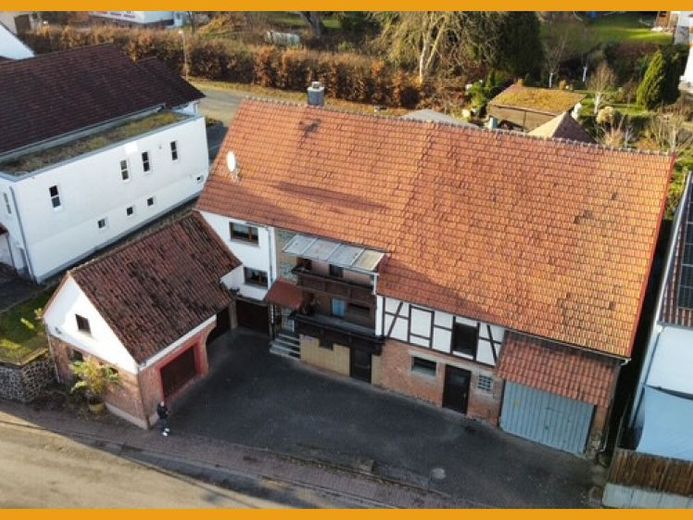
More financing calculators and assumptionsThis property, extensively remodeled in the 1960s, today offers numerous opportunities to create a home for you and your family. On the ground floor of the house, you will find the kitchen with pantry, a large living-dining area, and a bright, tiled bathroom with shower and bathtub. A separate WC is available on each of the two floors. In addition, the adjoining barn can be accessed directly from the kitchen. From the garden porch, you can enter a hobby room accessible from outside. The upper floor offers a total of 5 additional bedrooms. If required, this area could be converted into a second residential floor for use by the family. You will find the heating room with oil storage, the potato cellar, and the laundry room in the basement of the house. Adjacent to it, there is also a garage integrated into the house, two detached garages, and the barn area with storage rooms, which could also be used for a somewhat larger vehicle. Cars can be parked in the compact courtyard area. The small garden behind the house also offers the opportunity to enjoy the outdoors.
Your destination goes to Google Maps only when you submit the form. TraumImmo neither stores nor logs it.