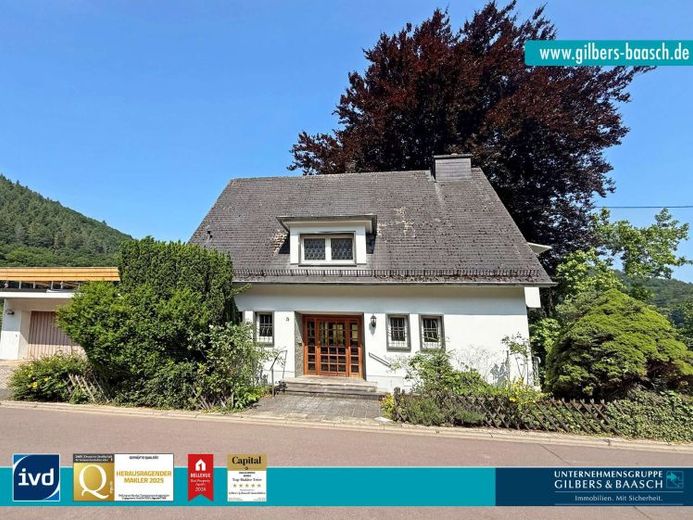
| Type | Detached house |
|---|---|
| Living area approx. | 250 m² |
| Bedrooms | 6 |
| Rooms | 7 |
|---|---|
| Bathrooms | 1 |
| Plot area | 675 m² |
|---|
| Purchase price | 310.000 € |
|---|---|
| Price per m² | 1,240.00 €/m² |
| Commission | 3,57% (3,57% inkl. Mwst.) |
Calculate using this listing's purchase price. Every assumption is editable and all figures are non-binding estimates.
The initial payment is estimated as loan amount × (interest + repayment) ÷ 12. Individual lending terms, special repayments and further fees are not included. Tax, notary and agent costs may differ in your case. This is not a financing offer or financial advice.
Your inputs are calculated only in this browser and are not saved or sent to TraumImmo.
More financing calculators and assumptionsThis spacious detached house was built in 1965 and extensively renovated in 1980, as well as expanded with a well-planned extension. The house offers plenty of space across several levels – ideal for families needing room or people wishing to live and work under one roof.
The house combines the charm of the 1960s with modernized elements from the 1980s and provides a solid basis for further individual modernization measures. The layout is ideal for families or couples needing space – whether for living, working, or guests.
<br>
Ground floor:
The entrance leads through a vestibule into the central hallway. To the right is a bright kitchen with enough space for a dining table. Straight ahead, the spacious living and dining room opens up, featuring a cozy fireplace and leading directly into the conservatory. From there, you can access a balcony with a beautiful view.
To the left, a staircase leads to the upper floor. This floor also features a daylight guest WC. A practical highlight: Via a connecting passage, you can reach the adjoining double garage directly without getting wet.
<br>
First upper floor (converted attic):
This floor contains three well-proportioned bedrooms and a spacious family bathroom with a shower and bathtub. Two of the bedrooms have access to a small balcony, while the third offers direct access to a large terrace extending over the garages.
<br>
Second upper floor (converted attic):
One floor higher, there are two additional rooms whose use is flexible – whether as guest rooms, an office, hobby room, or additional children's room. The flexibility of this floor opens up many possibilities for individual design.
<br>
Basement:
The house has a full basement. The basement provides additional storage space as well as a variety of possible uses.
<br>
The following rooms are located in the hillside section of the basement:
•Heating room
•Heating oil tank room
•Storage room
•Wine cellar
•Guest WC
•A spacious room with plenty of potential for conversion, containing a sauna
<br>
On the valley side, there are bright, well-lit rooms currently used as follows:
•Laundry room
•Tool room
•Storage room / preserving kitchen
•Small room with a separate entrance, which, together with some of the other rooms, offers the possibility of creating a separate apartment.
<br>
Plot and views:
The approximately 675 m² plot is situated on a hillside, giving the house a dreamlike panoramic view.
From the spacious living room with its large window and from the large terrace above the double garage, you can look directly down over Kordel and enjoy the beautiful distant view.
The bright kitchen also offers a lovely view of the garden.
The conservatory provides additional living comfort – a place to relax and enjoy the view in any weather.
Your destination goes to Google Maps only when you submit the form. TraumImmo neither stores nor logs it.


