| Type | Ground-floor flat |
|---|---|
| Floor | 0 |
| Living area approx. | 140 m² |
| Bedrooms | 1 |
| Available from | Nach Vereinbarung |
|---|---|
| Rooms | 4 |
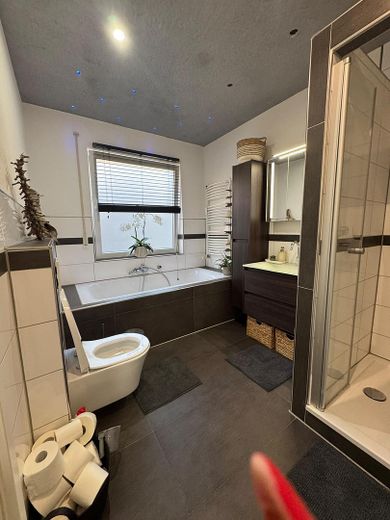
| Bathrooms | 1 |
| Heating | Central heating |
| Fuel type | Oil |
| Parking spaces | 4 |
|---|---|
| Condition | Fully renovated |
| Purchase price | 520.000 € |
|---|---|
| Price per m² | 3,714.29 €/m² |
| Commission | no commission for buyers |
Calculate using this listing's purchase price. Every assumption is editable and all figures are non-binding estimates.
The initial payment is estimated as loan amount × (interest + repayment) ÷ 12. Individual lending terms, special repayments and further fees are not included. Tax, notary and agent costs may differ in your case. This is not a financing offer or financial advice.
Your inputs are calculated only in this browser and are not saved or sent to TraumImmo.
More financing calculators and assumptionsSpacious ground-floor apartment with separate auxiliary apartment and large terrace in Calw-Heumaden
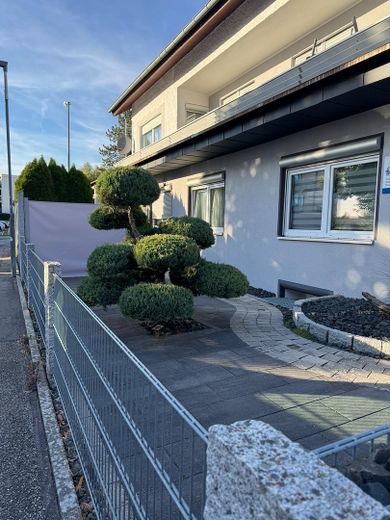
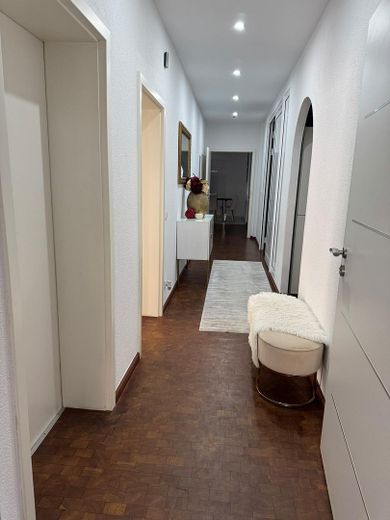
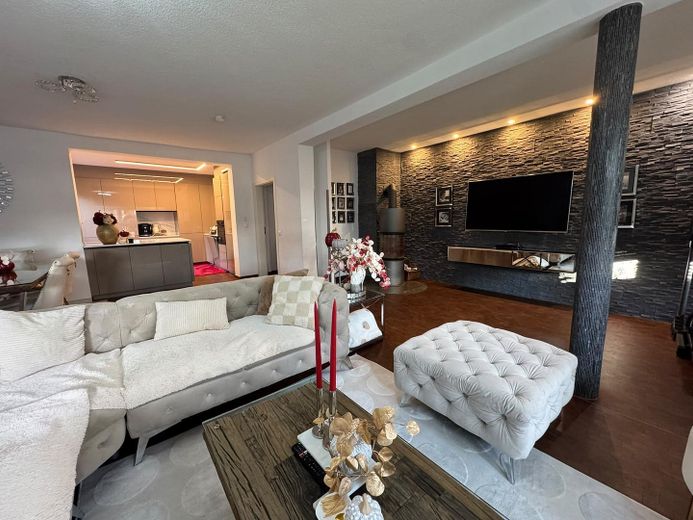
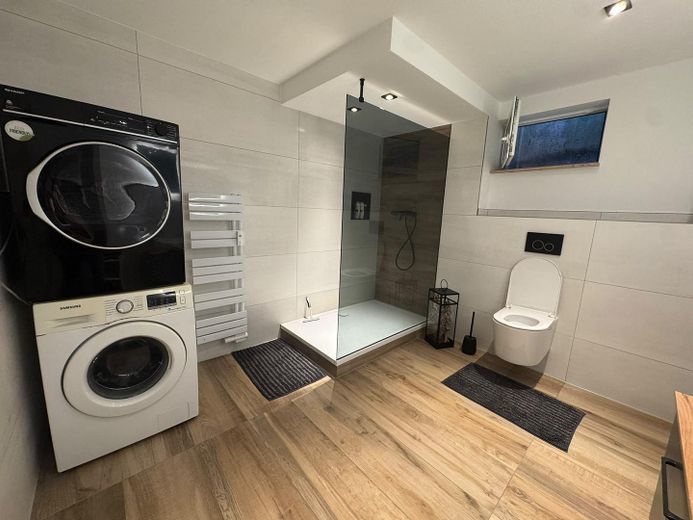
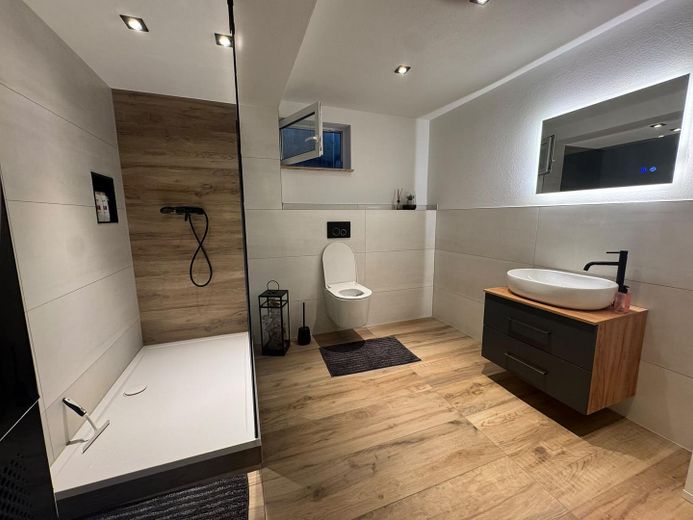
For sale is an exceptionally spacious ground-floor apartment with approx. 140 m² of living space in an attractive location in Calw-Heumaden. The apartment also includes an approx. 55 m² auxiliary apartment in the basement with its own separate entrance. This provides a total of approx. 195 m² of living space.
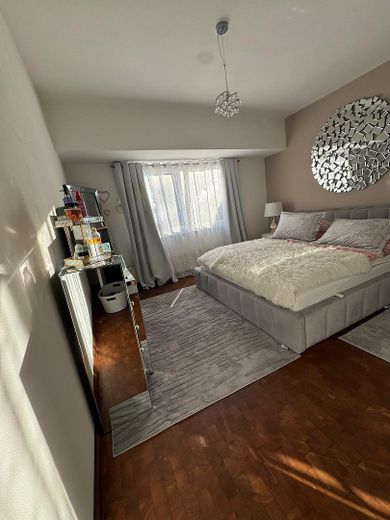
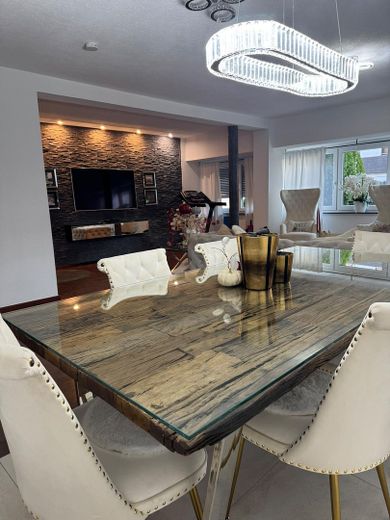
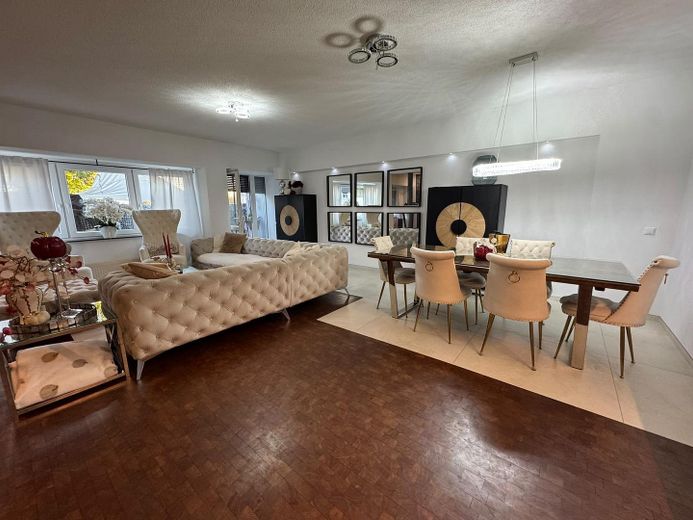
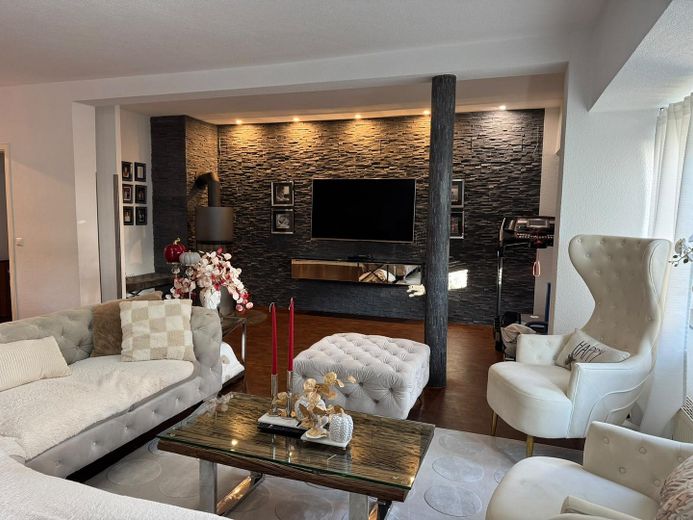
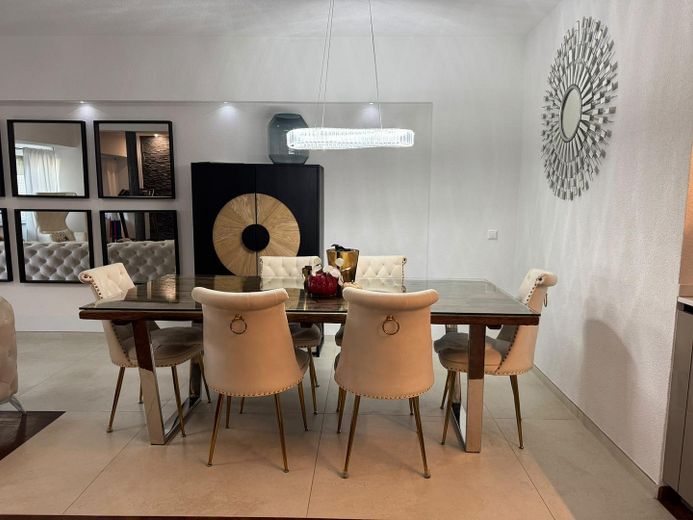
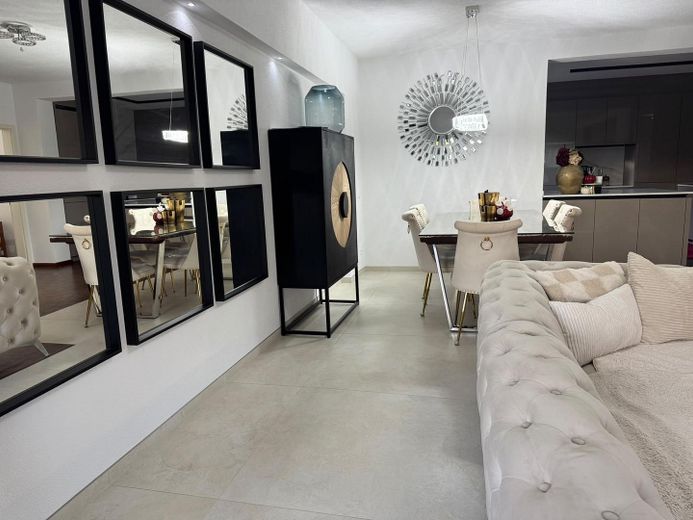
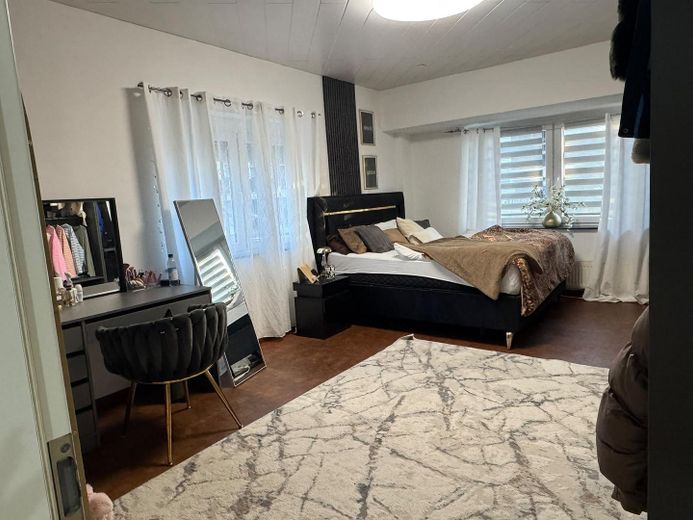
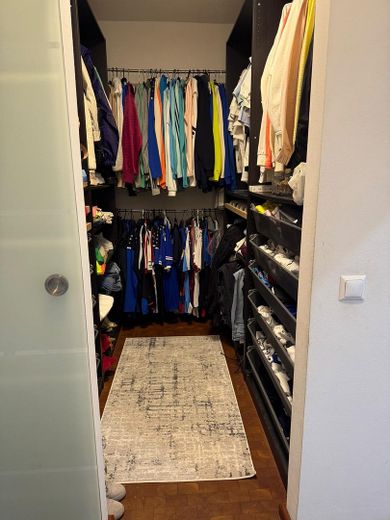
The main apartment impresses with its spacious, family-friendly layout. It has one bedroom, two children's rooms, and a generous, open-plan living and dining area.
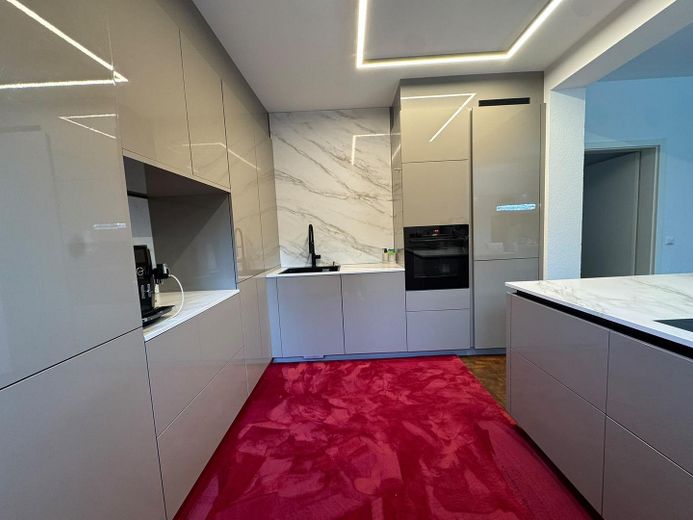
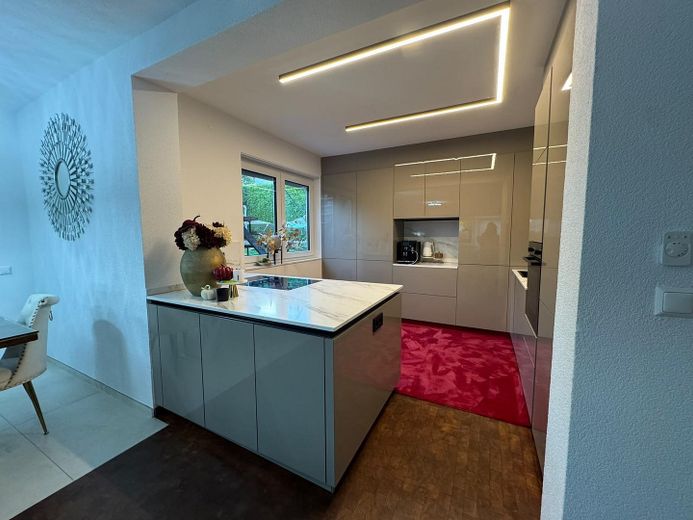
A special highlight is the new, high-quality, modern kitchen, which blends harmoniously into the open-plan living concept and forms the heart of the apartment together with the living and dining area.
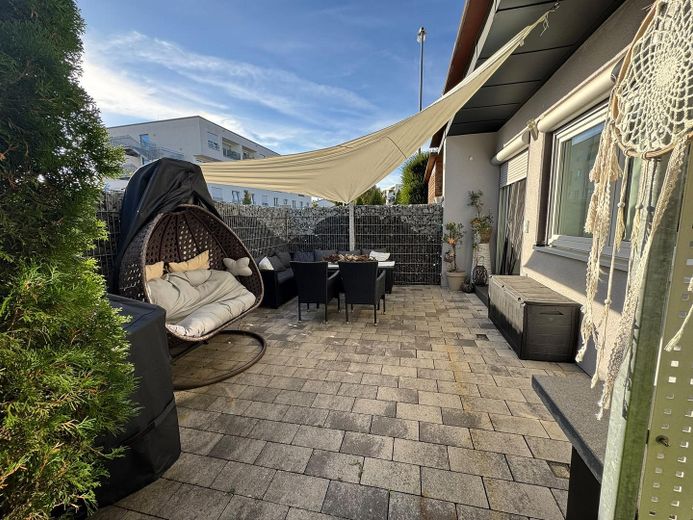
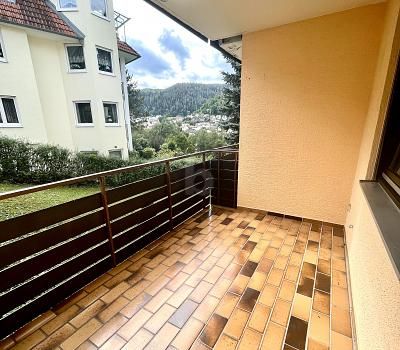
Another highlight is the spacious terrace, measuring approx. 70 m². It offers plenty of space for a large seating and dining area, sun loungers, plants, or individual landscaping, and provides an attractive additional outdoor area, especially during the warmer months.
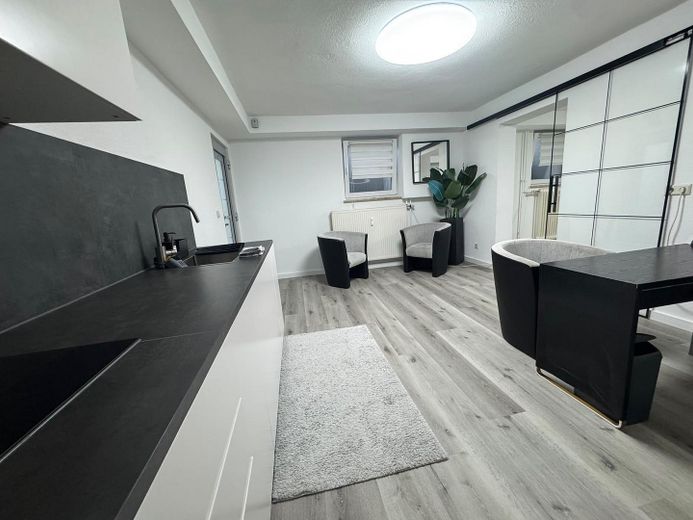
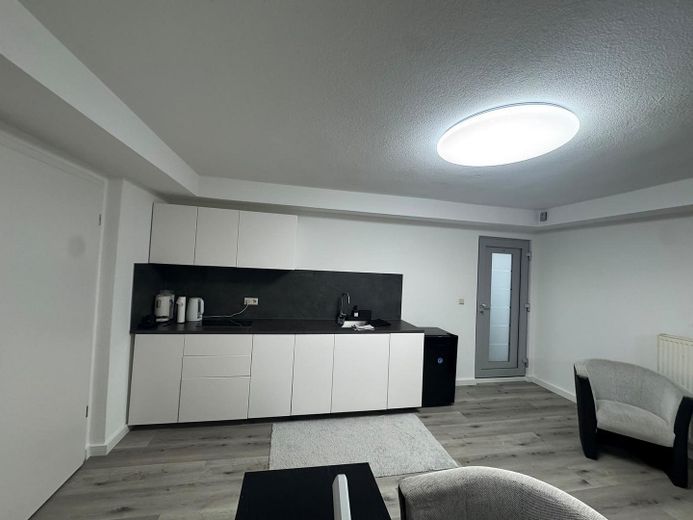
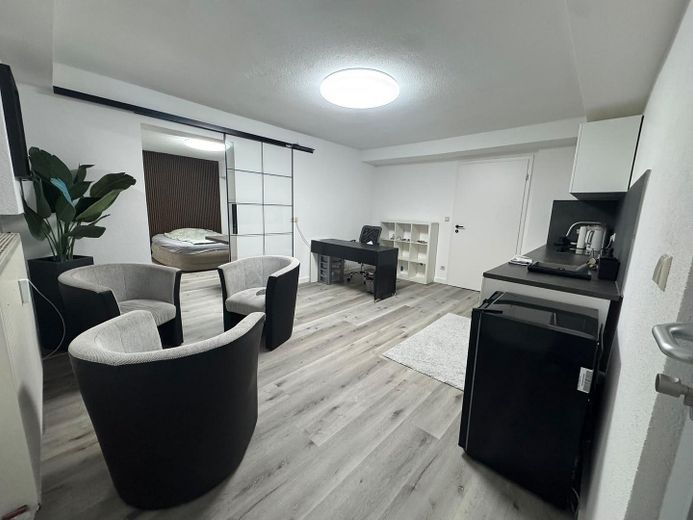
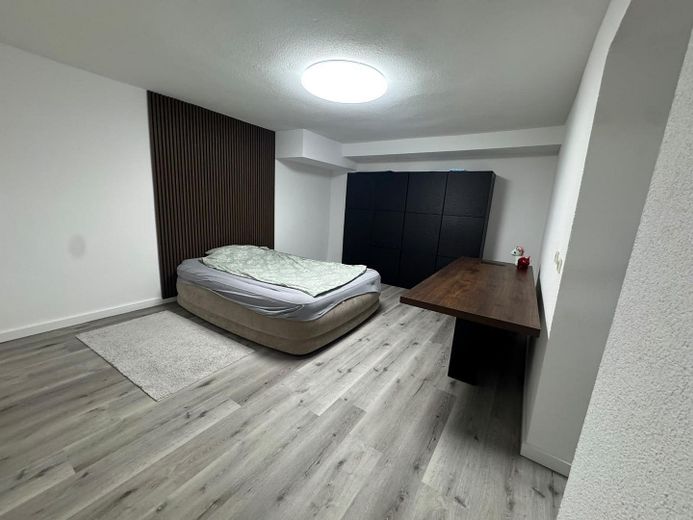
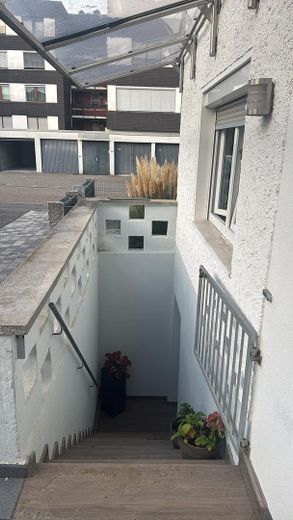
The approx. 55 m² auxiliary apartment is located in the basement. Thanks to its own separate entrance, it can be used largely independently of the main apartment. It is ideally suited, for example, for multigenerational living, adult children, guests, working from home, or separate rental.
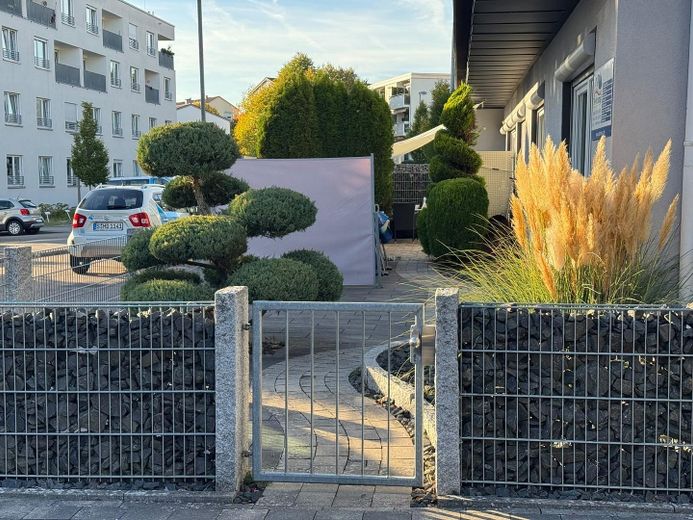
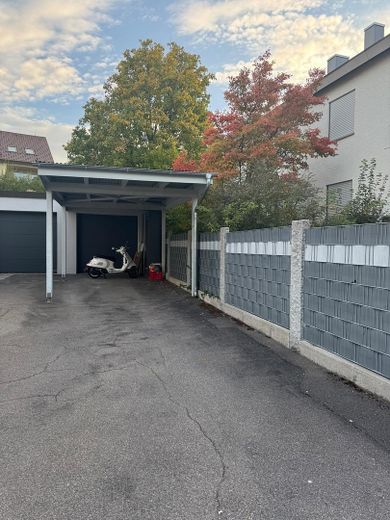
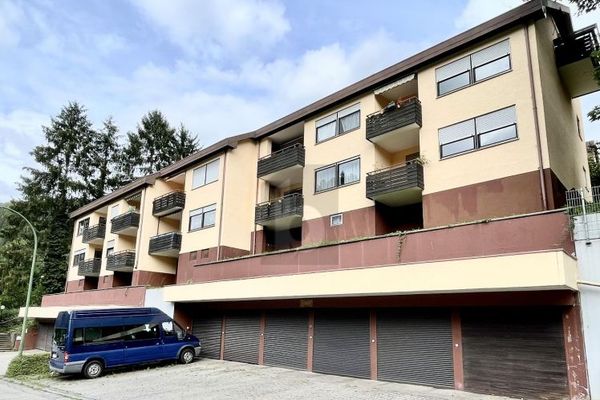
The property also includes a spacious garage and a new carport, where two additional vehicles can be parked one behind the other. This provides convenient parking for several vehicles.
The main apartment for sale is located on the ground floor of a multi-family building. Another separately occupied residential unit is located above it. The sale includes the ground-floor apartment and the associated auxiliary apartment in the basement.
The property is located in Calw-Heumaden near the town center. The location combines a pleasant residential setting with short distances and easy access to Calw city center.
The combination of an approx. 140 m² main apartment, an approx. 55 m² separate auxiliary apartment, an approx. 70 m² terrace, a modern kitchen, a garage, and a new carport makes this property particularly versatile and attractive to families as well as buyers looking to use or rent out the additional living space.
Note: All information about this property has been provided to the best ofPrepared based on information provided by the owner. No guarantee is given as to the accuracy or completeness of the information. Floor areas are approximate. Errors and changes reserved.
Your destination goes to Google Maps only when you submit the form. TraumImmo neither stores nor logs it.
Access to public transportation is particularly convenient: the Hermann-Hesse-Bahn stop is just approx. a 3-minute walk away. This provides convenient transport links towards Calw and Böblingen.
 200.000 € ATTRACTIVE INVESTMENT IN A GREEN SETTING75378 Bad Liebenzell
 200.000 € ATTRACTIVE INVESTMENT IN A GREEN SETTING75378 Bad Liebenzell
 310.000 € 4-room apartment in Bad Liebenzell-Monakam75378 Bad Liebenzell– Monakam


