| Type | Semi-detached house |
|---|---|
| Living area approx. | 138 m² |
| Bedrooms | 3 |
| Rooms | 6 |
|---|---|
| Bathrooms | 1 |
| Plot area | 240 m² |
|---|
| Purchase price | 149.000 € |
|---|---|
| Price per m² | 1,079.71 €/m² |
| Commission | 3,57% (3,57% des Kaufpreises inkl. 19% MwSt.) |
Calculate using this listing's purchase price. Every assumption is editable and all figures are non-binding estimates.
The initial payment is estimated as loan amount × (interest + repayment) ÷ 12. Individual lending terms, special repayments and further fees are not included. Tax, notary and agent costs may differ in your case. This is not a financing offer or financial advice.
Your inputs are calculated only in this browser and are not saved or sent to TraumImmo.
More financing calculators and assumptionsAre you looking for an affordable, renovation-needing house in a central location that you want to turn into your "gem" yourself with your own craftsmanship and skills?
Then your wish could come true with this beautiful house.
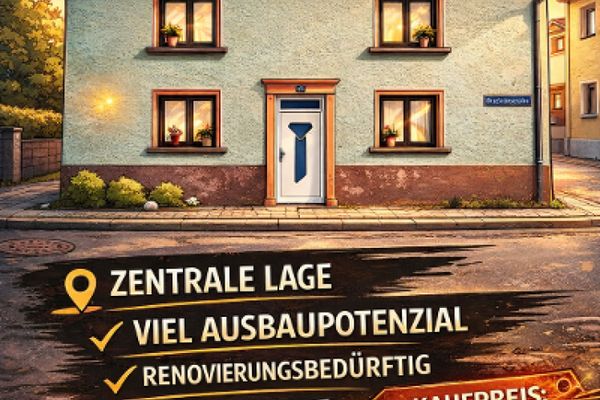
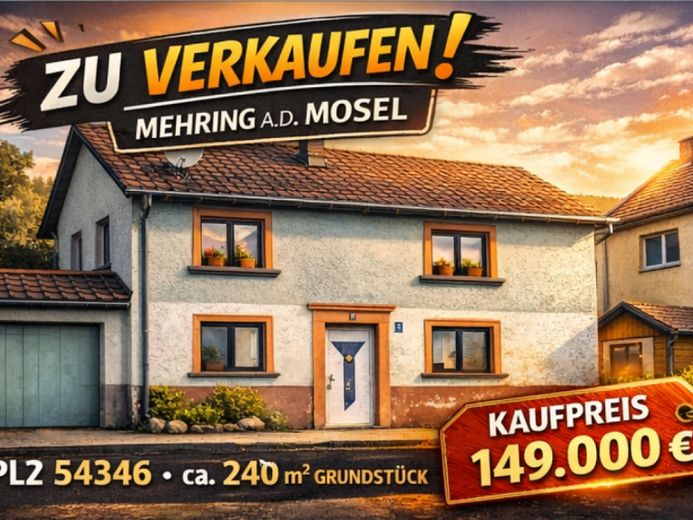
This former farmhouse and winery house, built around 1920 in solid construction, is waiting to come back to life.
The house, renovated in 2009 but now in need of renovation, stands on a plot of approx. 138 sqm and offers around 120 sqm of living space, 3 bright and spacious bedrooms, a bathroom with daylight window and a storage room on the upper floor.
Above this is a large attic/storage space open to the roof truss, in which an old smoking oven is still installed and which offers plenty of space, so that conversion into жилable space would be possible at any time.
On the ground floor there is, in addition to the hallway and entrance hall, a large kitchen with dining area, as well as a living room.
In the rear part there is a large boiler room from which a corridor leads to the rear exit, and there is also a toilet here.
The house has no basement - it only offers a small "potato cellar", but there is a side extension used as a storage room that can only be accessed from outside.
There is also a small courtyard area here, but there is no garden or green space.
Due to the limited plot size, a large garage with an outdoor parking space was built on the opposite side of the street, which offers additional storage space in addition to the parking space.
Certainly some renovation work is needed in and on the house, but the structure is good, new windows were installed in 2009 and the roof is in very good condition.
Welcome to "your project"
Your destination goes to Google Maps only when you submit the form. TraumImmo neither stores nor logs it.