| Type | Semi-detached house |
|---|---|
| Living area approx. | 220 m² |
| Bedrooms | 3 |
| Rooms | 10 |
|---|---|
| Bathrooms | 1 |
| Plot area | 240 m² |
|---|
| Purchase price | 259.000 € |
|---|---|
| Price per m² | 1,177.27 €/m² |
| Commission | 3,57% (3,57% des Kaufpreises inkl. 19% MwSt.) |
Calculate using this listing's purchase price. Every assumption is editable and all figures are non-binding estimates.
The initial payment is estimated as loan amount × (interest + repayment) ÷ 12. Individual lending terms, special repayments and further fees are not included. Tax, notary and agent costs may differ in your case. This is not a financing offer or financial advice.
Your inputs are calculated only in this browser and are not saved or sent to TraumImmo.
More financing calculators and assumptionsAre you looking for a residential property with plenty of space and adjoining rooms for commercial use?
If your practical skills are also meant to play a role, this property could be of interest to you.
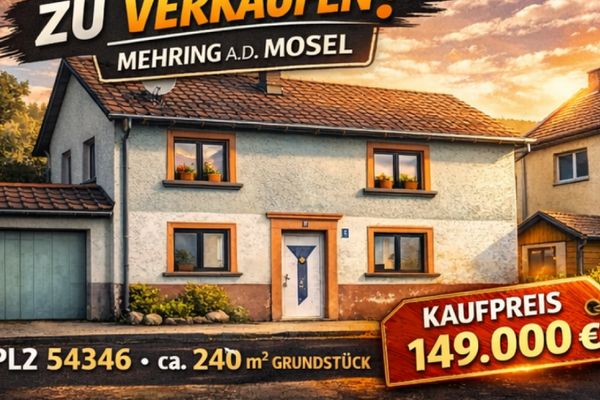
The building complex, consisting of two parts, was originally built around 1920 using solid construction methods and used as a small wine-growing business.
In 1971, the former utility area was converted, so that today it offers an approximately 90 sqm apartment on the upper floor, currently rented, as well as storage space (former bottle cellar) and a large garage (former press house) on the ground floor.
In addition to 2 bedrooms, a spacious living-dining and cooking area, a large eat-in kitchen, a bathroom and guest WC, the apartment also has a covered balcony facing the street.
The main building, renovated in 2009 but now in need of renovation, offers approximately 120 sqm of living space, with 3 bedrooms, a bathroom and a storage room on the upper floor, and 2 living rooms with dining and cooking area, a WC, as well as a heating room and storage room on the ground floor.
The house has no basement—it only offers a small “potato cellar”—but it does have a storage room built onto the side, as well as a large garage with an outdoor parking space on the opposite side of the street.
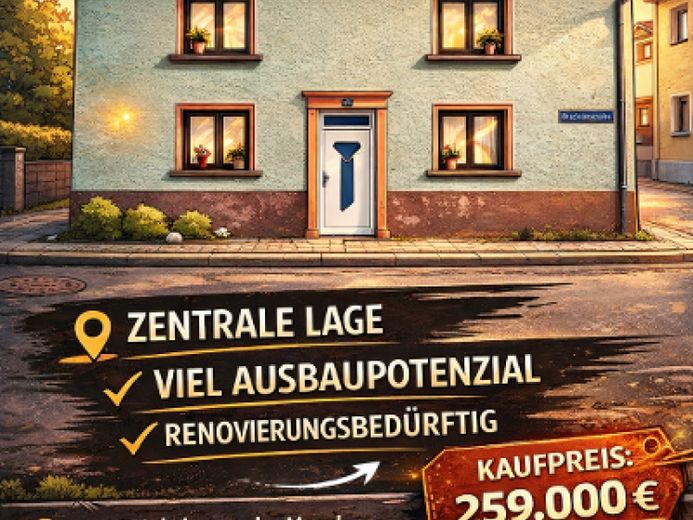
The attic has not been further developed, but offers additional usable space with potential for conversion.
Your destination goes to Google Maps only when you submit the form. TraumImmo neither stores nor logs it.