About this house
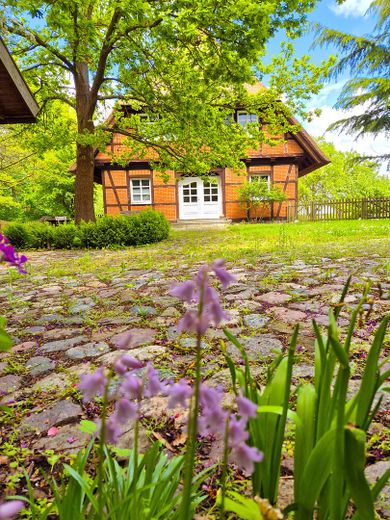
Meadow, woodland and conservatory – A dream house under a thatched roof with plenty of outbuildings
NEW: Floor plan of outbuilding, more pictures +++ Information on windows and basement +++ Price reduced +++ Note on the HeyImmo AI at the very bottom +++
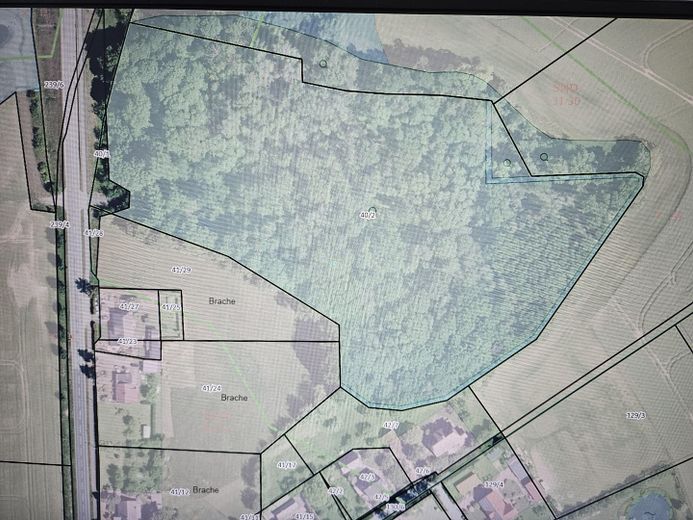
Cadastral map +++ completely refurbished thatched roof
Whether you are self-sufficient, an animal lover or simply a nature enthusiast with an office or studio.
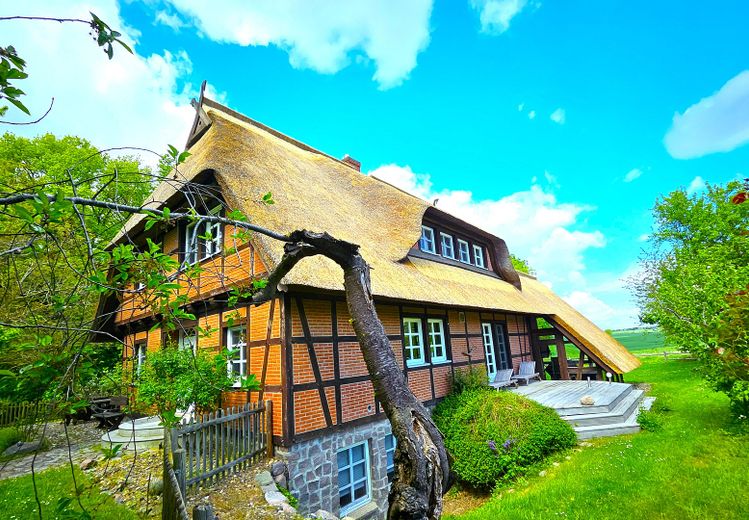
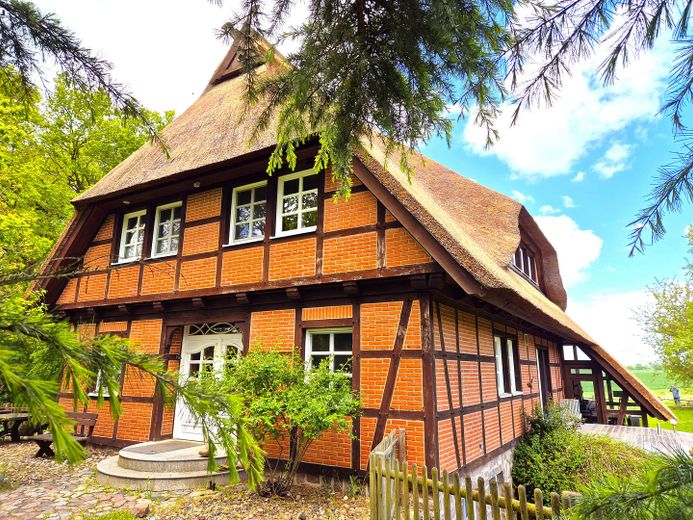
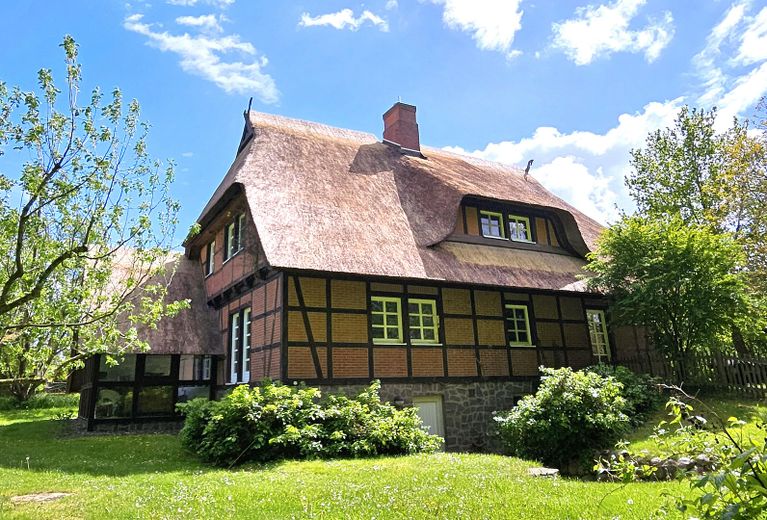
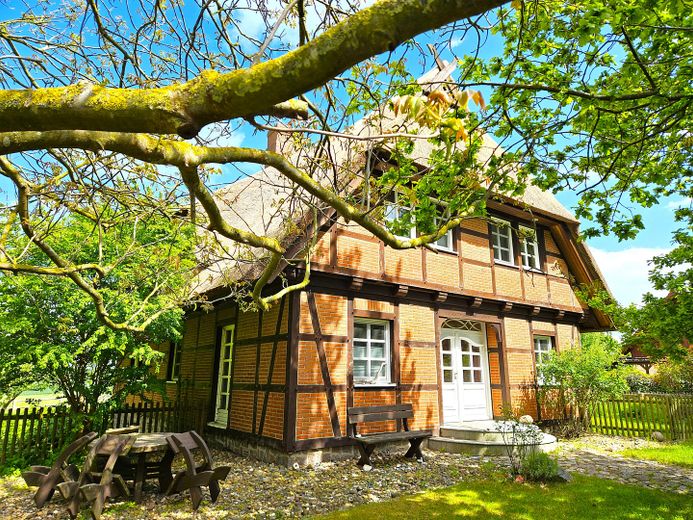
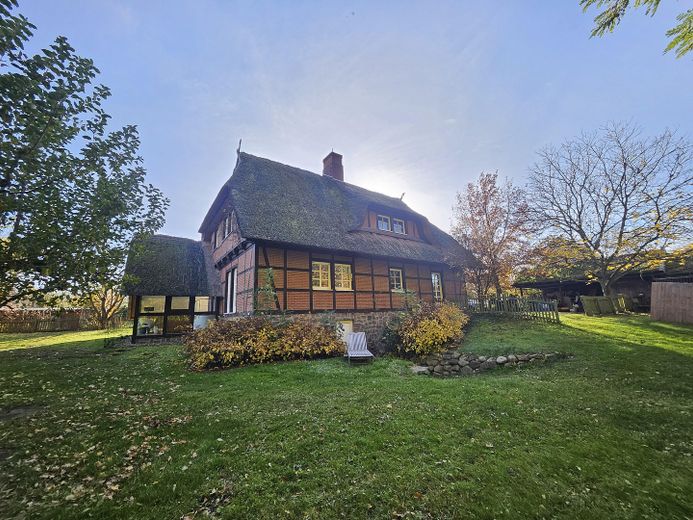
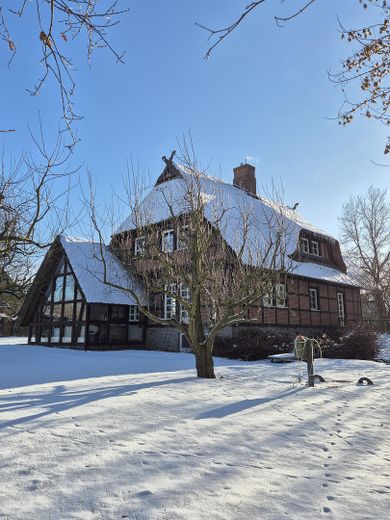
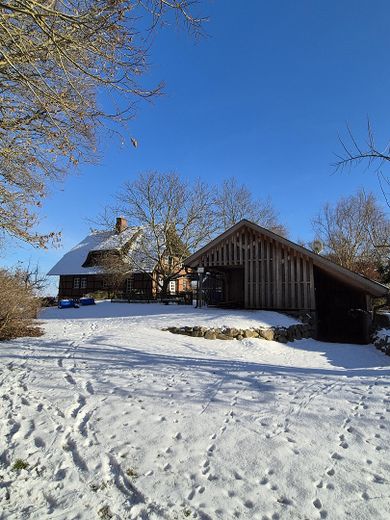
The completely basemented half-timbered house was built in 1995 with traditional thatching and has approx. 285 m² of living space. It extends over three floors. It was designed for a large family and/or working from home. There is also an attic suitable for conversion and the outbuilding.
The ensemble includes the partially fenced residential plot of approx. 1,000 m².
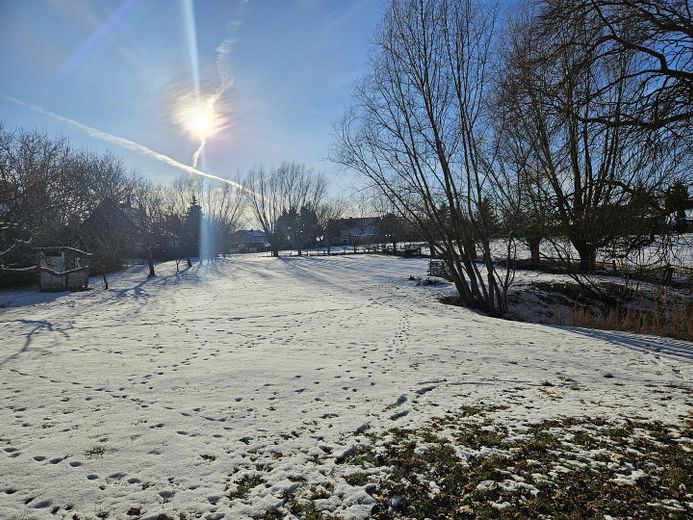
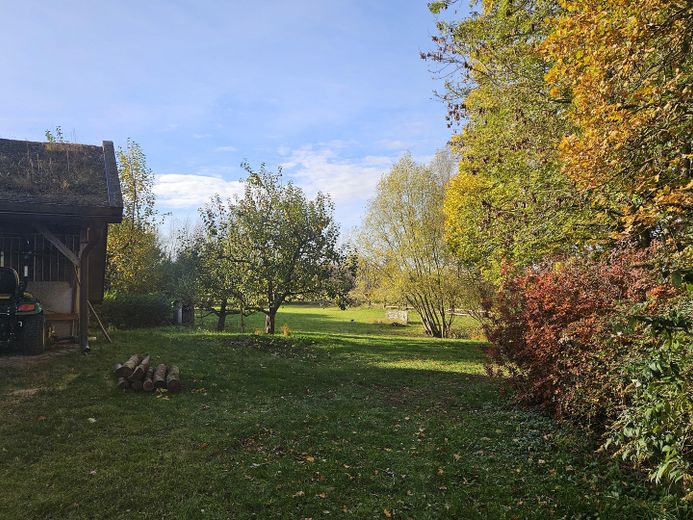
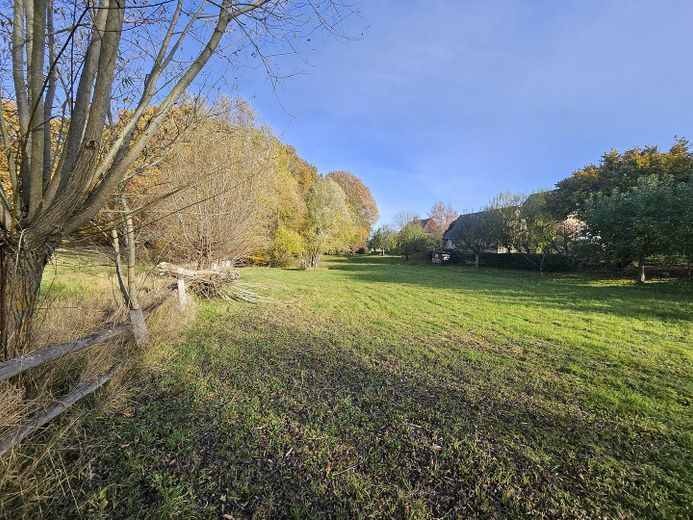
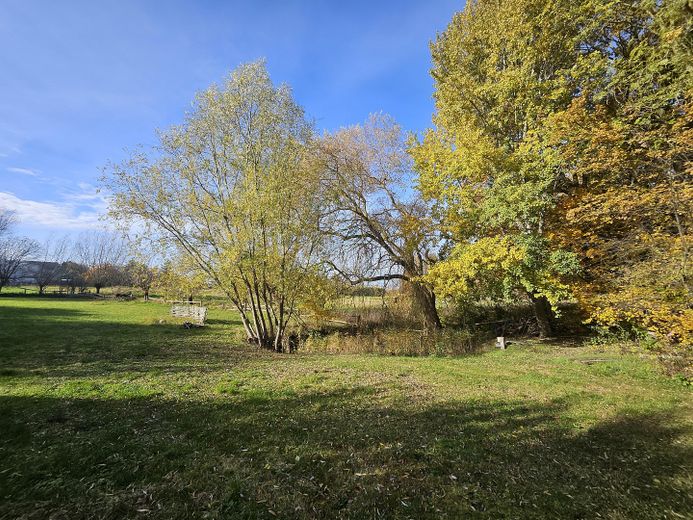
An approx. 2,600 m² meadow with a depression for drainage or use as a pond adjoins it. It is surrounded by an electric pasture fence and willow trees.
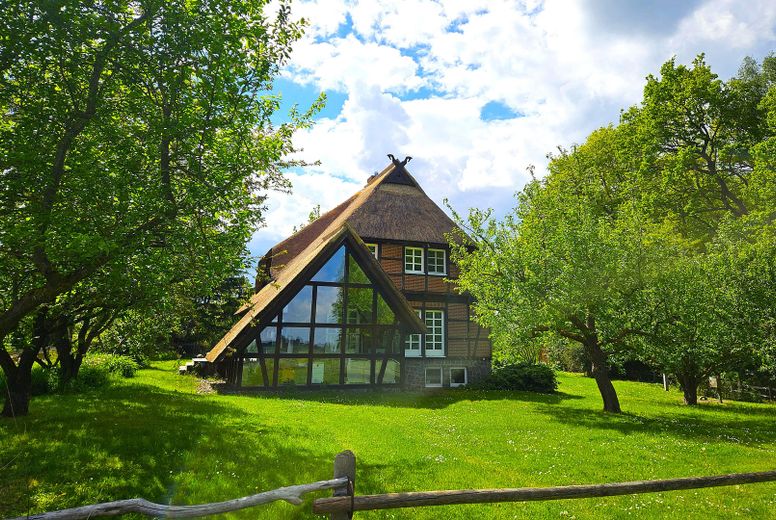
Among other things, the meadow is home to 12 different apple varieties, some of them old varieties. The trees were pruned by a Demeter specialist from a neighboring village, who is also happy to produce the juice (partly from single varieties).
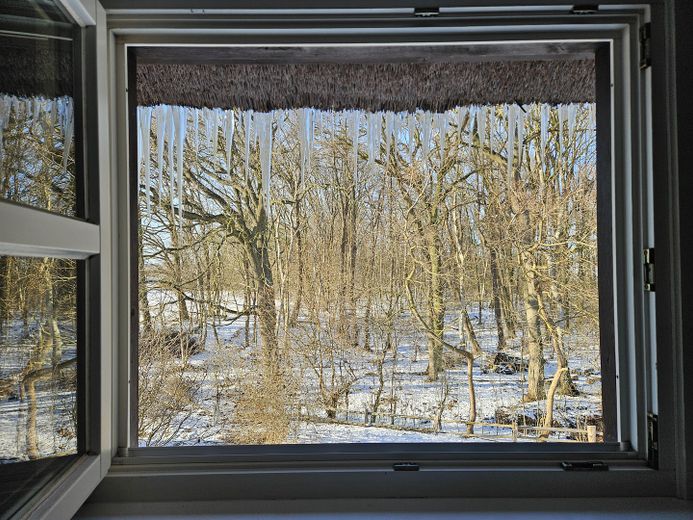
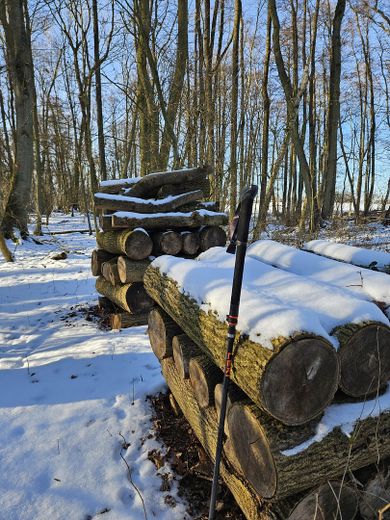
Our small woodland of approx. 28,600 m² lies directly next to the meadow. It is an independent, untouched deciduous mixed forest with two water areas – a natural paradise and private biotope.
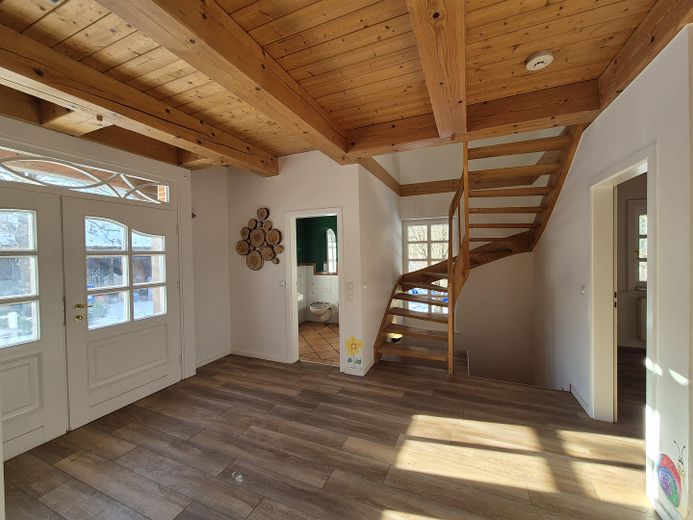
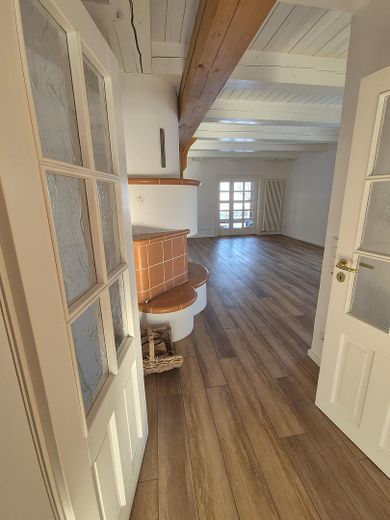
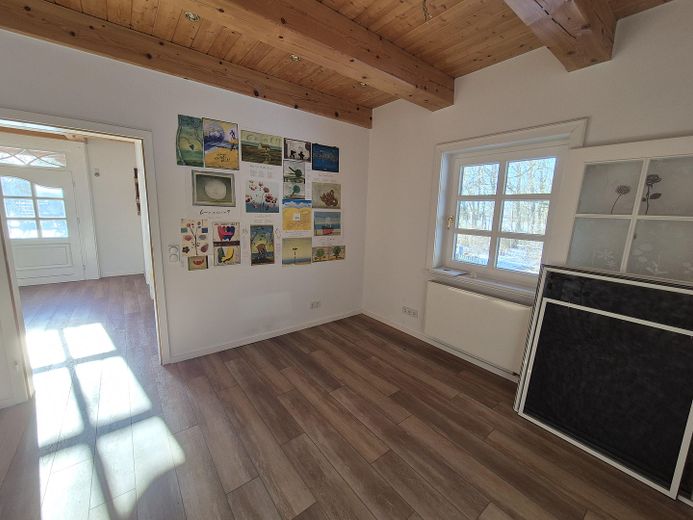
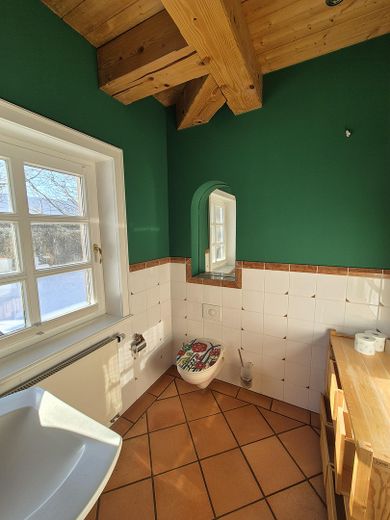
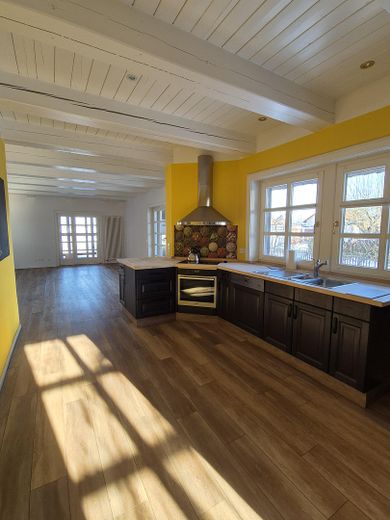
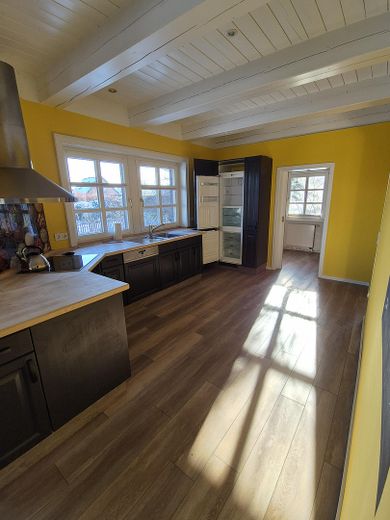
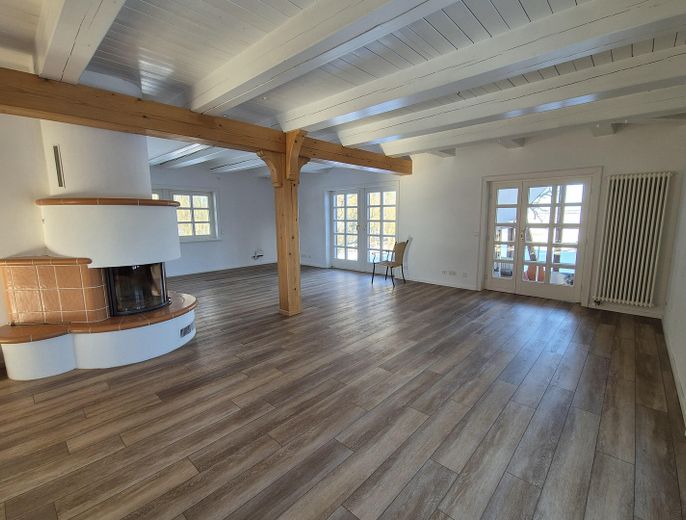
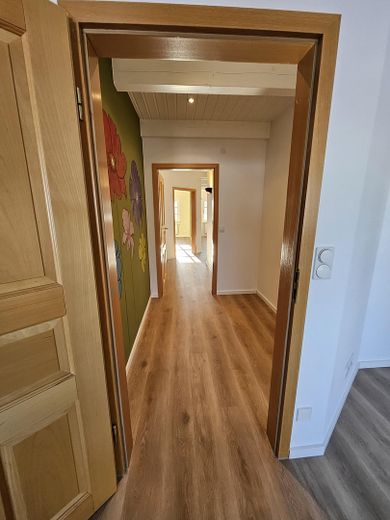
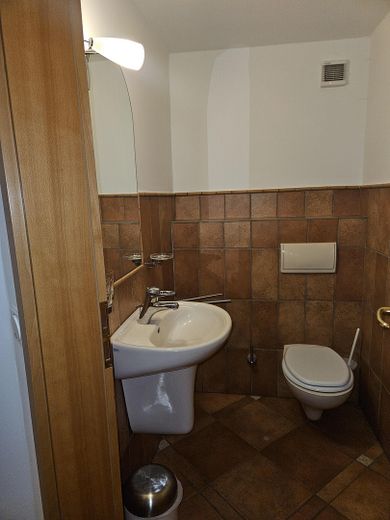
You enter the house through an inviting entrance door into the very spacious hallway. On the ground floor there is the kitchen with an adjoining room, a guest WC and a guest room or office. The kitchen is open to the huge living and dining area, with a terrace adjoining it that enjoys evening sun. The living room leads into the conservatory, which also has a separate outside entrance. The conservatory can be used as a studio, yoga studio or office – all with a wonderful view of apple trees and open fields.
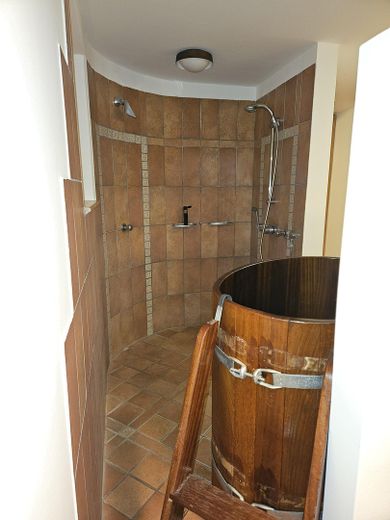
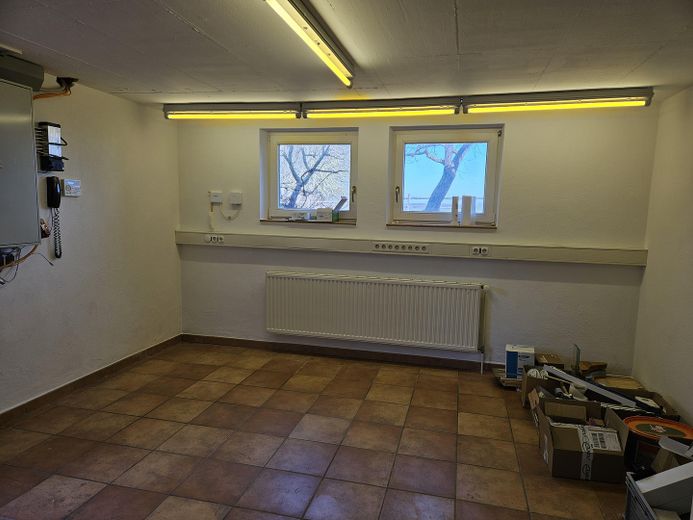
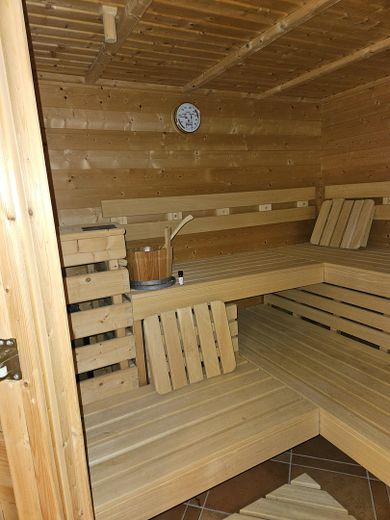
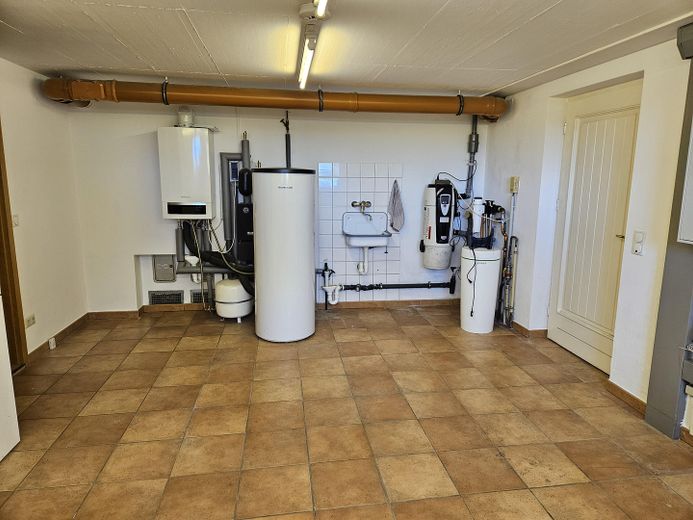
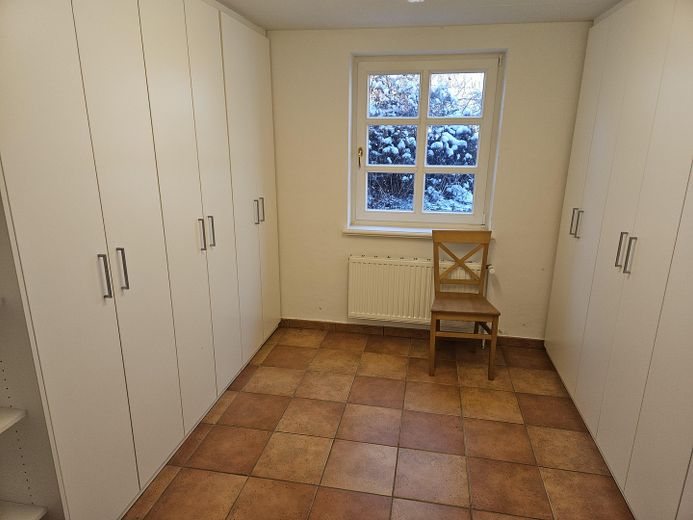
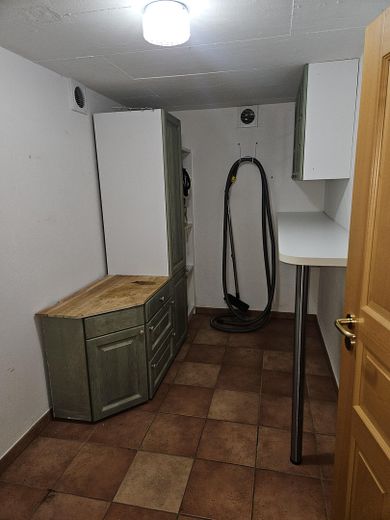
The basement contains two storage rooms, a separate room for guests or an office and a large room for the building services, with plenty of space for hobbies or a workshop. This room has its own exit and also a cat flap for the kitty. The spa area with a large sauna, tub for cooling off, shower and relaxation area is cozy.
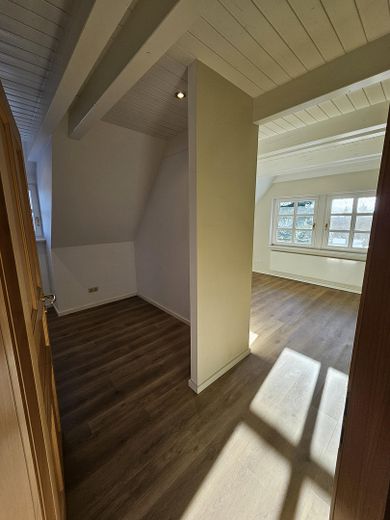
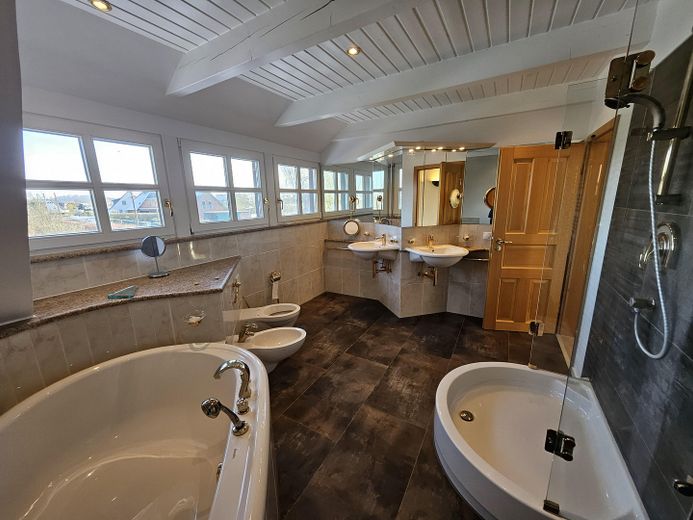
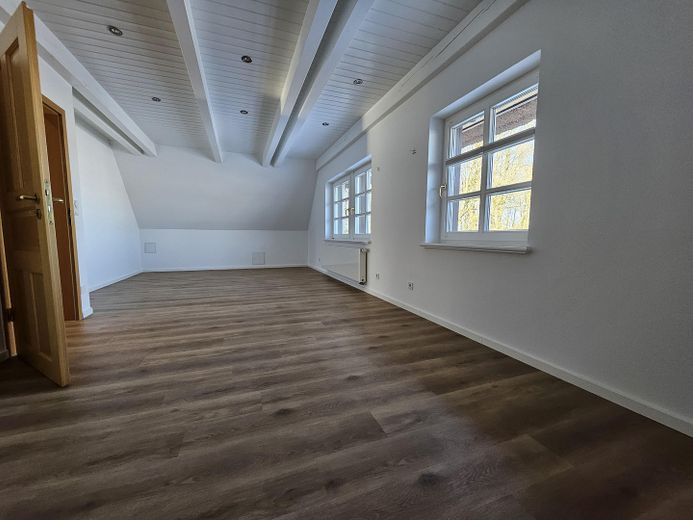
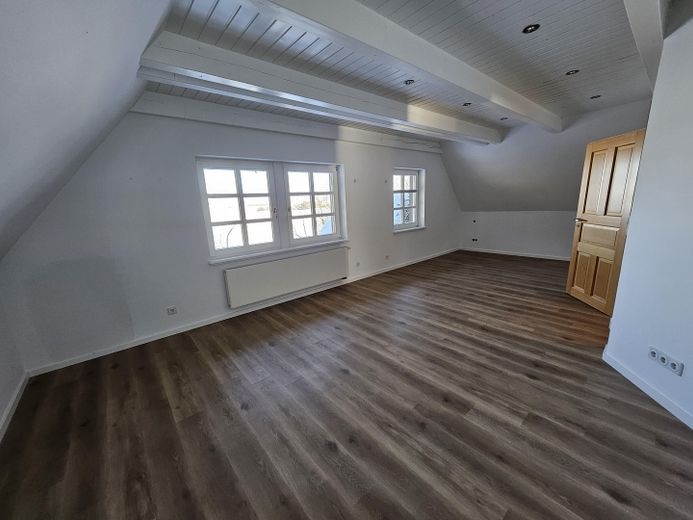
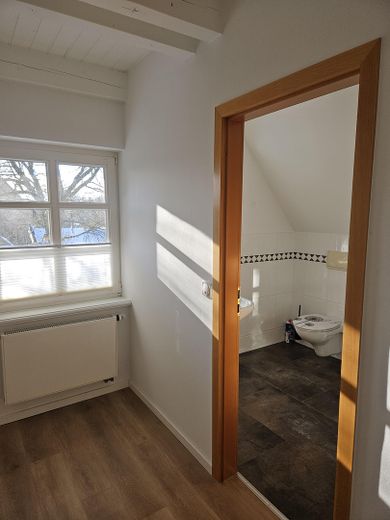
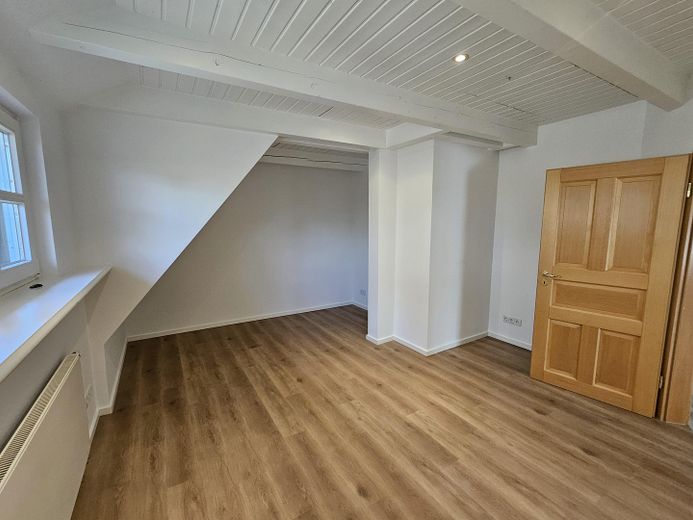
The attic floor has two spacious children's rooms and a huge (also divisible) bedroom. There is also a small shower room and a large bathroom.
The half-timbering and wooden ceilings are visible on the ground and upper floors.
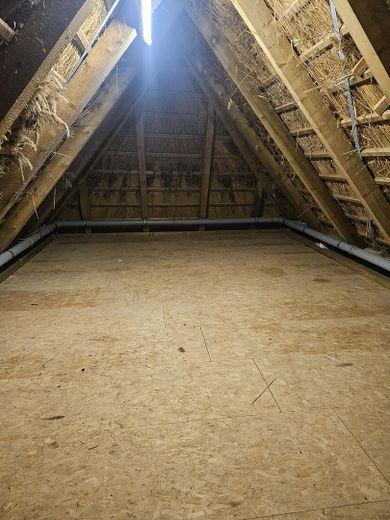
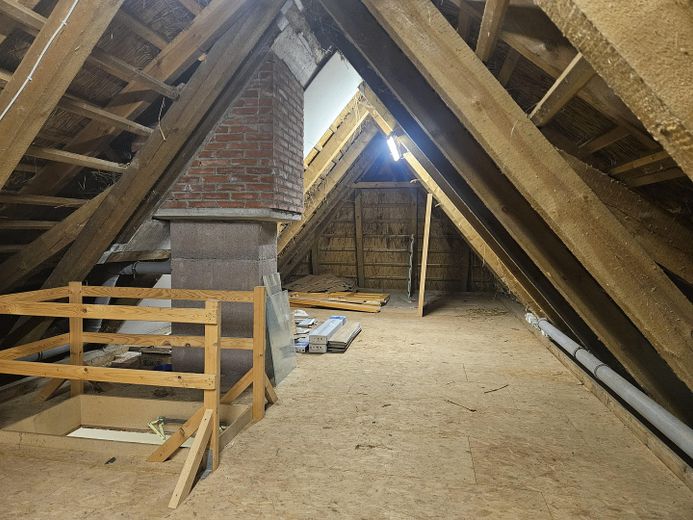
There is also the truly large (unheated) attic for storage.
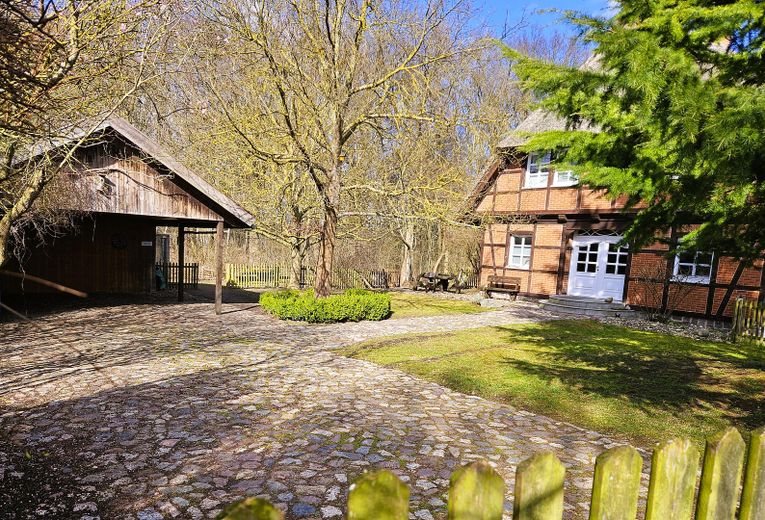
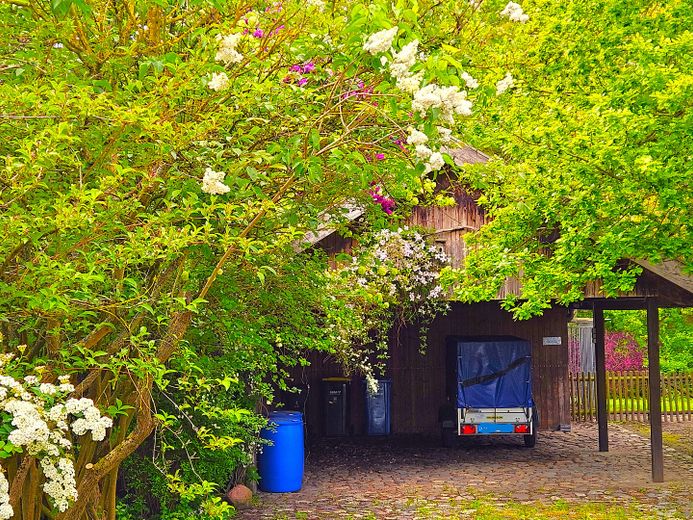
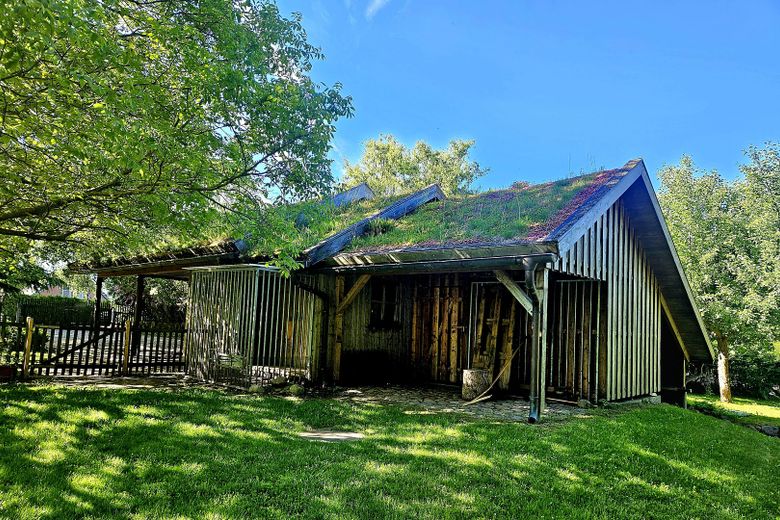
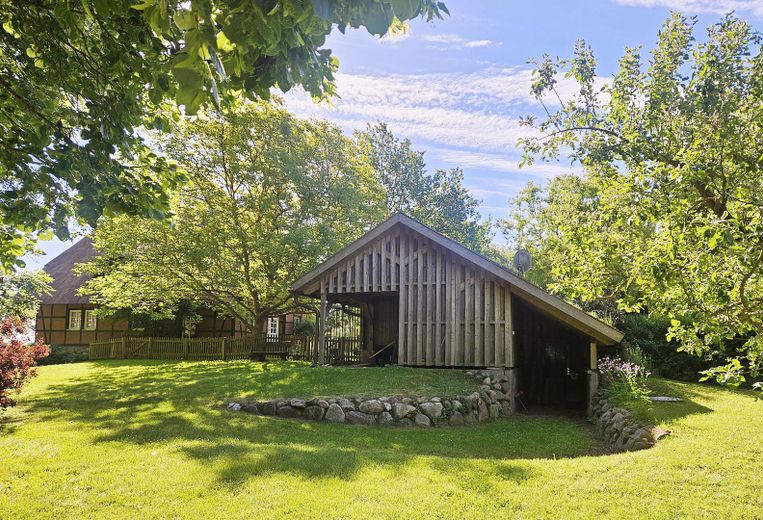
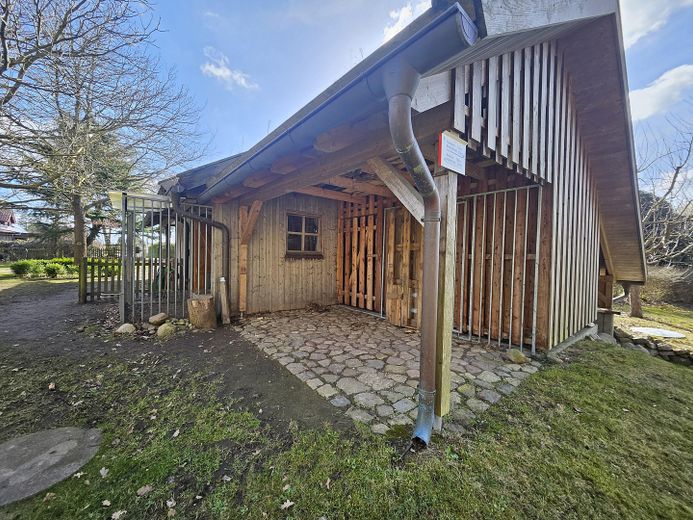
The outbuilding has a green roof. It consists of a carport with two parking spaces, a large and a smaller storage room. Under the same roof there is a workshop shed, a dog kennel and a lean-to shelter for the ride-on lawn mower. Previous owners bred large pedigree dogs here for several years; naturally, other four-legged friends or a workshop could also move in here.
Heating is provided by LPG. The tank is rented, but can also be purchased, making you even more independent. The heating system was replaced in 2022, so it is state of the art. Anyone wishing to switch or supplement the system will find that the huge plot is virtually ideal for a geothermal heat pump.
There is a large fireplace in the living area—wood for it is practically available in unlimited quantities from the property’s own forest.
Water from a deep well is additionally available for garden irrigation. Several water taps are distributed across the property.
Wastewater is disposed of via the property’s own fully biological sewage treatment plant with proven technology. Rainwater seeps away on the property itself.
In addition to the regular telephone connection, fiber optic has also been available since this year, providing fast internet for the office, gaming and TV. A satellite system is nevertheless also present.
An age-appropriate conversion is of course possible, and a stair lift can be retrofitted without structural alterations.
Fittings and features, as described
Included in the purchase price are plots 42/7, 41/17 and also the small woodland 40/2.
An important note: the "great" Heyimmo AI gives excellent advice 50% of the time. However, it is completely wrong the other 50%. In our case, it associates the words half-timbered construction and thatched roof with all sorts of risks, but these only apply to half-timbered buildings from the previous century.
Our house dates from 1995. Naturally, proper sealing, insulation, etc. already existed at that time. And, of course, like any other house from this construction period, the house is insured. An external LPG tank or a fully biological sewage treatment plant is also not a "special solution", as the AI claims, but standard. The gas tank is regularly serviced and has a current inspection. So please read carefully and simply ask if anything is unclear.
The basement was built as a so-called "white tank", meaning it is waterproof. The basement ceiling is also made of solid concrete.
Incidentally, real estate provider websites do not earn money from the sale, but from the listed houses NOT selling for as long as possible. The longer the listing remains online, the higher the fee.
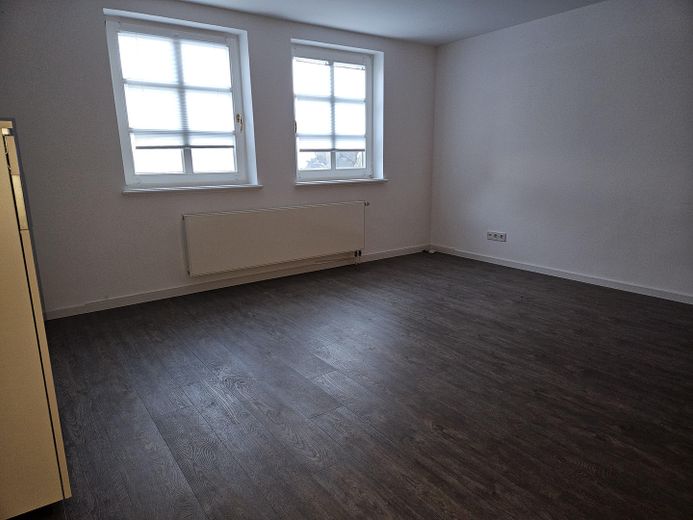
The bathrooms and most of the basement are tiled; all other rooms are fitted with very high-quality design flooring in
light oak. It reduces noise, is easy to maintain and very durable.
A fitted kitchen with electrical appliances, ready for immediate use, is available. It was refurbished two years ago by the kitchen studio in the neighbouring town, but can also still be expanded easily.
Except for one shower door, the bathrooms are fully functional, but could certainly be renovated to suit current tastes.
Almost all room walls were renovated recently. A fleece wallpaper with ecologically harmless white paint now leaves room for individual design.
There is a vacuum cleaner system throughout the house. Its central filter is located in the basement. The completely renewed water-softening system is also installed here.
The fibre-optic Internet connection has already been mentioned. Anyone who does not like Wi-Fi in the house will find additional Ethernet sockets in some rooms, allowing the Internet to be distributed without radiation.
The windows and doors have insulating glazing and—as was customary at the time—were made from extremely resistant Meranti wood.
Other
Updated:
The purchase price includes plots 42/7, 41/17 and also the small woodland 40/2.
The forested area of 2.8 ha (28,700 m²) is a separate plot. If desired, the house can also be purchased without the forest.
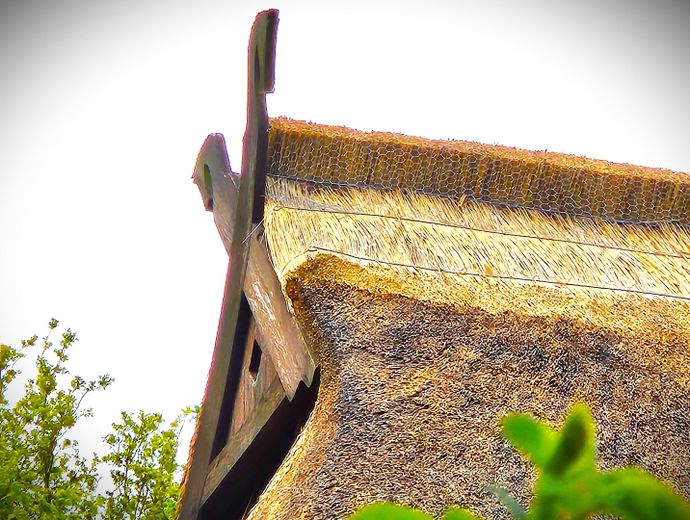
The thatched roof has just undergone a complete overhaul and been fitted with the typically Mecklenburg thatched ridge. With some maintenance, the roof can then serve for another 30 years.
The enclosure is somewhat past its prime. However, we do not want to renew or repair everything, because the new owner may have different tastes. For now, the fence is closed. Bringing a dog along to the viewing is therefore no problem.
We are also handing over a small basic set of equipment with the house, such as a lawn mower, some tools and, along with the forest, a powerful log splitter.
The following generally applies: We hand over the house and accessories as they stand and lie. If there are defects or problems known to us, we will of course disclose them openly. Otherwise, with a house it is like with a used car: there is no general guarantee or warranty. We will of course hand over the associated warranty documents for the new components such as the heating and water-treatment systems.
The energy performance certificate, including recommendations from the energy consultant, is available. With high hot-water consumption, the recommended ground-mounted solar installation would be suitable—there is sufficient space.
The house has already been vacated.
We are interested in a timely handover. However, we only conduct viewings if the buyer can provide credible proof of financing.
We do not want the "real-estate tourists" wandering around the property. Therefore, in addition to attentive neighbours, there is also a functioning camera surveillance system.
This property is a truly rare combination of a house, studio, workshop, forest and meadow. Everything has been built and laid out generously, yet it is not too large to keep under control.
We deliberately chose not to use an estate agent. Based on our own experience, we know that an estate agent does not ensure greater security or faster completion. The buyer therefore also does not have to pay an estate agent’s commission, which likewise reduces the real estate transfer tax.
If you now feel addressed, please use the contact form or send us an email at familie.zarse(at)web.de . Briefly tell us who you are and why you would like to live here. Preferably, we would give our house, forest and meadow to a family, nature and animal lovers.
If you find writing difficult, simply call ( 0174-3393601 )
Location
Area and routes
Plan a route
Your destination goes to Google Maps only when you submit the form. TraumImmo neither stores nor logs it.
Location details
Our house and property are located in Liessow, part of the municipality of Dobin am See. Brüel, Cambs and Leezen are not far away; all necessary suppliers and schools are available there.
Via the Paulsdamm, Schwerin can be reached in 15km, and the nearest beach on Lake Schwerin is less than 10 minutes away. The nearest A14 motorway entrance is 6km away, and the nearest Baltic Sea beach is less than 40km away.
For those who prefer peace and quiet, there is also a small lake with a small bathing area at the other end of the village.
Everything is quickly accessible, yet you live on the outskirts with unobstructed views of fields, forest and meadows. When the wind is unfavorable, you can sometimes hear a little of the motorway, but not loudly enough to be disturbing.
There is some agriculture in the village, the fire brigade, several holiday apartments, some older houses, and in recent years many city dwellers from Schwerin have been moving to this quiet little place into new and older houses.
Naturally, the bus (route 101) stops in the village, and the nearest railway station is only 7km away. The village is very well connected to the cycle path network. The nearest (really good) restaurant is only 5km away, which can also be reached by bike.
The nearest branded petrol station is 7km away.
The purchase price includes plots 42/7, 41/17 and also the small woodland 40/2.