| Type | Detached house |
|---|---|
| Living area approx. | 147 m² |
| Bedrooms | 4 |
| Rooms | 6 |
|---|---|
| Bathrooms | 2 |
| Plot area | 1200 m² |
|---|---|
| Usable floor area | 220 m² |
| Purchase price | 495.000 € |
|---|---|
| Price per m² | 3,367.35 €/m² |
| Commission | 3,57% (3,57 % inkl. MwSt.) |
Calculate using this listing's purchase price. Every assumption is editable and all figures are non-binding estimates.
The initial payment is estimated as loan amount × (interest + repayment) ÷ 12. Individual lending terms, special repayments and further fees are not included. Tax, notary and agent costs may differ in your case. This is not a financing offer or financial advice.
Your inputs are calculated only in this browser and are not saved or sent to TraumImmo.
More financing calculators and assumptionsThis special property in Wustermark’s district of Priort combines many wishes. On the spacious plot of approx. 1,200 m² stands a period gem from the 1930s that, with a photovoltaic system and an air-to-water heat pump, is already at the efficiency standard of the future.
Next to the residential house, which can be used both as a single-family and as a two-family house, there is a generous outbuilding on the property with a garage, a warehouse and a retail shop that is approved as a commercial unit. Business owners will find the ideal opportunity here to operate their business at their place of residence.
The original residential house was extended in 1999 by a fully basemented residential annex and is divided into a ground floor, an attic floor, a full basement and a top attic. Currently, the house is divided into up to two residential units.
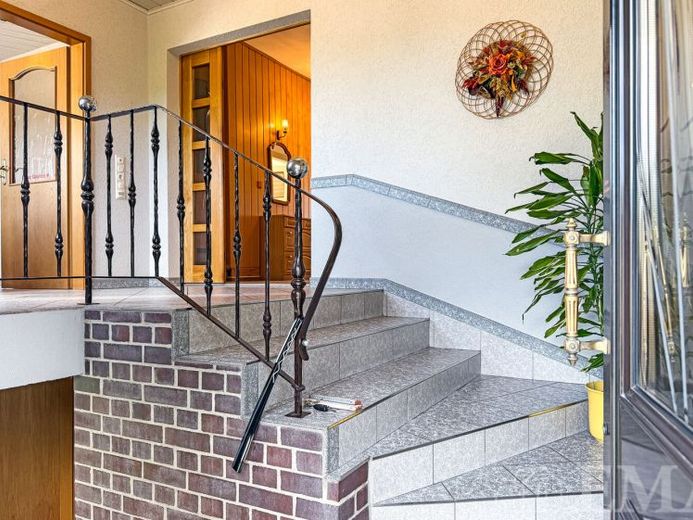
On the ground floor there are three spacious rooms, a kitchen with a practical pantry, a bathroom with shower, a hallway and a house entrance area in the annex with a separately accessible room that has previously been used as an office. There is the possibility of connecting this room to the living rooms on the ground floor via an existing opening. In the house entrance area, a tiled staircase leads to the full basement, and in the hallway a wooden staircase leads to the attic floor. The living area on the ground floor is approx. 80 m².
On the attic floor there are two rooms, a dressing room, a kitchen with fitted kitchen, a bathroom with shower and a hallway. In the hallway, a wooden space-saving staircase leads to the top attic. The living area on the attic floor is approx. 67 m².
In the top attic there is an unfinished room that is well suited as additional storage space or for conversion into a hobby room. The usable area in the top attic is approx. 30 m².
In the full basement there are four rooms that are ideally suited for storage or leisure use, and a hallway. The house and heating technology is housed in one room. The usable area in the full basement is approx. 80 m².
Your destination goes to Google Maps only when you submit the form. TraumImmo neither stores nor logs it.
 699.000 € IMMOBERLIN.DE - Very attractive house with sunny terrace, large garden & garage in a family-friendly location14641 Wustermark
 453.000 € +++Your dream on one level for the whole family+++Tel:0172/302308014641 Nauen
 691.000 € +++ A dream for three generations with a building plot+++Tel:0172/302308014641 Nauen


