| Living area approx. | 191 m² |
|---|---|
| Bedrooms | 6 |
| Rooms | 8 |
|---|---|
| Bathrooms | 4 |
| Plot area | 1202 m² |
|---|
| Purchase price | 460.000 € |
|---|---|
| Price per m² | 2,408.38 €/m² |
| Commission | 7,14% (7,14 % inkl. MwSt vom not. Kaufpreis) |
Calculate using this listing's purchase price. Every assumption is editable and all figures are non-binding estimates.
The initial payment is estimated as loan amount × (interest + repayment) ÷ 12. Individual lending terms, special repayments and further fees are not included. Tax, notary and agent costs may differ in your case. This is not a financing offer or financial advice.
Your inputs are calculated only in this browser and are not saved or sent to TraumImmo.
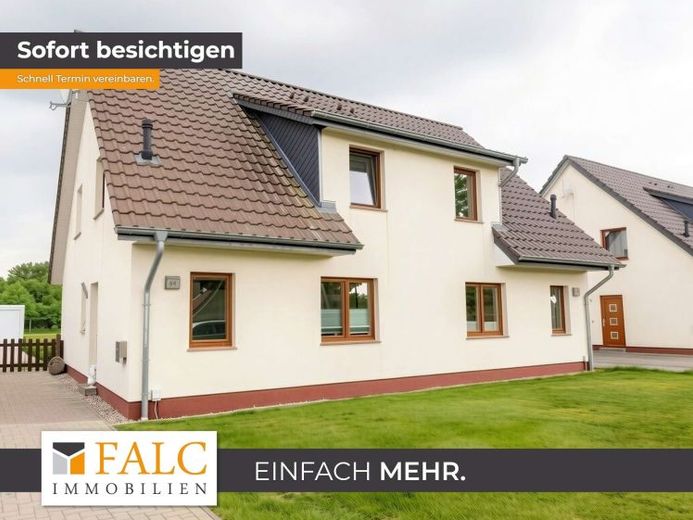
More financing calculators and assumptionsThe property offers maximum flexibility in use. If desired and depending on requirements, this semi-detached house can optionally be divided into two independent residential units.
Let us begin with a look at the spacious plot measuring approx. 1,202 m². Here you will find a well-maintained two-family house built in 2011, perfectly combining two independent residential units. With a total of approx. 191 m² of living space, it offers a modern, well-designed living concept with a high degree of flexibility. A total of 6 parking spaces and 2 garages directly at the house ensure comfortable everyday living and sufficient parking.
The ground floor: Openness and structure
Upon entering one of the two residential units, we find ourselves in a clearly structured, inviting entrance area from which all rooms can be accessed flexibly. The kitchen forms the functional centre of the floor. Directly adjacent, the spacious living room opens up, flooded with plenty of daylight thanks to its large windows. From here, we step directly onto the terrace and into the garden, which harmoniously extends the living area outdoors on warm days. A practical guest WC and a separate utility room perfectly complete this level.
The upper floor: Systematic retreats
The stairs lead us to the upper floor, which is designed entirely for peace and privacy. The rooms here can be used flexibly as bedrooms, children's rooms or a home office. Particularly convenient: Each unit has a total of two bathrooms, making everyday life completely relaxed. The walk-in attic, which can be accessed from here, provides additional storage space.
Conclusion
This two-family house impresses with its solid structure, clear layout and pleasantly quiet atmosphere. An all-round harmonious overall concept that perfectly implements modern living.
To protect the tenants' privacy, the furnishing of the apartment was generated by AI and in some cases only the rooms are shown.
Your destination goes to Google Maps only when you submit the form. TraumImmo neither stores nor logs it.
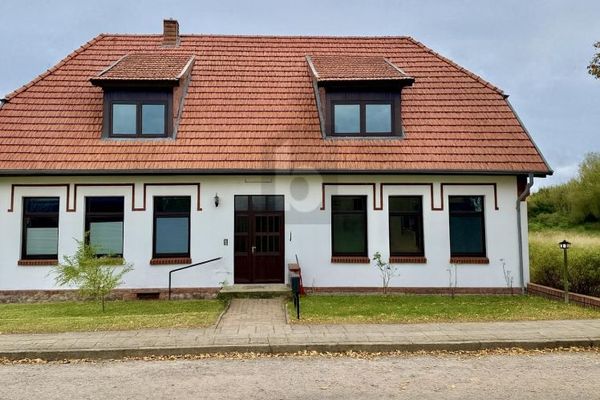 299.900 € FULLY RENTED – CASH FLOW FROM DAY 1, ONLY 3 APARTMENTS19243 Wittenburg
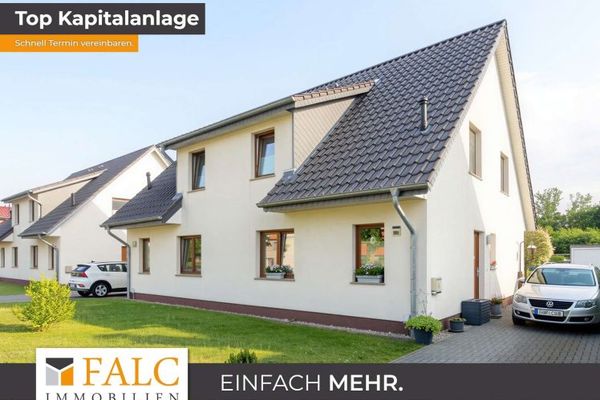 460.000 € +++ Division possible!!! Investment with foresight: Two-family house surrounded by greenery +++19243 Wittenburg

