| Type | Detached house |
|---|---|
| Living area approx. | 150 m² |
| Bedrooms | 4 |
| Rooms | 7 |
|---|---|
| Bathrooms | 2 |
| Plot area | 401 m² |
|---|
| Purchase price | 325.000 € |
|---|---|
| Price per m² | 2,166.67 €/m² |
| Commission | 3,00 % inkl. MwSt. |
Calculate using this listing's purchase price. Every assumption is editable and all figures are non-binding estimates.
The initial payment is estimated as loan amount × (interest + repayment) ÷ 12. Individual lending terms, special repayments and further fees are not included. Tax, notary and agent costs may differ in your case. This is not a financing offer or financial advice.
Your inputs are calculated only in this browser and are not saved or sent to TraumImmo.
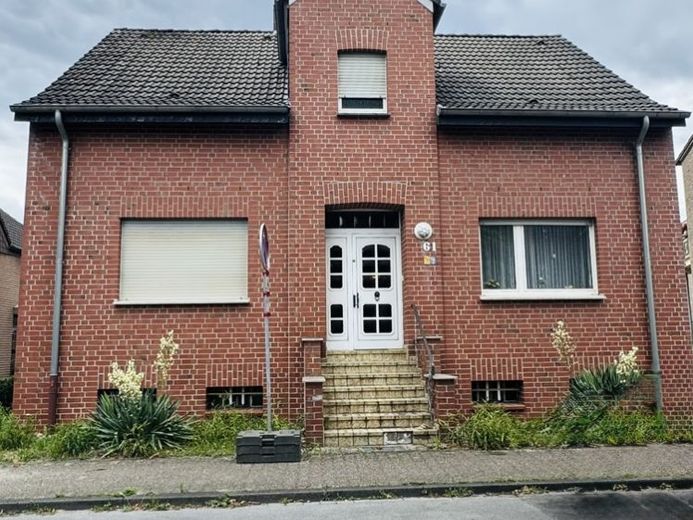
More financing calculators and assumptionsThis beautiful single-family or two-family house, dating from approximately 1902, impresses with its charming old-building character and offers approximately 150m² of living space on a plot of approximately 356m².
The existing building comprises the ground floor and attic and is fully basemented. The extension does not have a basement.
The entire building impresses with its robust solid construction.
The rear extension was built around 1987.
This house can be used by a larger family for owner-occupation, thanks to its generous layout and the self-contained apartment.
The original single-family house was extensively modernized and expanded with an extension around 1987.
The property has a total of 7 rooms, including 4 bedrooms, 2 bathrooms and a separate WC.
The layout is well thought out and offers a variety of uses for families or couples requiring space. The large living and dining areas are flooded with light and create a feeling of well-being. A modern fitted kitchen with cooking island is already available.
The upper floor contains several bedrooms as well as an additional living room, offering great flexibility in room design. The attic is fully converted and offers additional living or hobby space.
Overall, the house is in a well-maintained condition with basic fittings. The spacious rooms, classic wooden elements and high ceilings provide an ideal basis for individual living according to your creative design ideas.
The house includes a solid garage, as well as further possible
existing parking spaces on the property.
* The plot is currently approximately 356 sqm
* There is another building plot at the rear (new street)
* The additional plot area of approximately 500 sqm may be sold separately.
The energy certificate is currently being processed.
Your destination goes to Google Maps only when you submit the form. TraumImmo neither stores nor logs it.


