| Type | Detached house |
|---|---|
| Living area approx. | 154 m² |
| Bedrooms | 4 |
| Rooms | 5 |
|---|---|
| Bathrooms | 2 |
| Plot area | 1150 m² |
|---|---|
| Usable floor area | 154 m² |
| Purchase price | 649.000 € |
|---|---|
| Price per m² | 4,204.46 €/m² |
| Commission | 0 |
Calculate using this listing's purchase price. Every assumption is editable and all figures are non-binding estimates.
The initial payment is estimated as loan amount × (interest + repayment) ÷ 12. Individual lending terms, special repayments and further fees are not included. Tax, notary and agent costs may differ in your case. This is not a financing offer or financial advice.
Your inputs are calculated only in this browser and are not saved or sent to TraumImmo.
More financing calculators and assumptionsProperty no.: 1073155
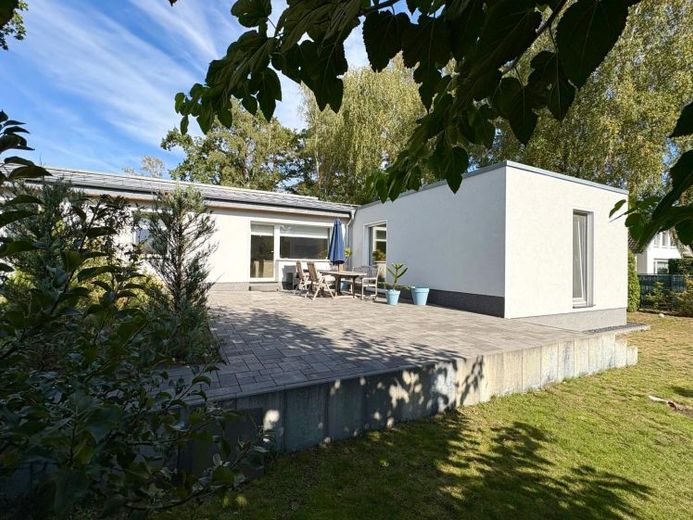
This spacious detached house was originally built in 1982 using solid construction and extended with a modern addition in 2020/2021. Set on a plot of approx. 1,150 m², the property offers around 154.36 m² of living space and a well-designed, fully single-storey layout.
The house has a total of five rooms. The spacious living and dining area forms the heart of the home, complemented by four additional rooms that can be flexibly used as bedrooms, children's rooms, studies or guest rooms. Two bathrooms with natural light provide additional comfort: one bathroom has a bathtub, while the second is an en-suite bathroom adjoining the principal bedroom and is equipped with a shower. The principal bedroom has its own dressing area and also provides access to a small private terrace.
The kitchen is currently in a separate room and is fitted with a built-in kitchen dating from 2006. A particular highlight is the spacious second terrace, which ideally extends the living area outdoors. The extensive plot offers both a generous front garden and a large garden area behind the house. There are many possibilities here—for example, a play area for children, a cosy seating area or a barbecue area.
The property has undergone extensive modernisation over the years. The double-glazed uPVC windows in the original building date from 2006, while the extension is also fitted with triple-glazed windows and electric shutters. The electrical system and fresh water pipes were also renewed in 2006, and the wastewater pipes in 2020/2021. The roof received a new outer covering in 2012. After the extension was completed, the original building was also re-insulated, plastered and painted.
The house is heated by a modern gas boiler dating from 2023. Underfloor heating provides additional comfort in the extension; in the original building, the living room and bathroom have underfloor heating. The original building also has a basement and includes a utility room with a washing machine connection as well as additional practical storage areas. A garage and two outdoor parking spaces (with a wallbox) provide ample space for several vehicles.
Overall, the property stands out for its generous living space, extensive plot, family-friendly layout and the extensive work already carried out Modernization measures. A versatile home with plenty of space for the whole family and numerous ways to tailor living and leisure to your needs.
Your destination goes to Google Maps only when you submit the form. TraumImmo neither stores nor logs it.
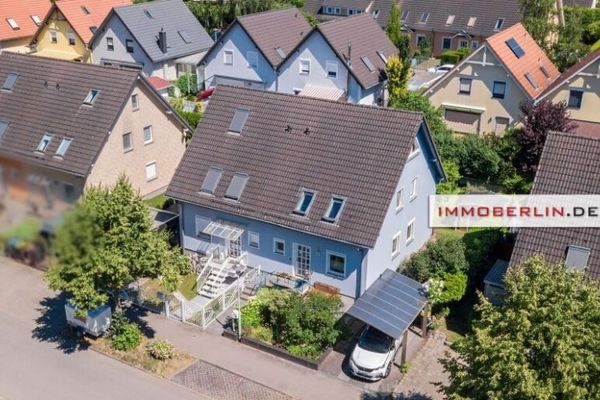 350.000 € IMMOBERLIN.DE - Charming House with Sunny Garden in a Family-Friendly Location16341 Panketal
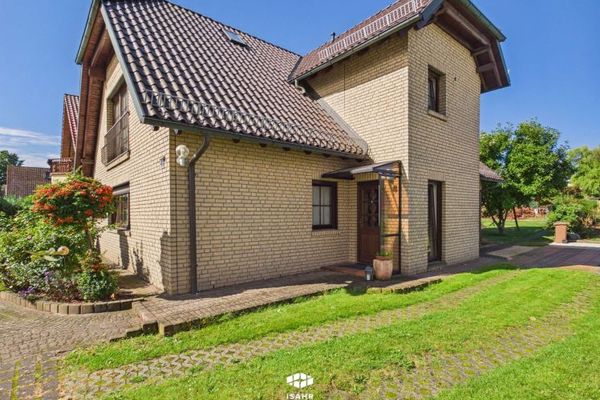 549.000 € Schwanebeck near Berlin - Large residential house in a quiet location - Separate apartment possible!16341 Panketal
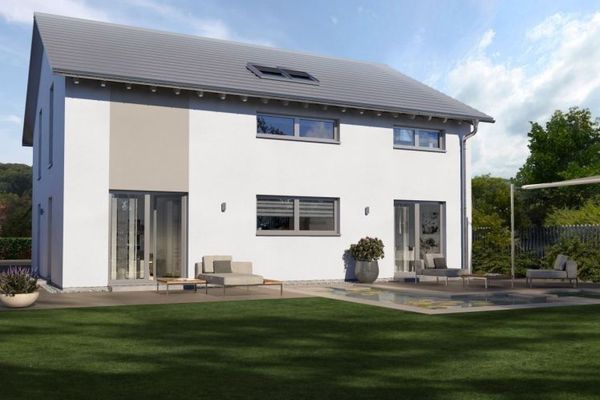 649.000 € Large family? We have the solution! The best price guarantee at OKAL Haus!16341 Panketal

