| Type | Detached house |
|---|---|
| Living area approx. | 254 m² |
| Bedrooms | 8 |
| Rooms | 10 |
|---|---|
| Bathrooms | 4 |
| Plot area | 811 m² |
|---|---|
| Usable floor area | 150 m² |
| Purchase price | 972.000 € |
|---|---|
| Price per m² | 3,826.77 €/m² |
| Commission | 3,57% |
Calculate using this listing's purchase price. Every assumption is editable and all figures are non-binding estimates.
The initial payment is estimated as loan amount × (interest + repayment) ÷ 12. Individual lending terms, special repayments and further fees are not included. Tax, notary and agent costs may differ in your case. This is not a financing offer or financial advice.
Your inputs are calculated only in this browser and are not saved or sent to TraumImmo.
More financing calculators and assumptions** Please inquire about the purchase price by telephone **
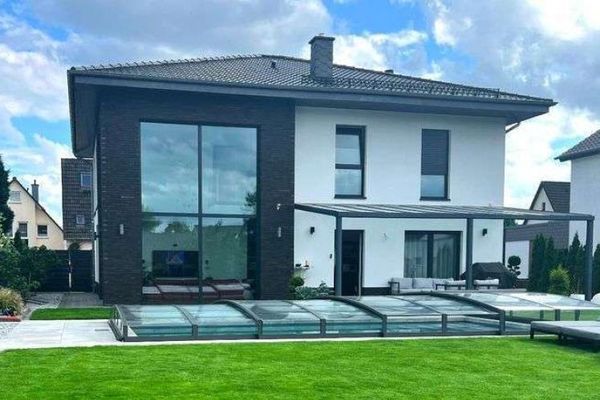
The detached house, solidly built in 1979 with its classic gable roof, may at first glance appear to be a solid classic, but on closer inspection it proves to be a true space miracle. On a plot of approx. 811 m², you can expect a completely renovated retreat offering plenty of space for the whole family, a home office or one hobby or another, with a total of 10 rooms – including 8 potential bedrooms alone.
Layout as follows:
Ground floor: 4 rooms-kitchen-bathroom
Upper floor: 4 rooms-kitchen-bathroom-loggia
Basement: fully developed, also with kitchen and bathroom – ceiling height 2.20 m
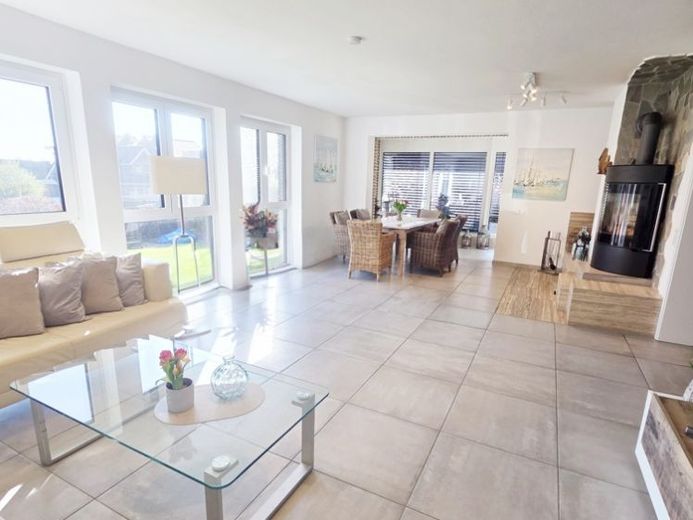
As soon as you enter the ground floor, it becomes clear that modernity meets comfort here. The bright tiles run throughout the house like a common thread and create a clean, open ambience. The centrepiece is undoubtedly the spacious living-dining room, where a modern fireplace not only provides pleasant warmth but is also the perfect place to put your feet up on cold days.
The adjoining fitted kitchen is ready for culinary experiments, while the ground floor also features a guest WC and a bathroom with a luxury shower and bathtub, resembling a private wellness oasis. The generous space continues on the upper floor. Whether children’s room, office or another bedroom – no one here has to fight over the best room. Even the attic has been sensibly integrated as storage space in the form of an attic. If you have guests or are considering an au pair: the basement area contains not only the building services, including a PV system for electricity distribution, but also a separate living and sleeping area with its own bathroom and a small kitchenette.
Outside, the property reveals its idyllic side. The garden is lovingly landscaped, features a well-maintained flower bed and even its own pond, providing the necessary tranquillity after work. Do you love a pool? The area has already been prepared with extensive earthworks and retaining wall work and can be completed on request. The plot is completely enclosed, and the garden area in front of the house can still be designed according to your wishes.
The vehicle fleet is also well catered for: In addition to a garage, a total of five parking spaces are available, sparing visitors the tiresome search for a parking spot.
This house is immediately available and is really just waiting for a new family to move into its spacious rooms.
Your destination goes to Google Maps only when you submit the form. TraumImmo neither stores nor logs it.