| Type | Detached house |
|---|---|
| Living area approx. | 219 m² |
| Rooms | 6 |
|---|---|
| Bathrooms | 1 |
| Plot area | 723 m² |
|---|---|
| Usable floor area | 296 m² |
| Purchase price | 990.000 € |
|---|---|
| Price per m² | 4,520.55 €/m² |
| Commission | 3,57% (3,57 % incl. MwSt.) |
Calculate using this listing's purchase price. Every assumption is editable and all figures are non-binding estimates.
The initial payment is estimated as loan amount × (interest + repayment) ÷ 12. Individual lending terms, special repayments and further fees are not included. Tax, notary and agent costs may differ in your case. This is not a financing offer or financial advice.
Your inputs are calculated only in this browser and are not saved or sent to TraumImmo.
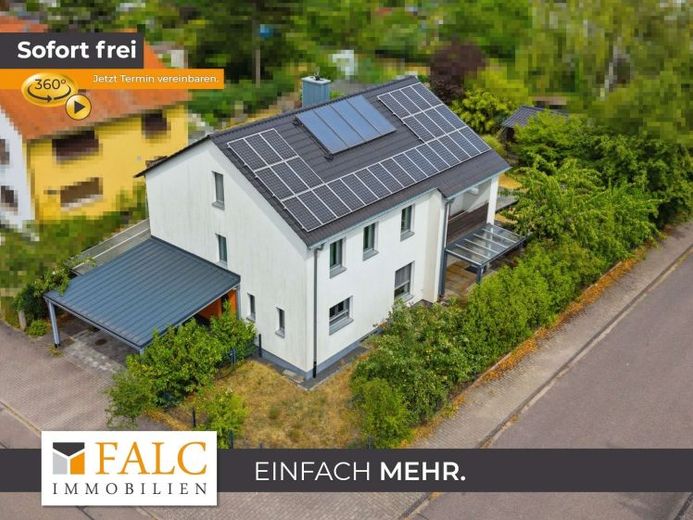
More financing calculators and assumptionsThe offered single-family house was built in 1961. In 2011, a comprehensive core renovation took place (everything removed – everything newly installed). A living area of 219 m² is available, spread over 3 floors. The property includes three parking spaces, 2 of which are carports, as well as a wooden garage.
The ground floor comprises a spacious entrance hall, a guest WC, a modern kitchen, and a connected, huge living and dining area (60 m²). From here, several doors lead to the two adjoining wooden terraces (65 m²), where you can enjoy relaxing summer evenings in your spacious garden. There is also the possibility of building another residential house in the garden area.
The upper floor comprises a master bedroom, a dressing room, two large children's rooms, a spacious, attractive bathroom, and a separate room for washing and drying. In addition, a balcony is available on this level.
The attic contains a studio and another children's room. The house therefore offers a clearly structured layout over three floors.
360° Tour: https://my.matterport.com/show/?m=9BYedg6dfCA
Your destination goes to Google Maps only when you submit the form. TraumImmo neither stores nor logs it.
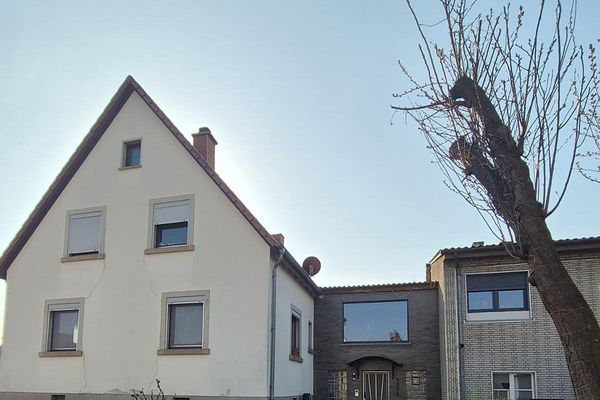 529.000 € Partially renovated 6-room semi-detached house76351 Linkenheim-Hochstetten– Linkenheim
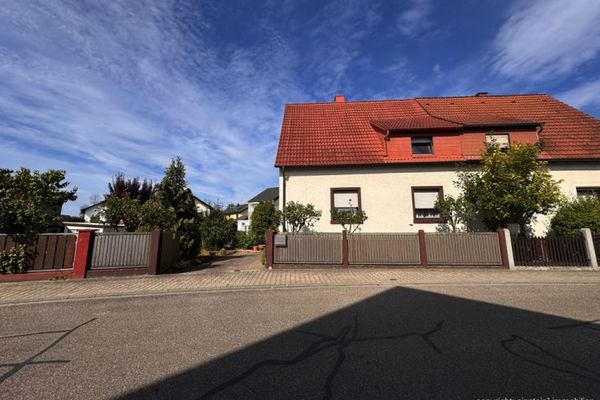 299.000 € Those who have a choice....
Semi-detached house with extension and outbuildings to renovate or
up to 2 new builds!76351 Linkenheim-Hochstetten
299.000 € Those who have a choice....
Semi-detached house with extension and outbuildings to renovate or
up to 2 new builds!76351 Linkenheim-Hochstetten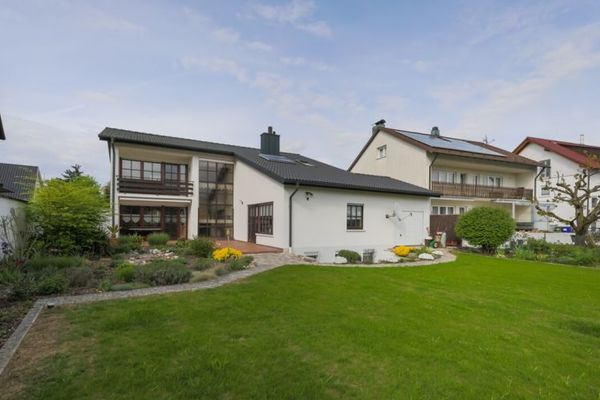 695.000 € Family paradise with a large garden, detached garage & plenty of space to feel at home in Hochstetten76351 Linkenheim-Hochstetten

