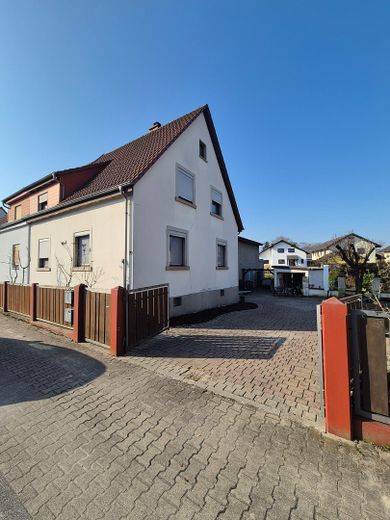
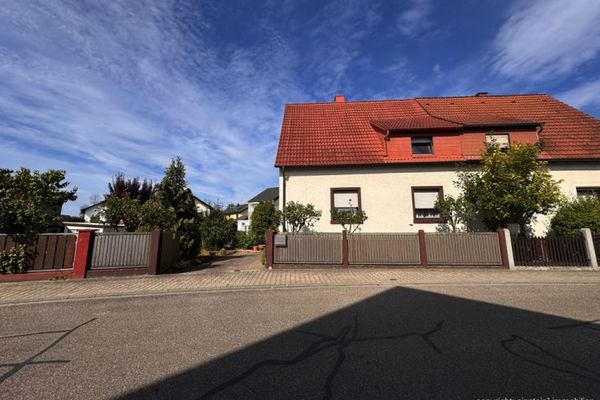
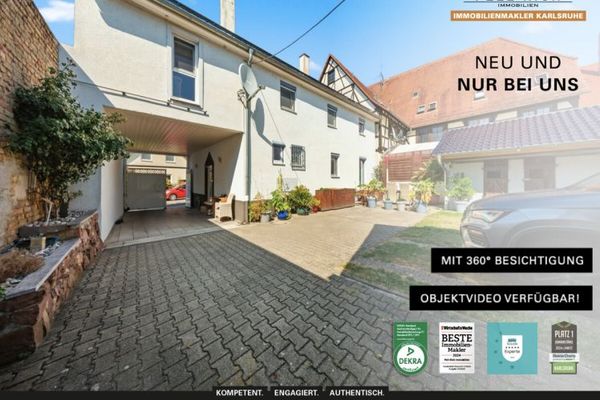
Partially renovated 6-room semi-detached house – Außenansicht
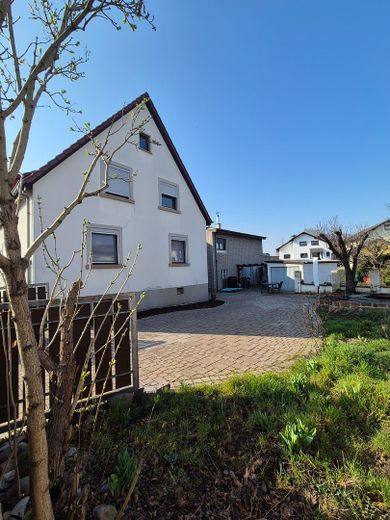
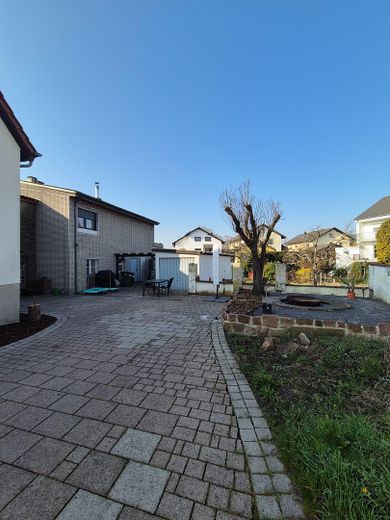
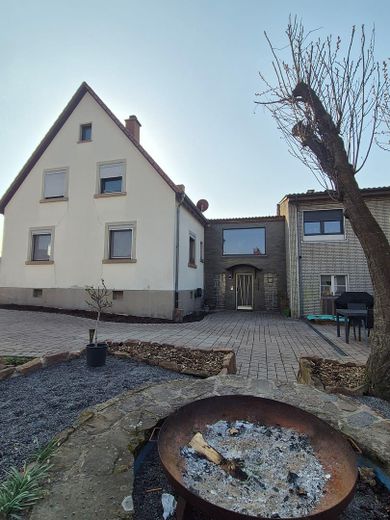
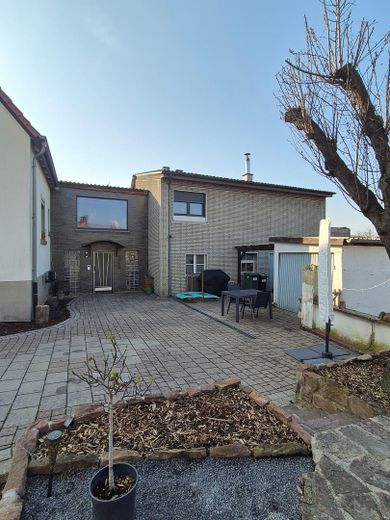
Partially renovated 6-room semi-detached house – Hof
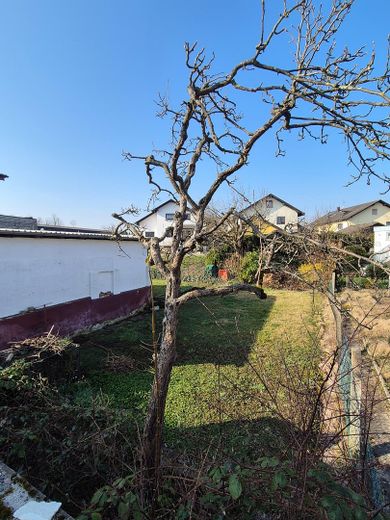
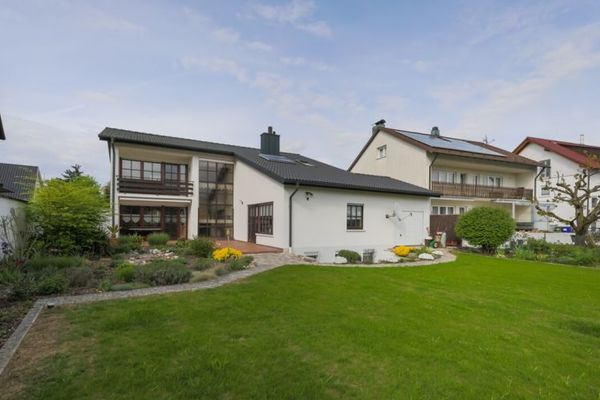
Partially renovated 6-room semi-detached house – Sicht in den Garten
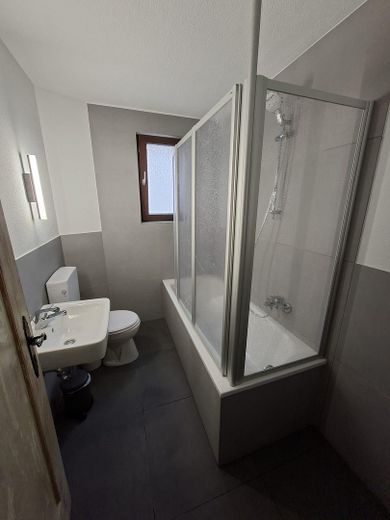
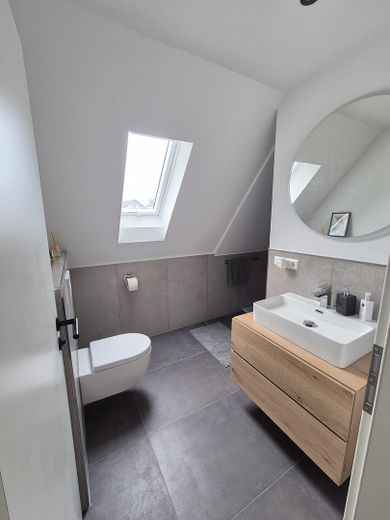
Partially renovated 6-room semi-detached house – Bad Wohnung UG
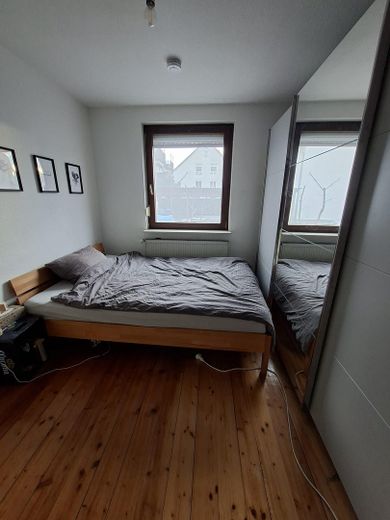
Partially renovated 6-room semi-detached house – Schlafzimmer Wohnung UG
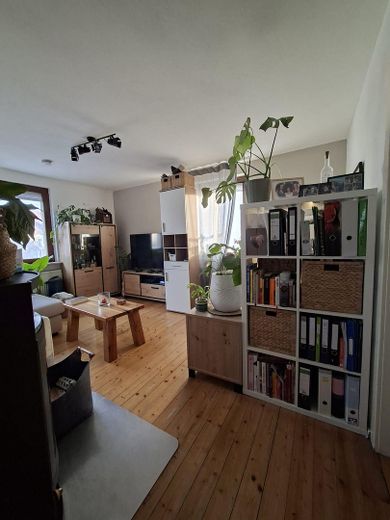
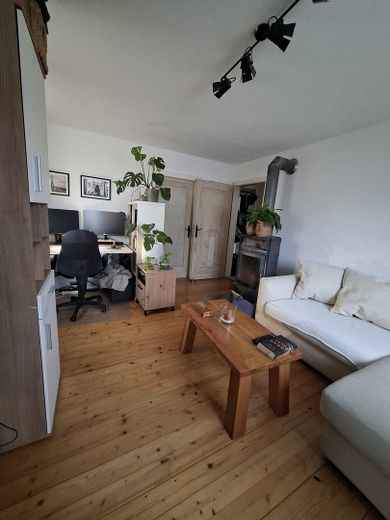
Partially renovated 6-room semi-detached house – Wohnzimmer Wohnung UG
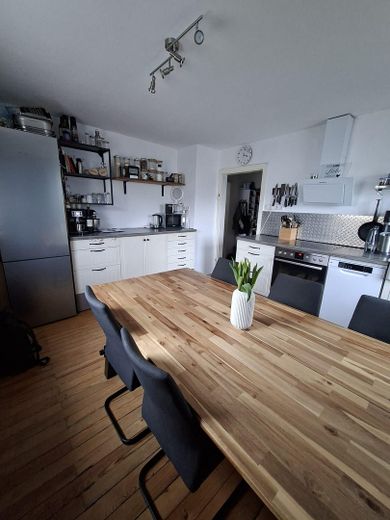
Partially renovated 6-room semi-detached house – Küche Wohnung UG
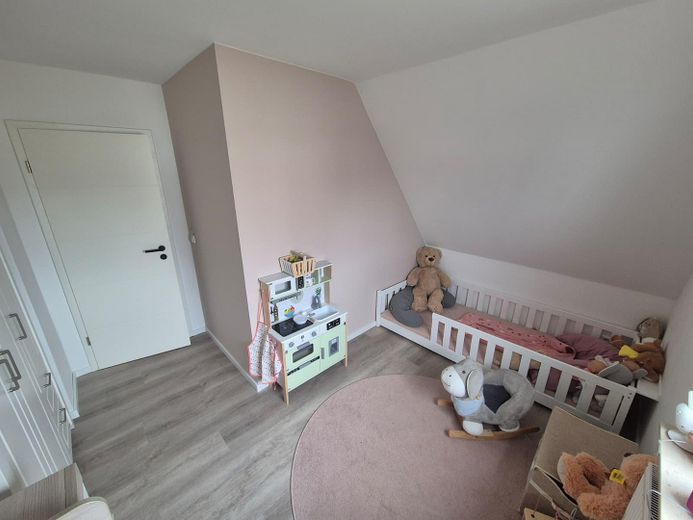
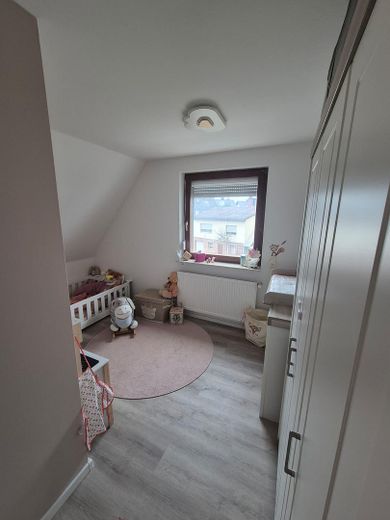
Partially renovated 6-room semi-detached house – Kinderzimmer Wohnung OG
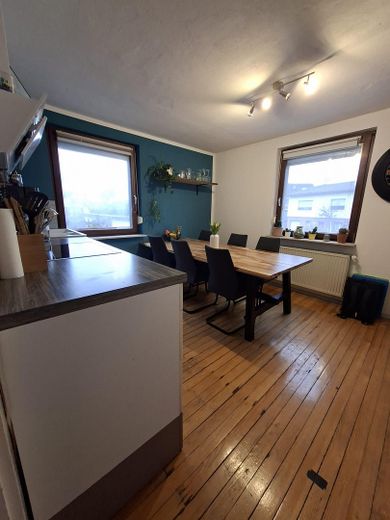
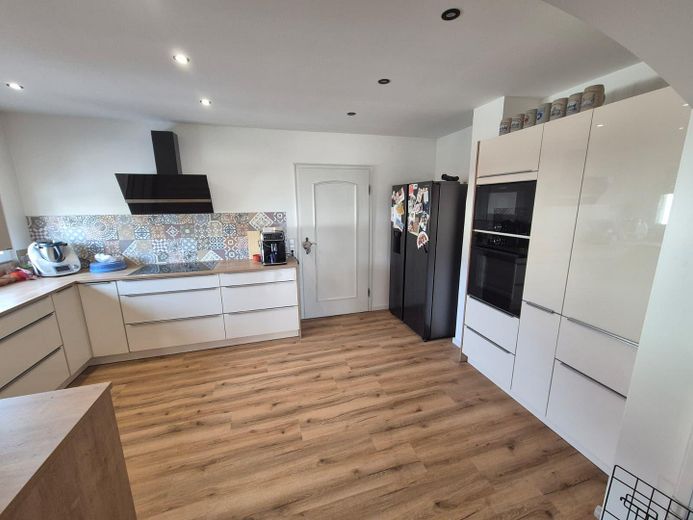
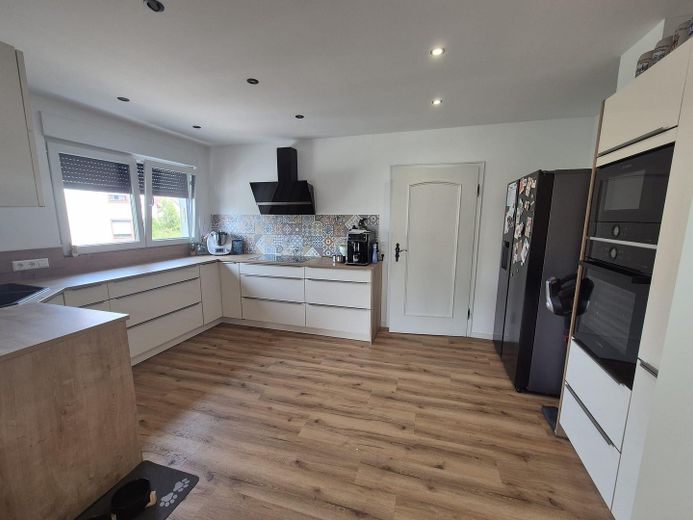
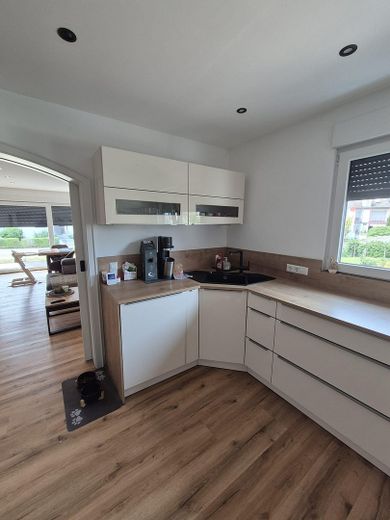
Partially renovated 6-room semi-detached house – Küche Wohnung OG
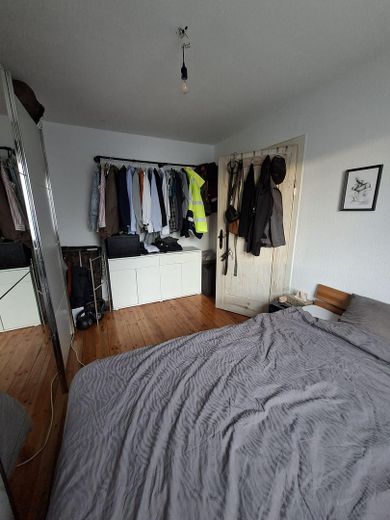
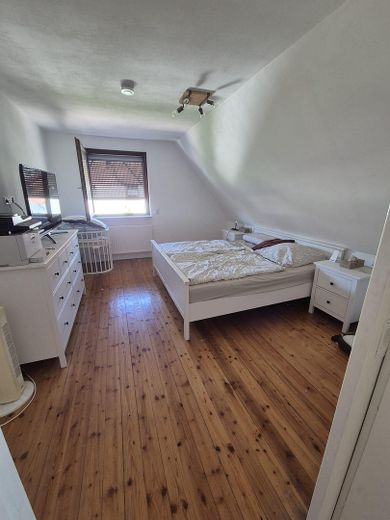
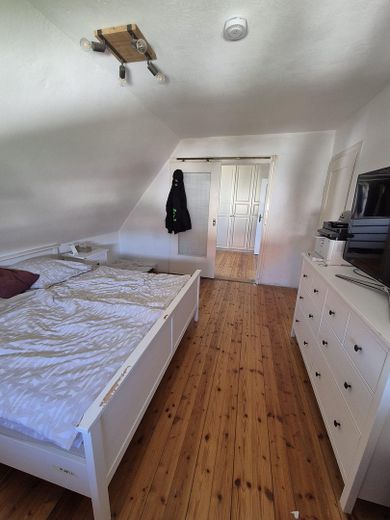
Partially renovated 6-room semi-detached house – Schlafzimmer Wohnung OG
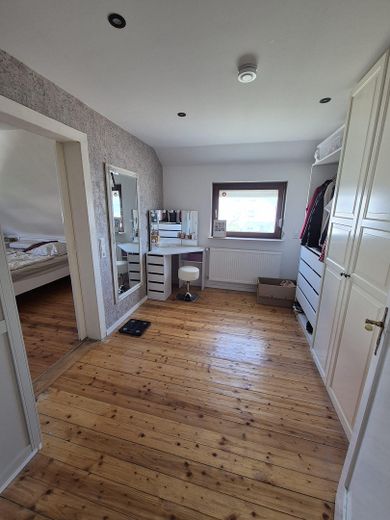
Partially renovated 6-room semi-detached house – Ankleidezimmer Wohnung OG
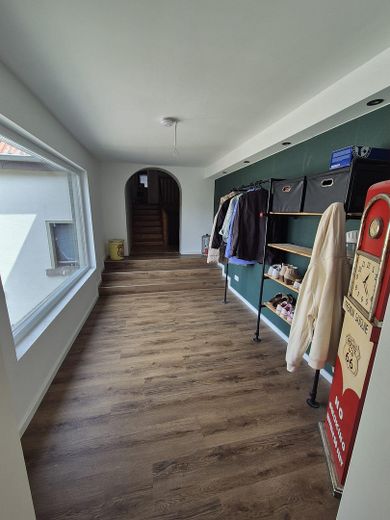
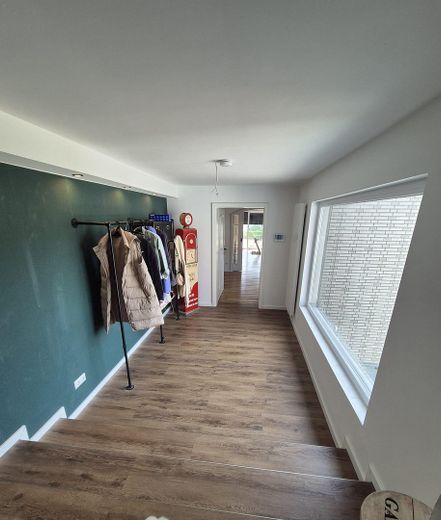
Partially renovated 6-room semi-detached house – Flur Wohnung OG
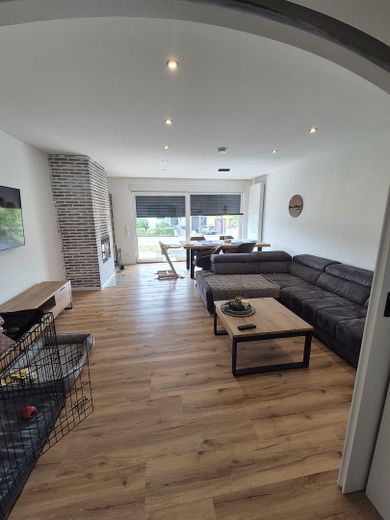
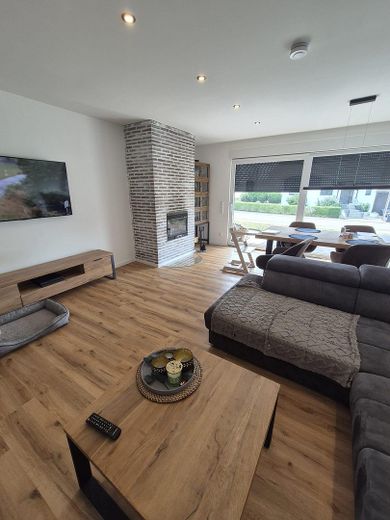
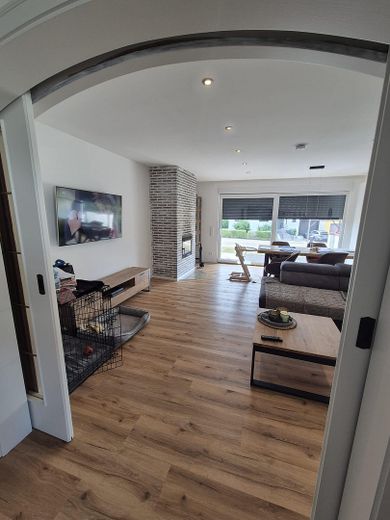
Partially renovated 6-room semi-detached house – Wohnzimmer Wohnung OG
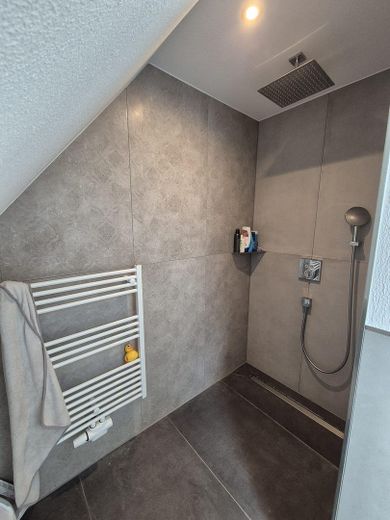
Partially renovated 6-room semi-detached house – Bad Wohnung OG

Partially renovated 6-room semi-detached house

Commission-freePrivate listingohne-makler.net
The advertiser will give you the exact address on request.76351 Linkenheim-Hochstetten – LinkenheimBaden-Württemberg
Purchase price
529.000 €
Living area
143 m²
Rooms
6
TraumImmo ID: 4MU8UZR
Partner ID: 492974

Published on 12/09/2026 · Last checked on 21/09/2026

Advertiser:
Privat vom Eigentümer

Key facts

TypeSemi-detached house
Living area approx.143 m²
Year built1948
Bedrooms4
Available fromNach Vereinbarung
Rooms6
Bathrooms2
HeatingCentral heating
Fuel typeWood pellets
CellarParkingFitted kitchenBalconyShowerBathtubFireplaceGarden

Plot area683 m²
Parking spaces1
ConditionRefurbished
Floors in the building2
Usable floor area56 m²

Energy certificate

H
290,7 kWh/(m²·a) Energy requirement

Purchase price & costs

Purchase price529.000 €
Price per m²3,699.30 €/m²
Commissionno commission for buyers

Estimate financing and purchase costs

Calculate using this listing's purchase price. Every assumption is editable and all figures are non-binding estimates.

The initial payment is estimated as loan amount × (interest + repayment) ÷ 12. Individual lending terms, special repayments and further fees are not included. Tax, notary and agent costs may differ in your case. This is not a financing offer or financial advice.

Your inputs are calculated only in this browser and are not saved or sent to TraumImmo.

More financing calculators and assumptions

About this house

For sale is a charming semi-detached house in a quiet location in Linkenheim-Hochstetten. The house offers a total of approx. 143 m² of living space divided into two separate residential units, suitable both for owner-occupation and renting.

The smaller unit with approx. 47 m² comprises 2 rooms, a kitchen and bathroom – ideal for singles or couples. The bathroom in this residential unit was completely renovated in 2026 and, in addition to a fitted kitchen, also features a wood-burning stove.
This unit is currently rented for a gross rent of EUR 780.

The larger unit with approx. 96 m² offers 4 rooms, a kitchen and bathroom and is perfect for families. There is also a converted attic storage area on the top floor. This can be used either to expand the living space or as storage. The Nolte fitted kitchen, with built-in appliances by Bosch as well as Dieter Knoll and Samsung, invites you to enjoy shared cooking evenings. The living room also features a fireplace dating from 2024.

The main house, built in 1948, was extended by an addition in 1972 and has a full basement. Important modernizations have already been carried out in recent years, including the installation of an environmentally friendly pellet heating system (2016), the installation of a new fireplace (2024), and the renewal of the electrical system and water pipes (2022).
Despite these modernizations, the property offers various renovation and design possibilities, allowing you to realize your own residential ideas.
The spacious 683 m² plot also provides room for garden enthusiasts or other usage concepts.
In addition to the garage, the extensive courtyard features a barbecue area, which is perfect for cozy evenings.


Fittings and features, as described

Pellet heating 2016
Nolte fitted kitchen 2022
Electrical system 2022
Water pipes 2022
Windows in the addition 2022 (triple-glazed, electric)
Fireplace 2024
Balcony 2026
Basement bathroom 2026 (completely renovated)
Spacious plot with versatile usage possibilities
Renovation potential for individual design


Location

Area and routes

Plan a route

Your destination goes to Google Maps only when you submit the form. TraumImmo neither stores nor logs it.

Location details

The property is located on the outskirts of Linkenheim-Hochstetten, a popular municipality north of Karlsruhe with excellent infrastructure, schools, kindergartens, shopping facilities and access to local public transport.
More houses in Linkenheim-Hochstetten

All listings in Linkenheim-Hochstetten
ohne-makler.net
Interested in this property?
Contact the advertiser
Advertiser:
Privat vom Eigentümer
Partner listing by: ohne-makler.net
Calculate financing