Calculate using this listing's purchase price. Every assumption is editable and all figures are non-binding estimates.
The initial payment is estimated as loan amount × (interest + repayment) ÷ 12. Individual lending terms, special repayments and further fees are not included. Tax, notary and agent costs may differ in your case. This is not a financing offer or financial advice.
Your inputs are calculated only in this browser and are not saved or sent to TraumImmo.
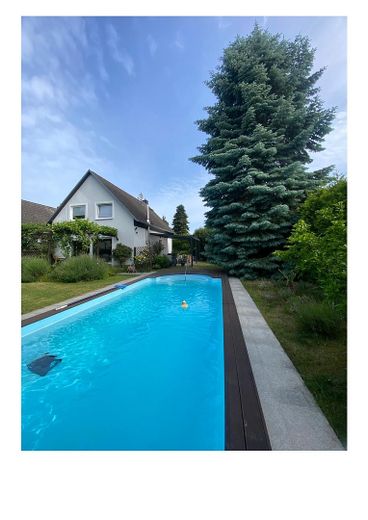
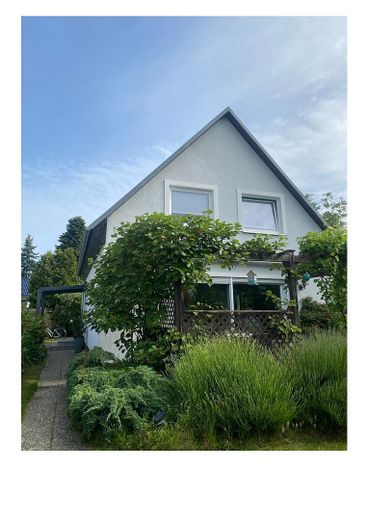
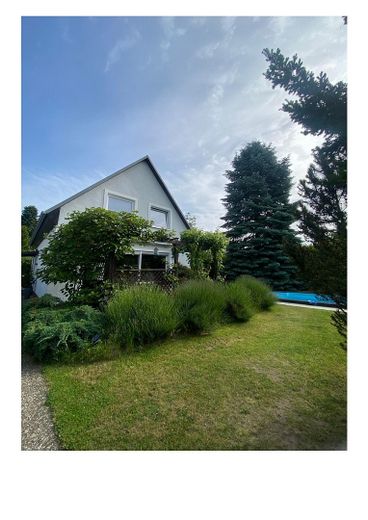
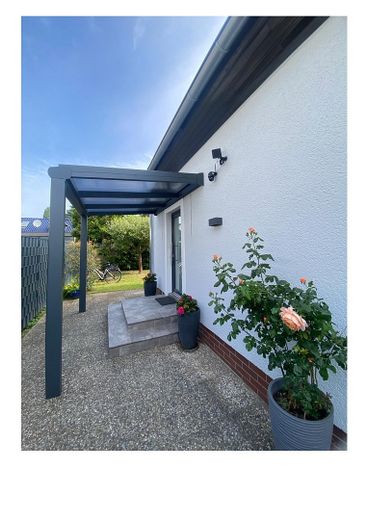
This high-quality modernized detached house combines stylish living, exceptional privacy and a dreamlike Mediterranean garden landscape.
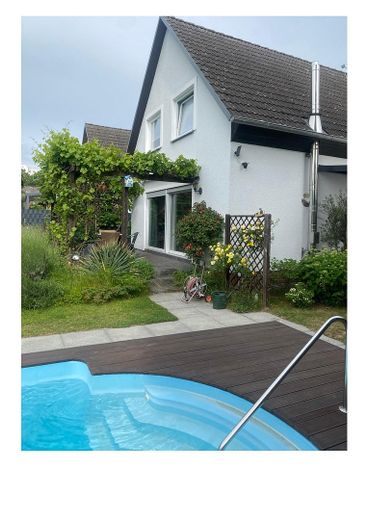
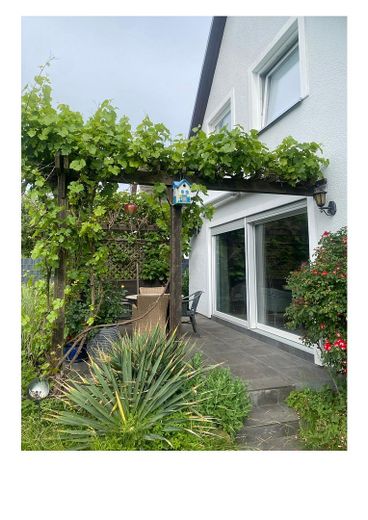
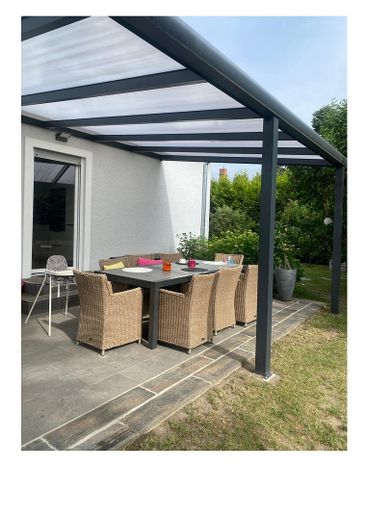
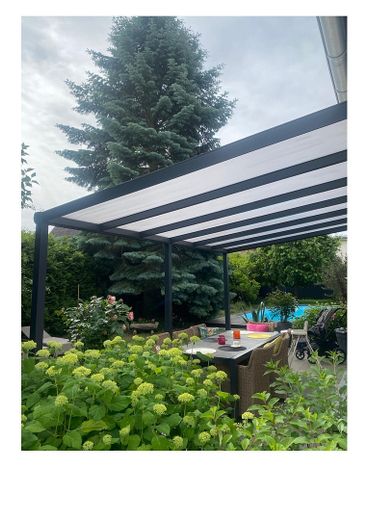
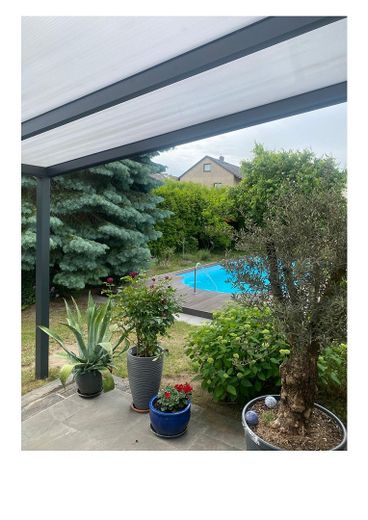
On a spacious plot of around 971 m2, you can expect a green oasis with an impressive 8 × 4 meter pool, two sunny terraces, an idyllic pergola and lovingly landscaped garden areas with fruit trees and mature trees.
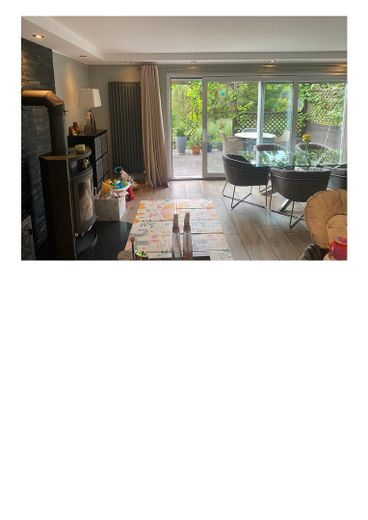
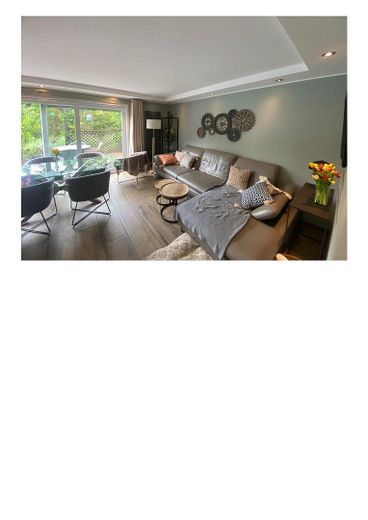
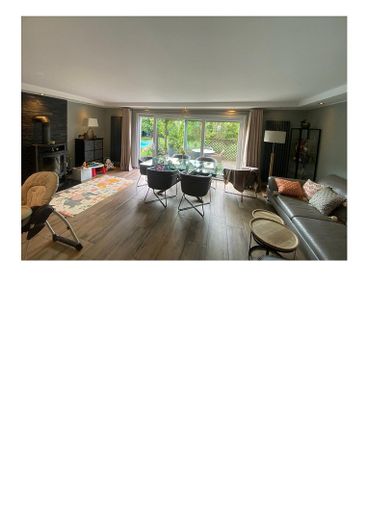
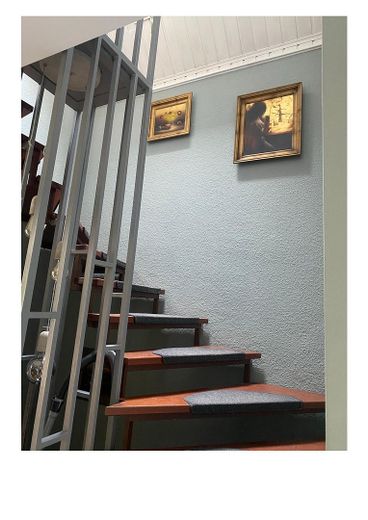
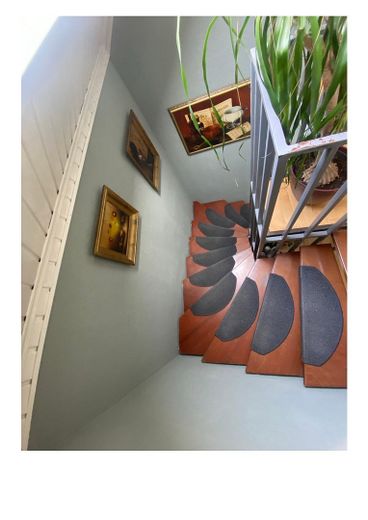
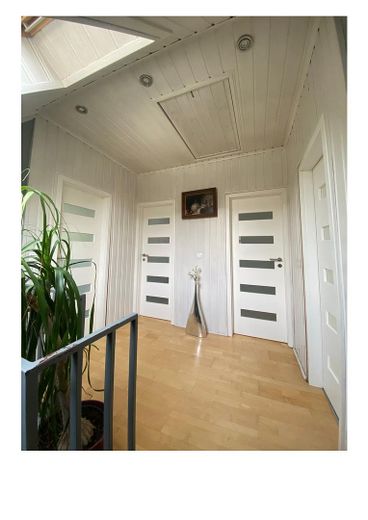
The solidly built brick-by-brick house impresses with a large living and dining area, a study and 3 bedrooms.
The house has a living area of approx. 135 m2 as well as a further 64 m2 of usable space in the basement. In total, around 199 m2 of living and usable space are available to you.
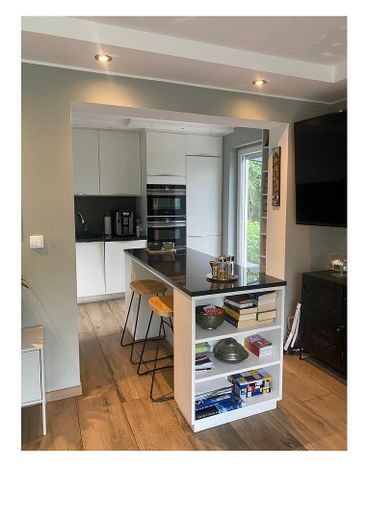
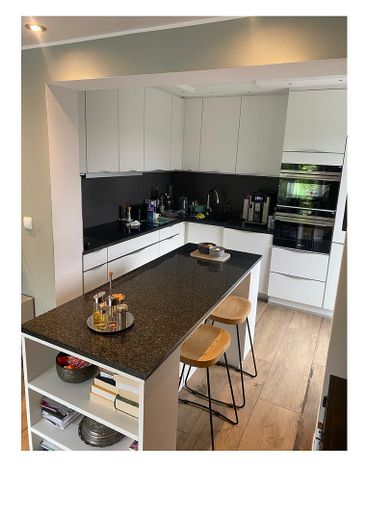
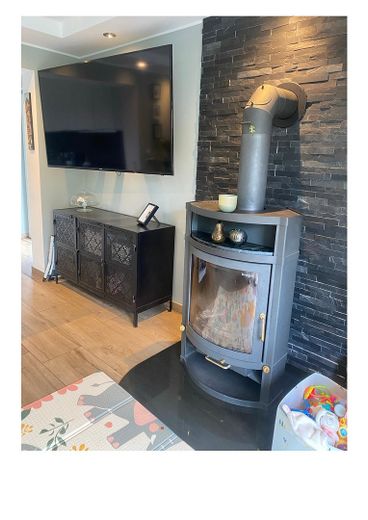
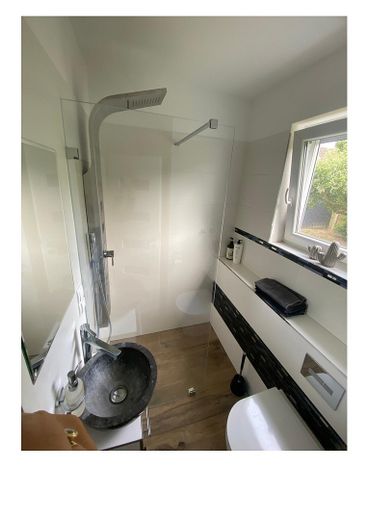
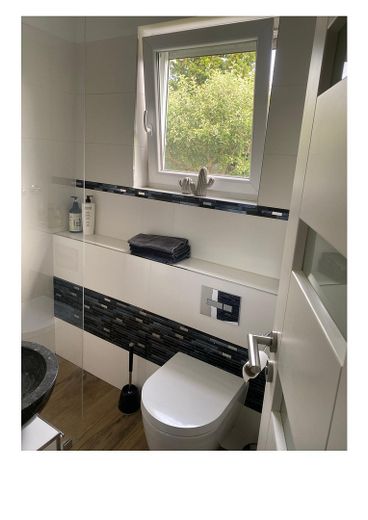
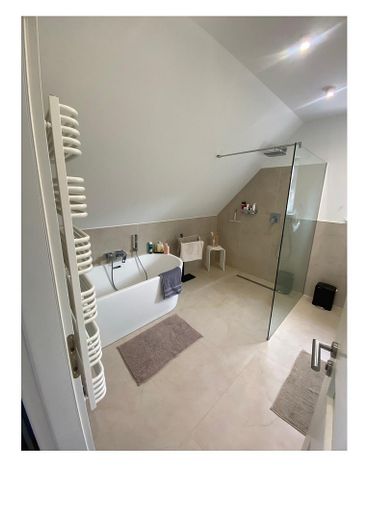
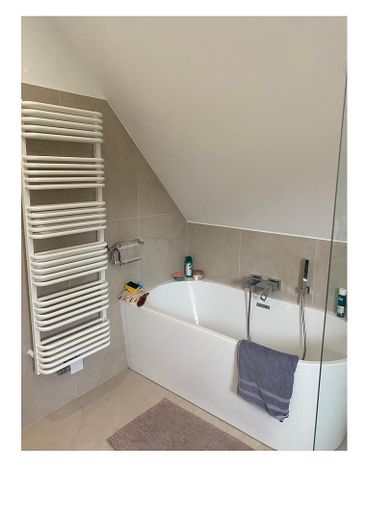
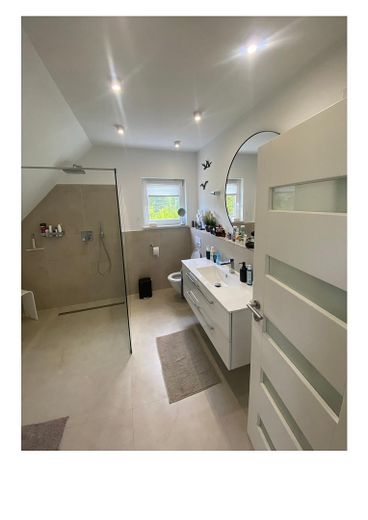
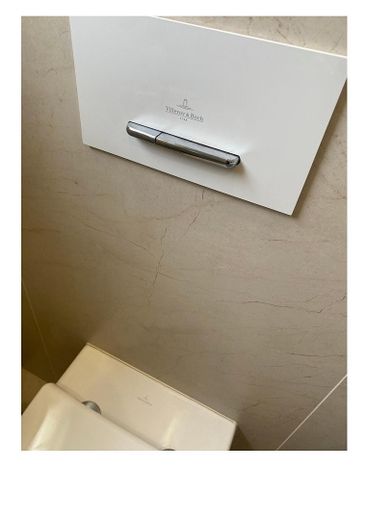
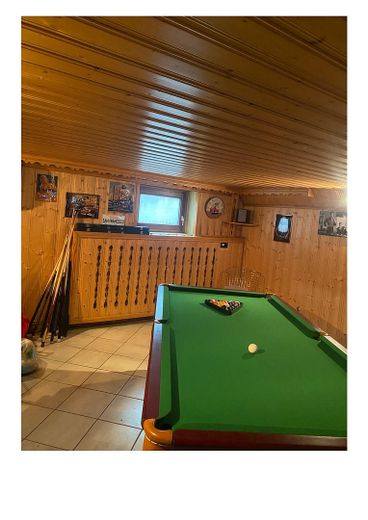
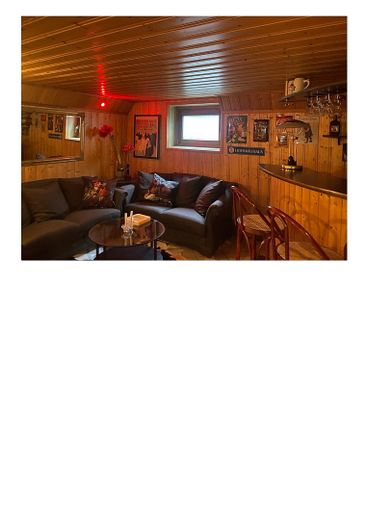
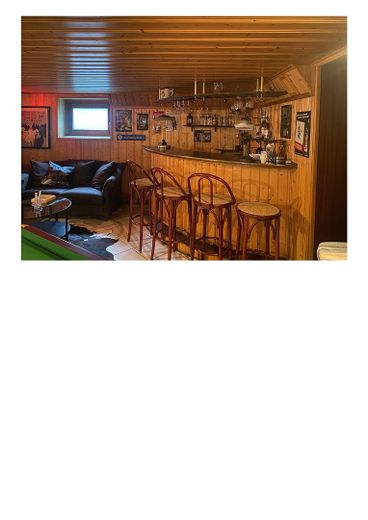
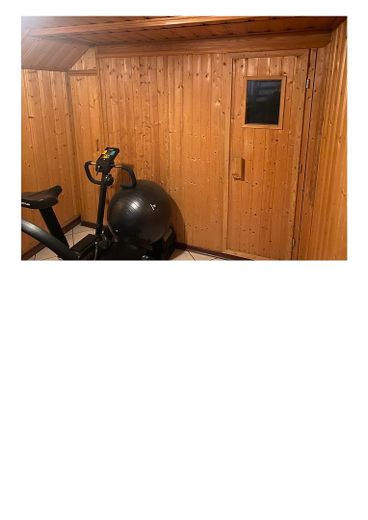
The extensive modernization was carried out with great attention to detail and high-quality branded products. A cozy fireplace, a stylish kitchen with Siemens built-in appliances, modern bathrooms with fittings from Villeroy & Boch, a wellness area with sauna as well as an extraordinary party and leisure basement with a converted bar underline the upscale character of this property.
Here you can enjoy peace, privacy and quality of life – just a few minutes away from the vibrant Berlin city life.
Fittings and features, as described
ALL HIGHLIGHTS AT A GLANCE
Plot & outdoor area - 971 m2 plot - XXL pool (8 × 4 m) - Two spacious terraces - Covered pergola (7 x 4 m) - Well-maintained garden with fruit trees - Tall hedges for maximum privacy - Garden shed - Two private parking spaces
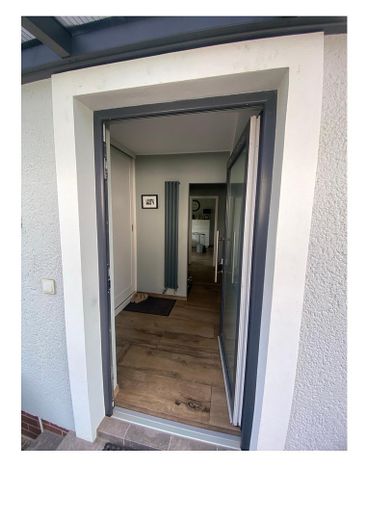
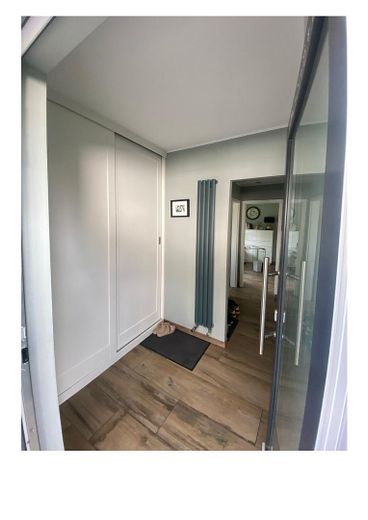
Living comfort - Solidly built in 1980 (stone on stone) - 5 rooms - Fully basemented - Approx. 135 m2 of living space - Approx. 64 m2 of usable space in the basement - Approx. 199 m2 of living and usable space in total - Ready for immediate occupancy
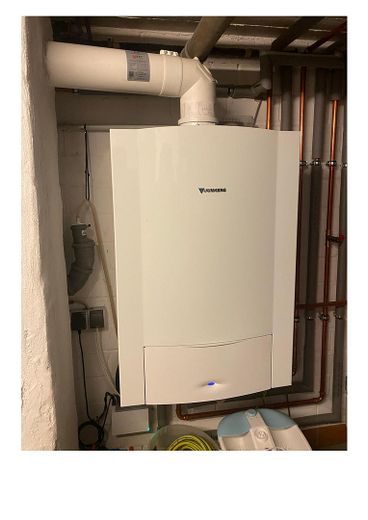
Features - Large open-plan living and dining area - Modern kitchen with two ovens & Siemens built-in appliances - Fireplace - Guest bathroom with level-access shower - Three bedrooms - Family bathroom with freestanding bathtub & XXL shower - Sauna - Party & recreation basement - Double-glazed windows - Gas heating (replaced in 2017) - All radiators replaced in 2017
Location
Area and routes
Plan a route
Your destination goes to Google Maps only when you submit the form. TraumImmo neither stores nor logs it.
Location details
- Berlin-Lichtenrade - Bavarian Quarter
- 850m from the village centre and village pond
- 850m to the popular Bahnhofstraße with numerous supermarkets, cafés, restaurants, bars, bakeries, retail stores, pharmacies, banks, service providers and much more.
- Various kindergartens, primary and secondary schools, playgrounds and sports clubs within walking distance
- 350m to the bus stop for route 175; 600m to the bus stop for routes 175, N81, X76, X83 and 850m to the bus stop for routes 175, 275, 743, M76
- 1.6km to Lichtenrade S-Bahn station (S2) - 7km to Alt-Mariendorf U-Bahn station (U6) - 17km to BER Airport (approx. 20 minutes by car)