About this house
Please briefly introduce yourself in your inquiry (number of occupants, occupation, move-in date, etc.). Unfortunately, inquiries without this information cannot be considered.
The detached rear house has been extensively renovated to a high standard and combines the character of a self-contained house with an exceptionally spacious layout. The total living area is 146.0 m². The ground floor contains the sleeping and relaxation areas, two bathrooms, a spacious hallway, and access to the terrace.
A high-quality sandstone staircase leads to the open-plan living, dining, and kitchen area on the upper floor, which forms the heart of this exclusive home. Genuine oak parquet flooring in the living area, large-format sandstone-look tiles, and a spacious fitted kitchen define the bright, open atmosphere. Warm wood details and the wood-burning stove add a homely touch. The kitchen offers ample workspace and storage and opens directly onto the dining and living area.
The spacious master bathroom on the ground floor features a freestanding bathtub, a walk-in shower area with a round shower, a WC, and plenty of room to move around. Natural light enters through both the French door and the large skylight. Warm-toned wood elements create a cozy, welcoming atmosphere. There is also a separate shower room with a WC.
The private outdoor area includes the garden, the approximately 20 m² terrace in front of the entrance, and the adjacent courtyard areas. Numerous fruit trees and a large walnut tree create a green oasis in the middle of the city and are available for tenants to enjoy. The separate shed and utility area provide additional storage and usable space.
The house is available as either a 3- or 4-room residential unit. If desired, the children's room on the ground floor can be divided into two separate rooms. The landlords will carry out the conversion.
Property condition: First occupancy after renovation
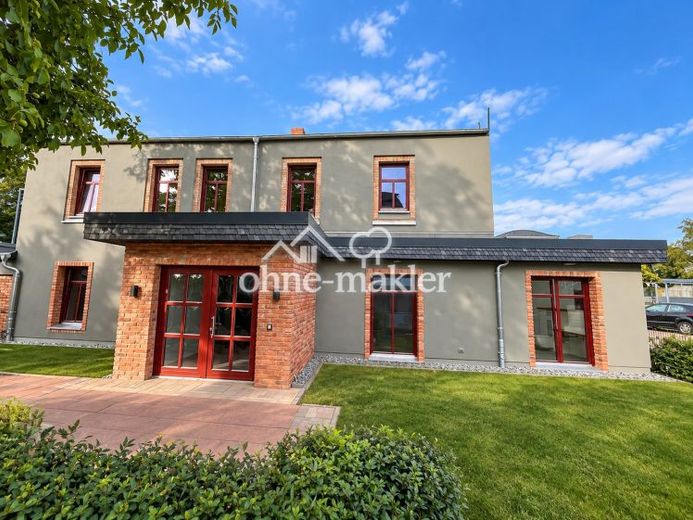
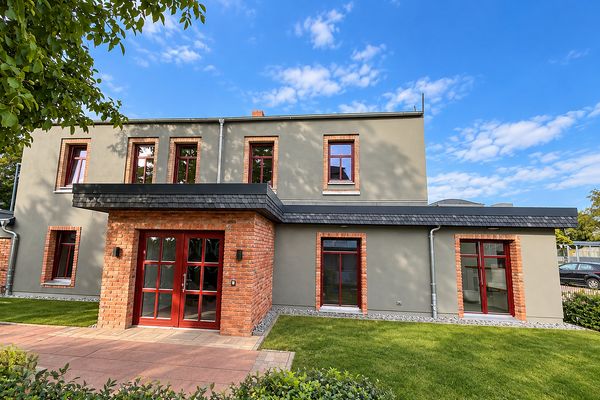 1950 € Fully renovated rear house with garden, fireplace & open-plan kitchen/living area, available with 3 or 4 rooms01328 Dresden– Reitzendorf
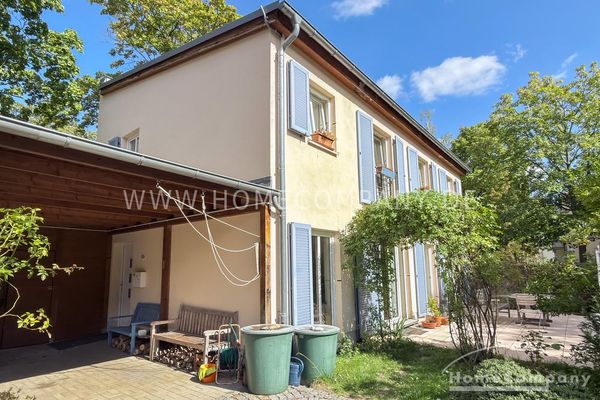 3000 € 28269 HomeCompany Dresden Furnished Detached house in Dresden-Südvorstadt with terrace max. 4 persons1069 Dresden
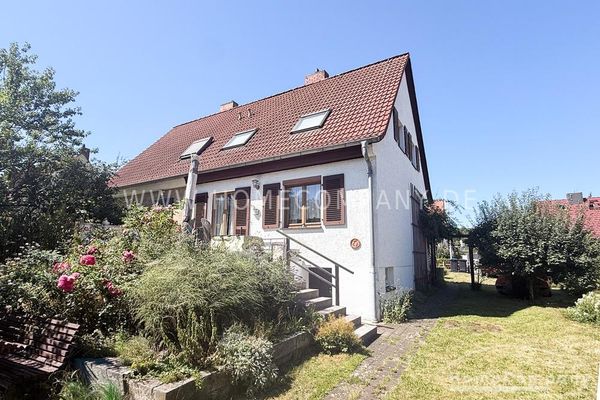 1200 € 28146 HomeCompany Dresden Furnished Semi-detached house with plot in Dresden-Leubnitz-Neuostra max. 2 persons1237 Dresden

