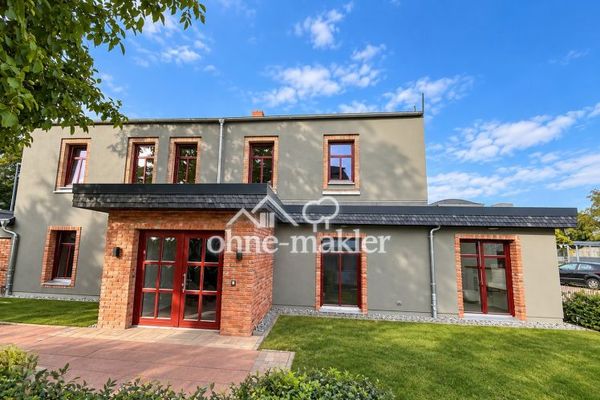
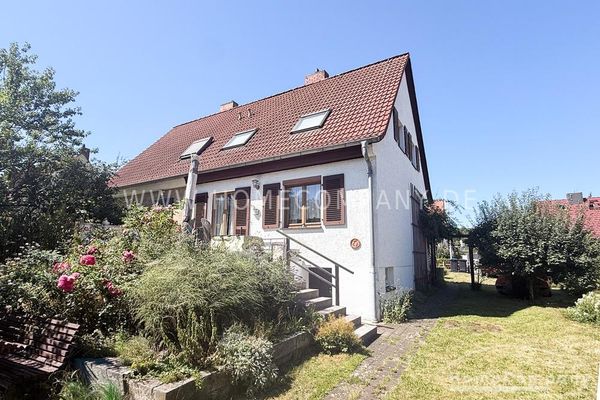
Fully renovated rear house with garden, fireplace & open-plan kitchen/living area, available with 3 or 4 rooms – Ansicht Hinterhaus
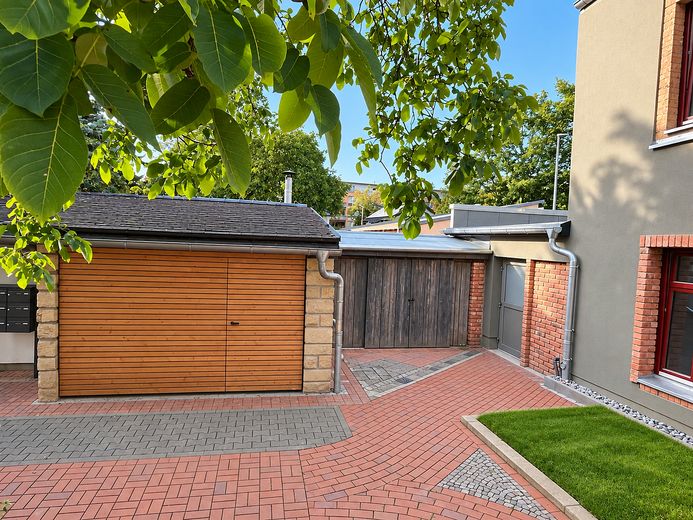
Fully renovated rear house with garden, fireplace & open-plan kitchen/living area, available with 3 or 4 rooms – Fahrradschuppen
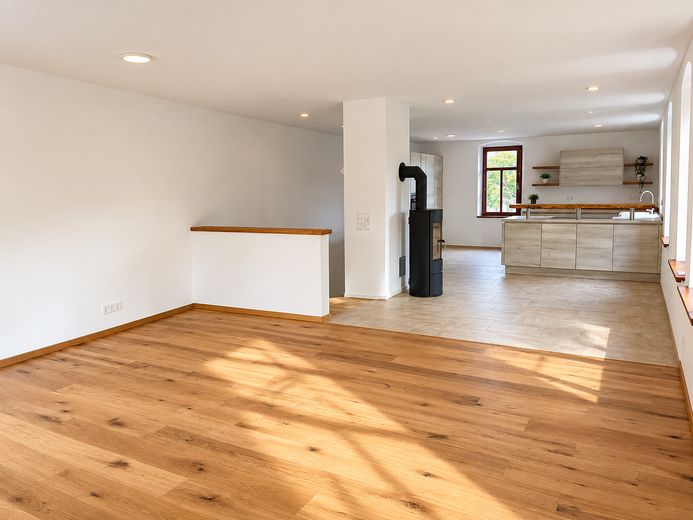
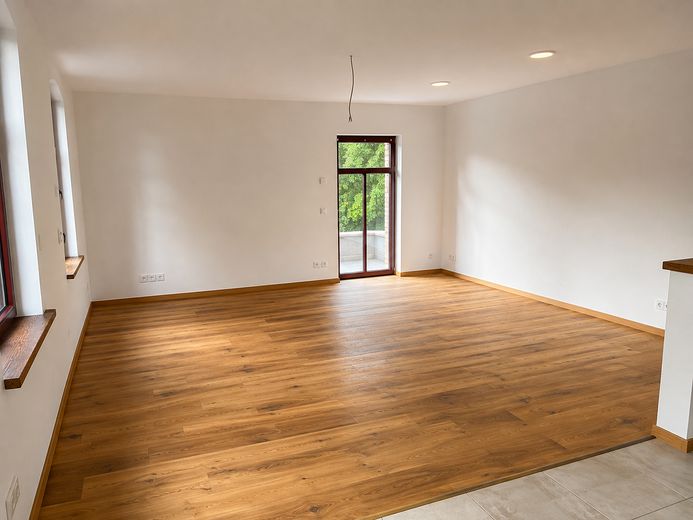
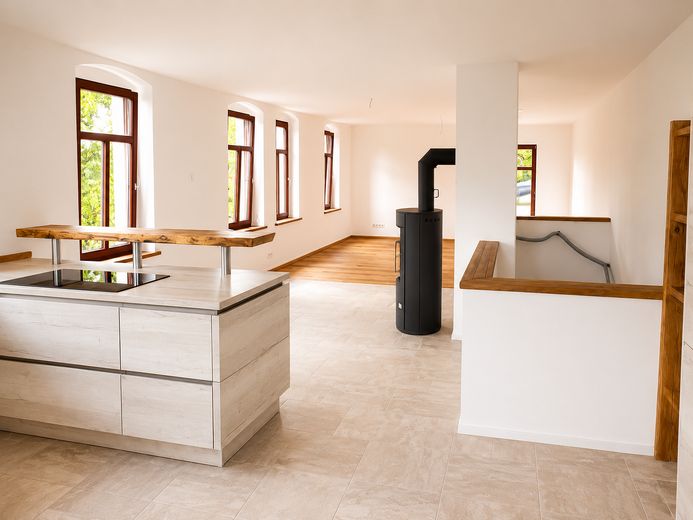
Fully renovated rear house with garden, fireplace & open-plan kitchen/living area, available with 3 or 4 rooms – Wohnbereich OG
Fully renovated rear house with garden, fireplace & open-plan kitchen/living area, available with 3 or 4 rooms – Essbereich OG
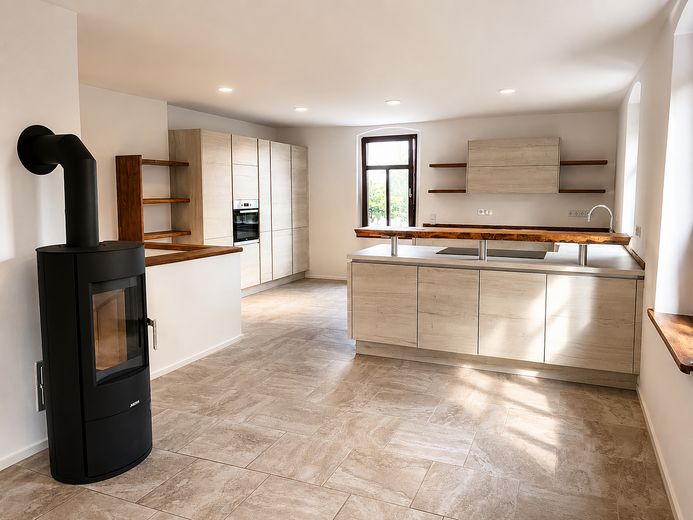
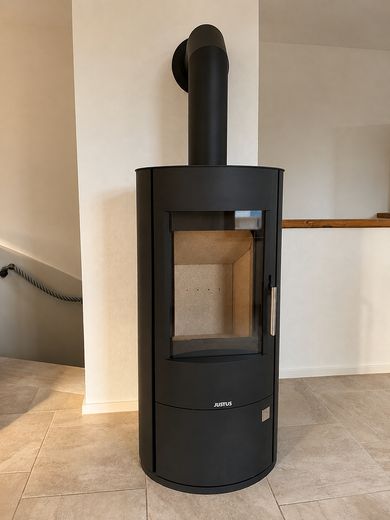
Fully renovated rear house with garden, fireplace & open-plan kitchen/living area, available with 3 or 4 rooms – Kamin OG
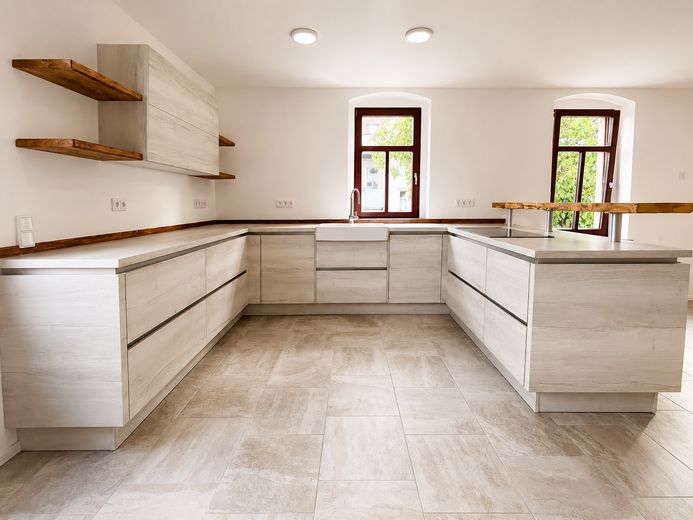
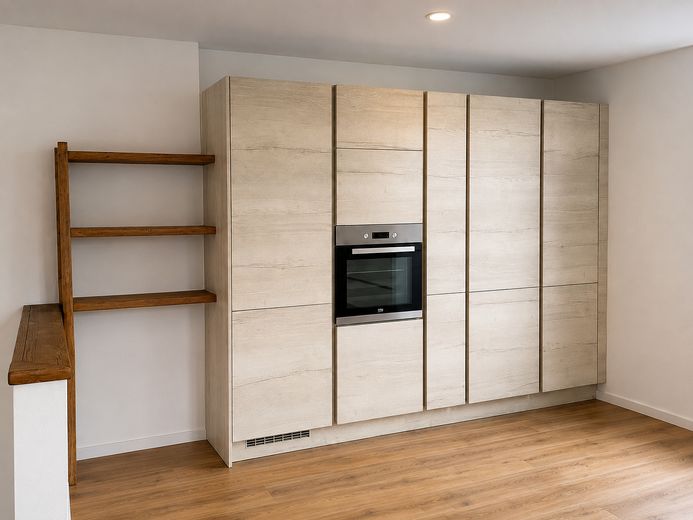
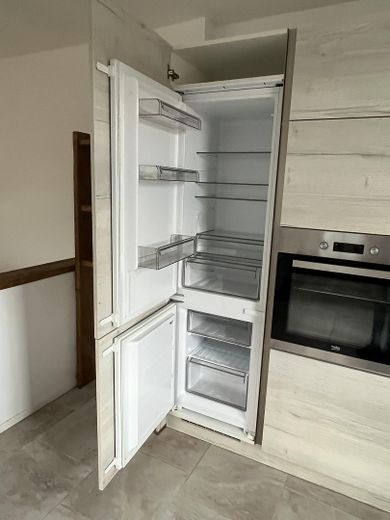
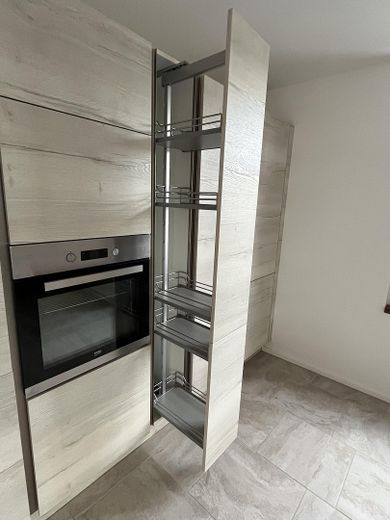
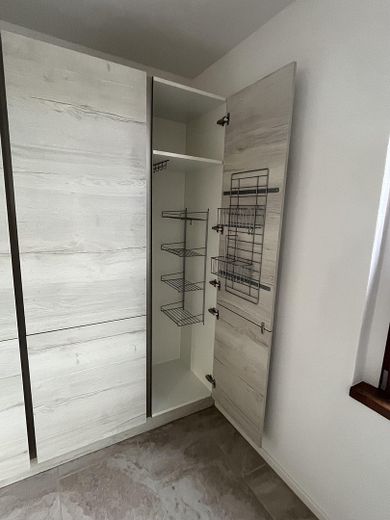
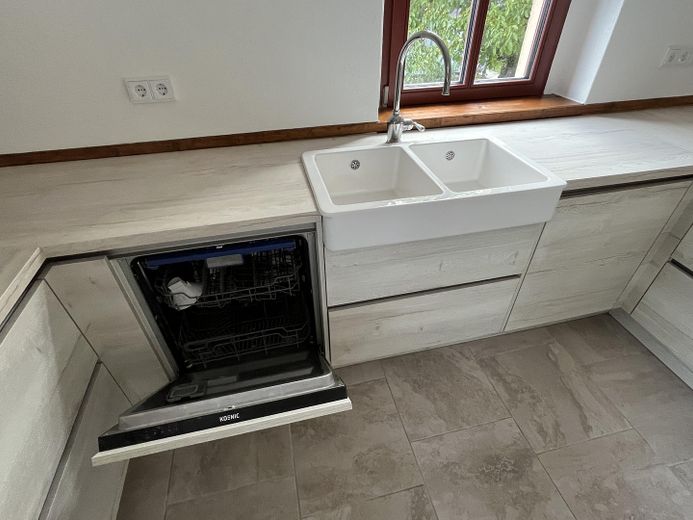
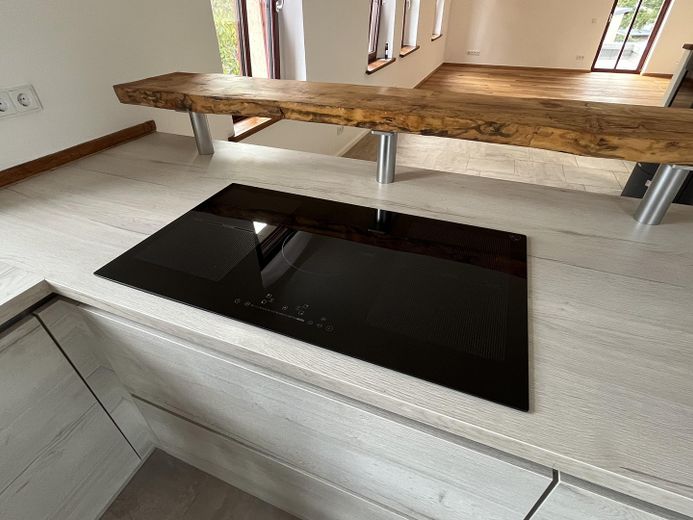
Fully renovated rear house with garden, fireplace & open-plan kitchen/living area, available with 3 or 4 rooms – Küche OG
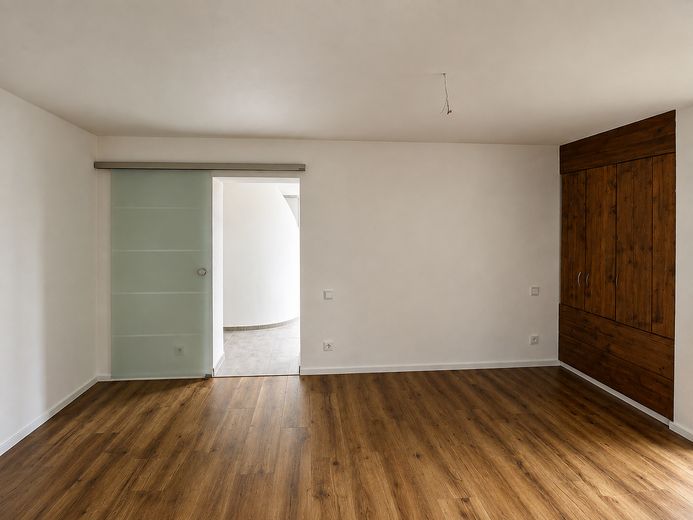
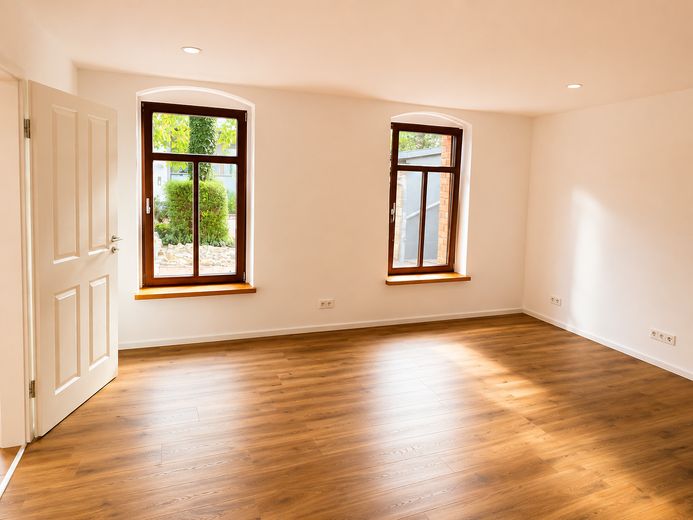
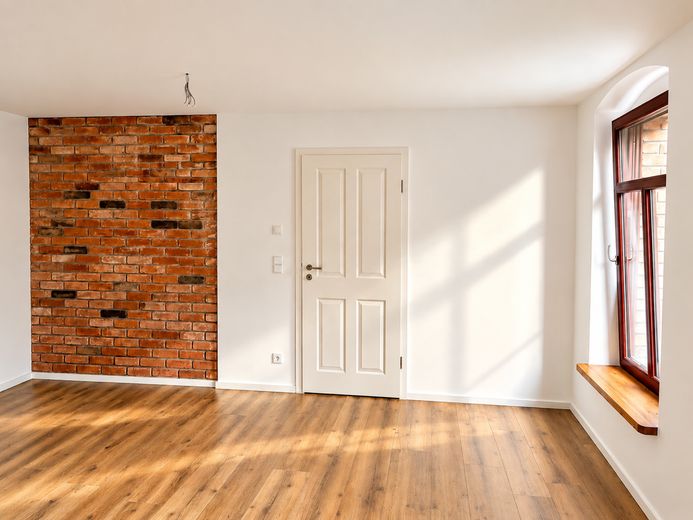
Fully renovated rear house with garden, fireplace & open-plan kitchen/living area, available with 3 or 4 rooms – Schlafzimmer EG
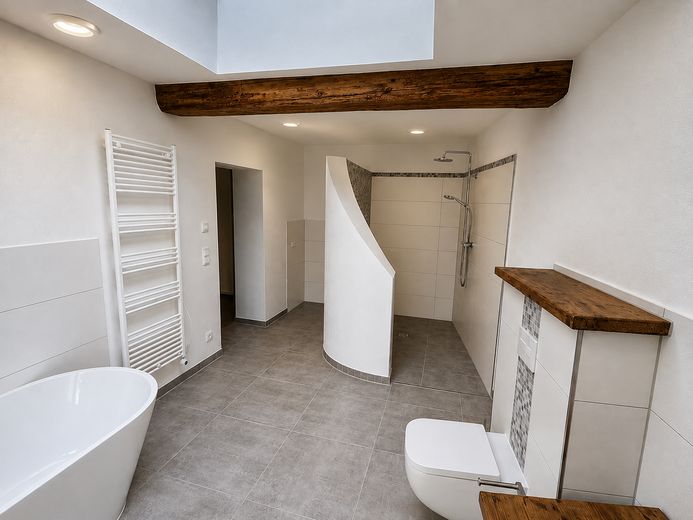
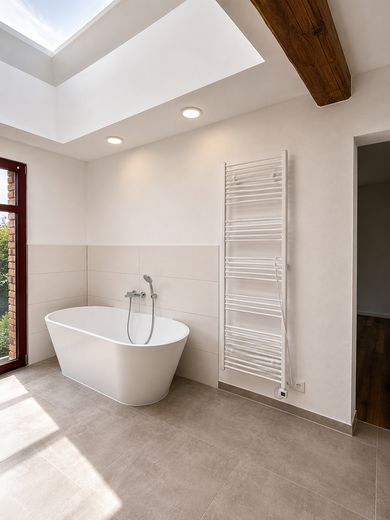
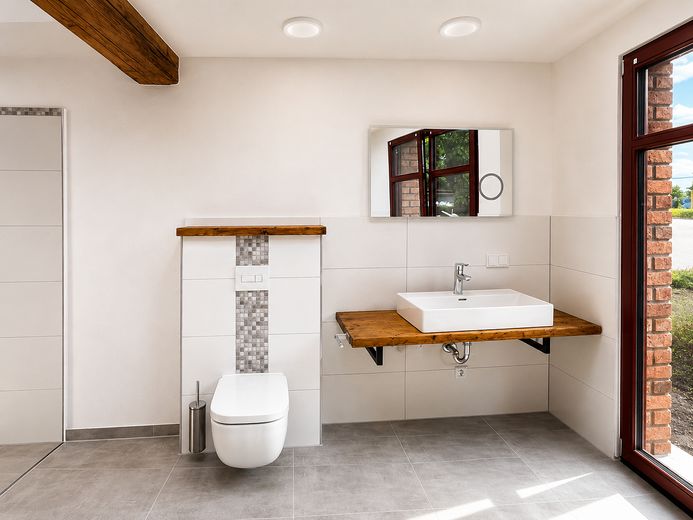
Fully renovated rear house with garden, fireplace & open-plan kitchen/living area, available with 3 or 4 rooms – Masterbad EG
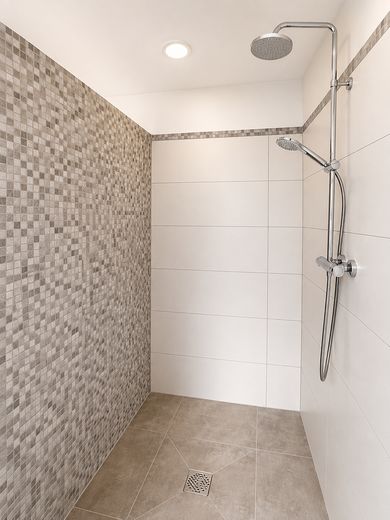
Fully renovated rear house with garden, fireplace & open-plan kitchen/living area, available with 3 or 4 rooms – Dusche im Masterbad EG
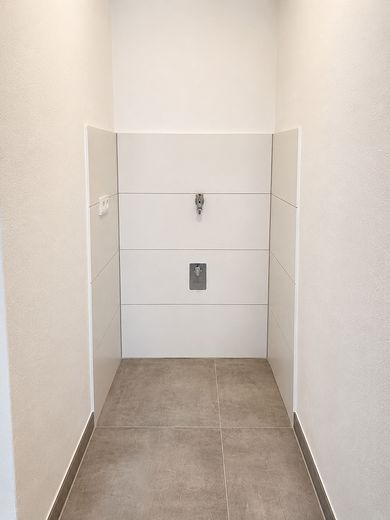
Fully renovated rear house with garden, fireplace & open-plan kitchen/living area, available with 3 or 4 rooms – WM-Stellplatz im Masterbad EG
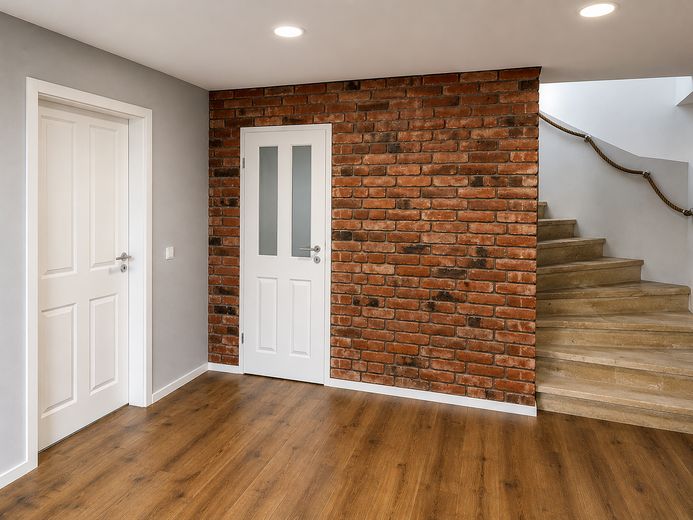
Fully renovated rear house with garden, fireplace & open-plan kitchen/living area, available with 3 or 4 rooms – Flur / Eingangsbereich
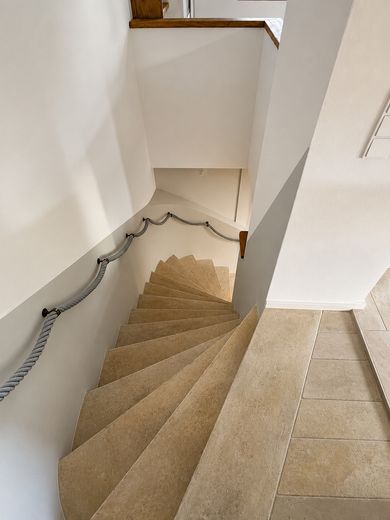
Fully renovated rear house with garden, fireplace & open-plan kitchen/living area, available with 3 or 4 rooms – Sandsteintreppe EG zu OG
Fully renovated rear house with garden, fireplace & open-plan kitchen/living area, available with 3 or 4 rooms – Kinderzimmer EG, unterteilbar
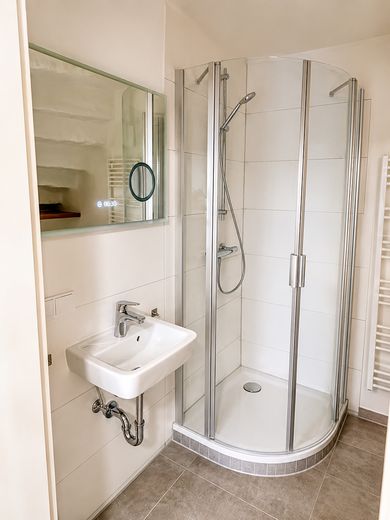
Fully renovated rear house with garden, fireplace & open-plan kitchen/living area, available with 3 or 4 rooms – Dusche im Gästebad
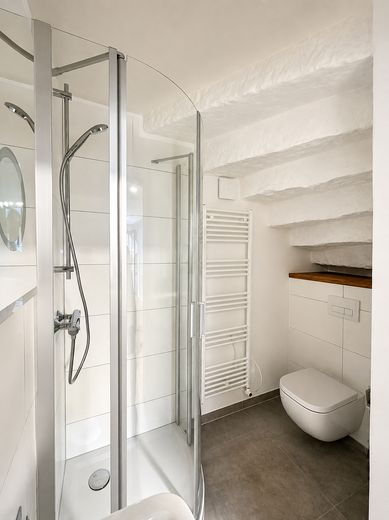
Fully renovated rear house with garden, fireplace & open-plan kitchen/living area, available with 3 or 4 rooms – WC im Gästebad
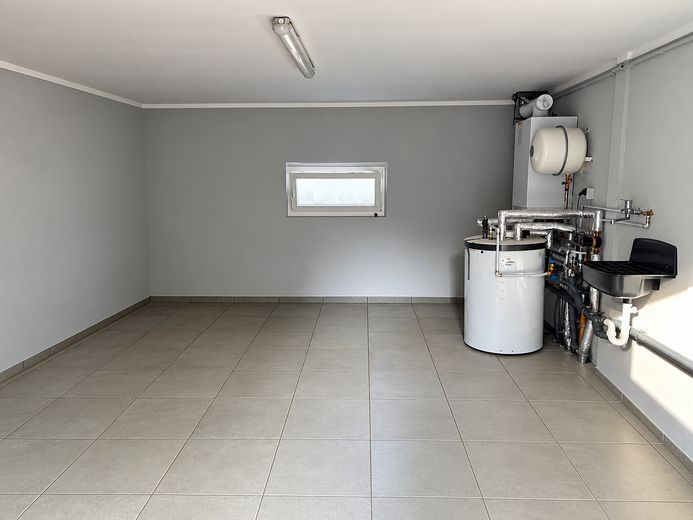
Fully renovated rear house with garden, fireplace & open-plan kitchen/living area, available with 3 or 4 rooms – Abstellraum zum Hinterhaus
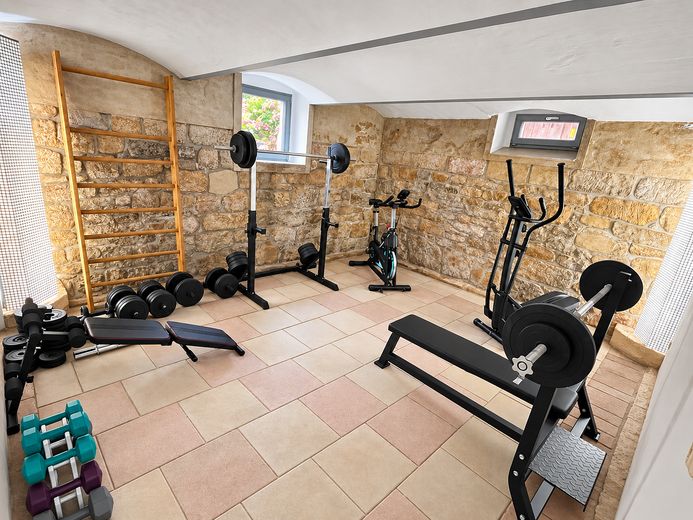
Fully renovated rear house with garden, fireplace & open-plan kitchen/living area, available with 3 or 4 rooms – Fitnessraum im Vorderhaus
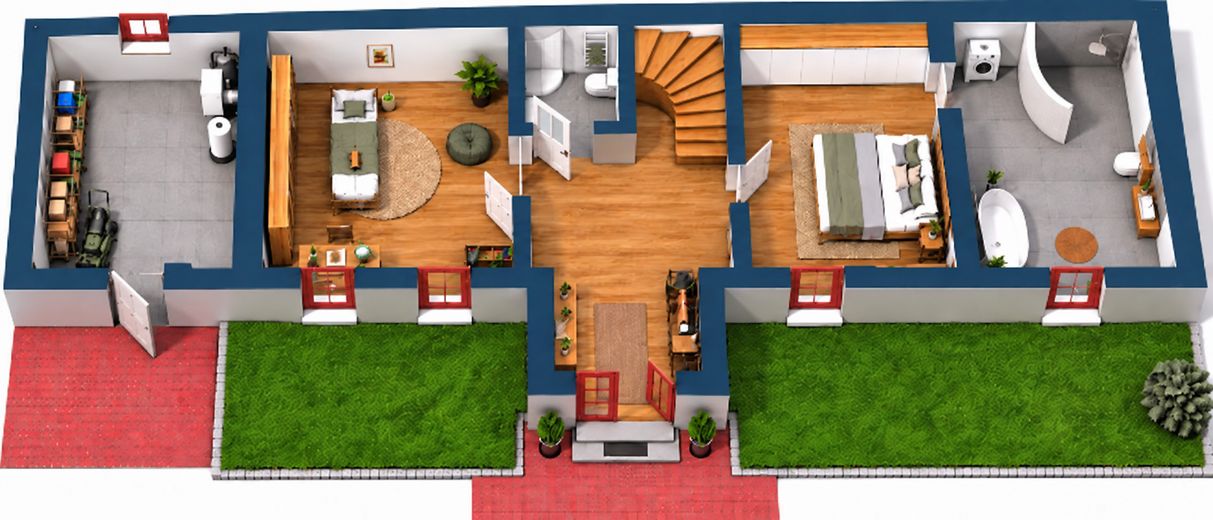
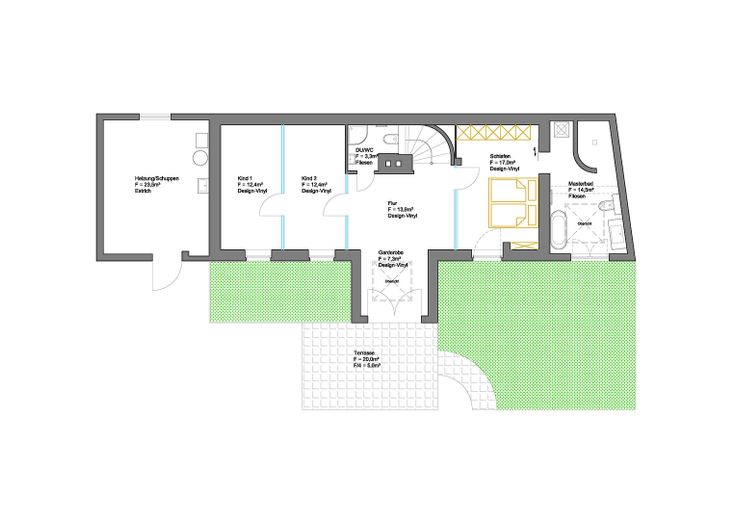
Fully renovated rear house with garden, fireplace & open-plan kitchen/living area, available with 3 or 4 rooms – EG - 3 Zimmer-Variante
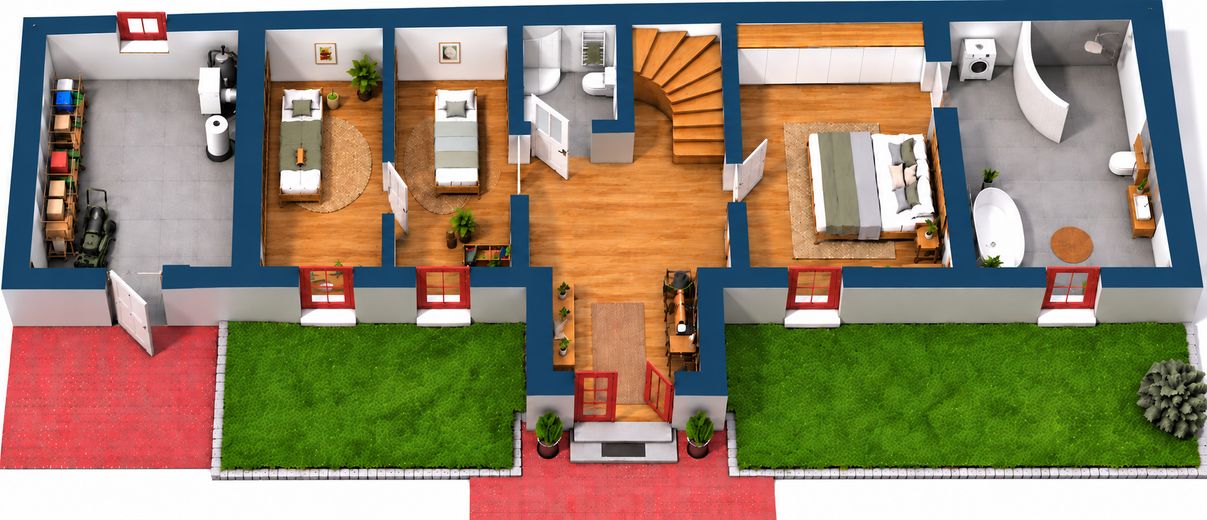
Fully renovated rear house with garden, fireplace & open-plan kitchen/living area, available with 3 or 4 rooms – EG - 4 Zimmer-Variante
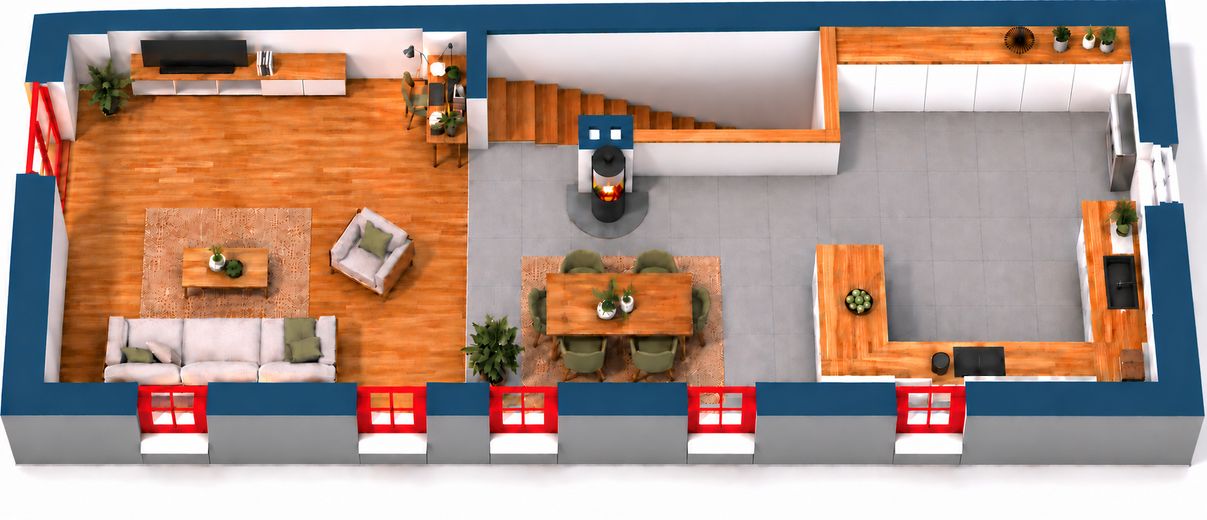
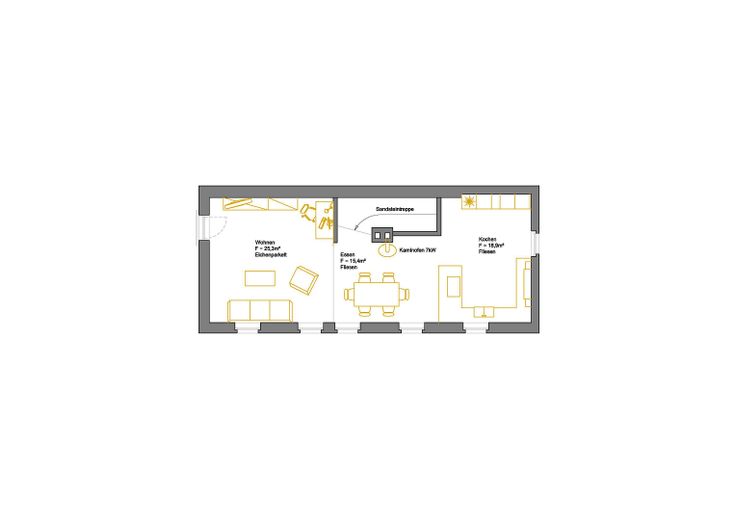
Fully renovated rear house with garden, fireplace & open-plan kitchen/living area, available with 3 or 4 rooms – OG
Fully renovated rear house with garden, fireplace & open-plan kitchen/living area, available with 3 or 4 rooms – EG - 3 Zimmer-Variante
Fully renovated rear house with garden, fireplace & open-plan kitchen/living area, available with 3 or 4 rooms – EG - 4 Zimmer-Variante
Fully renovated rear house with garden, fireplace & open-plan kitchen/living area, available with 3 or 4 rooms – OG

Fully renovated rear house with garden, fireplace & open-plan kitchen/living area, available with 3 or 4 rooms

Commission-freePrivate listingohne-makler.net
Pirnaer Landstraße 183 (Hinterhaus)01328 Dresden – ReitzendorfSachsen
Rent excluding bills
1950 €
Living area
146 m²
Rooms
4
TraumImmo ID: FKGRKF5
Partner ID: 503332

Published on 09/10/2026 · Last checked on 10/10/2026

Advertiser:
Privat von Robert Neumann

Key facts

TypeDetached house
Living area approx.146 m²
Year built1898
Bedrooms3
Available fromNach Vereinbarung
Rooms4
Bathrooms2
HeatingUnderfloor heating
Fuel typeGas
CellarParkingFitted kitchenShowerBathtubTerraceFireplaceConservatoryGarden

Plot area250 m²
Parking spaces2
ConditionFirst occupancy after refurbishment
Floors in the building2
Usable floor area23 m²

Energy certificate

D
122 kWh/(m²·a) Energy requirement

Rent & running costs

Rent excluding bills1950 €
Service charge300 €
Total rent2250 €
Deposit1950€
Price per m²15.41 €/m²

About this house

Please briefly introduce yourself in your inquiry (number of occupants, occupation, move-in date, etc.). Unfortunately, inquiries without this information cannot be considered.

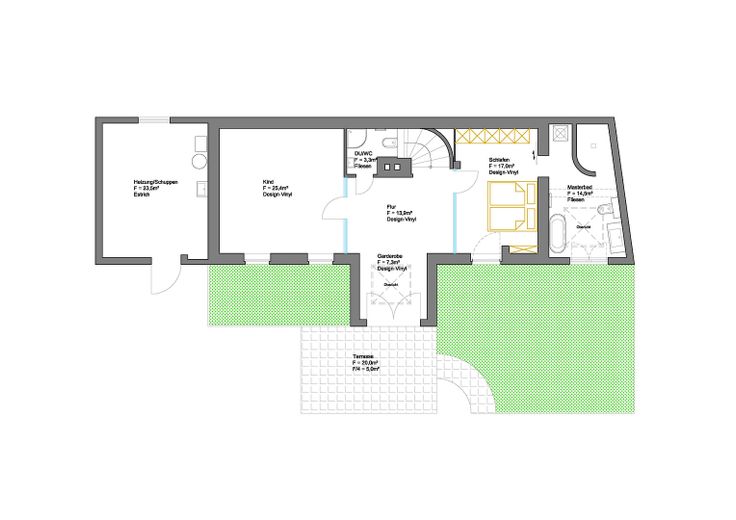
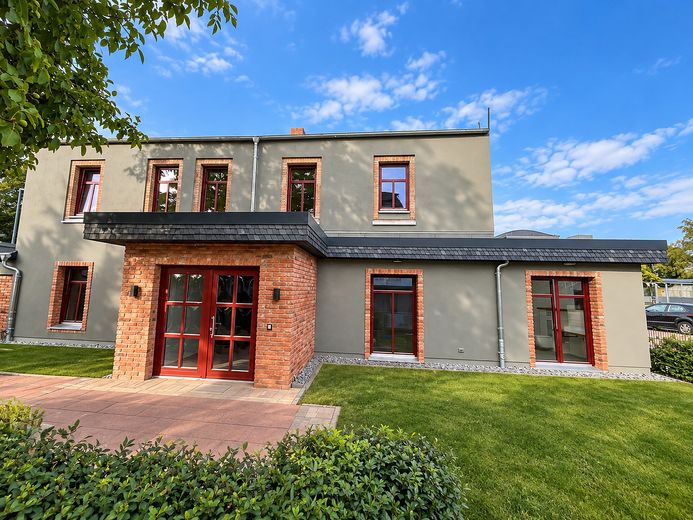
The detached rear house has been extensively renovated to a high standard and combines the character of a home of its own with an exceptionally spacious layout. The total living area is 146.0 m². The ground floor contains the bedrooms and private spaces, two bathrooms, a spacious hallway and access to the terrace.

A high-quality sandstone staircase leads to the open-plan living, dining and kitchen area on the upper floor, which forms the heart of this exclusive home. Real oak parquet flooring in the living area, large-format sandstone-look tiles and a spacious fitted kitchen define the bright, open atmosphere. Warm wood details and the wood-burning stove add a homely touch. The kitchen offers ample worktop and storage space and opens directly onto the dining and living area.

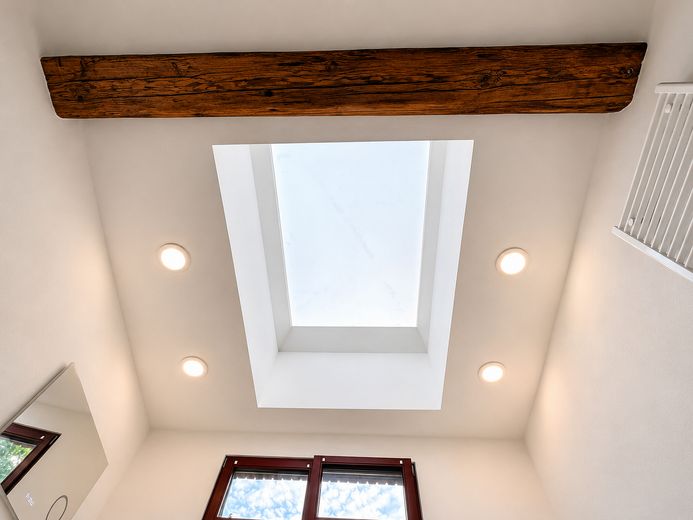
The spacious master bathroom on the ground floor features a freestanding bathtub, a walk-in shower area with a round shower, a WC and plenty of room to move around. Natural light enters through both the French door and the large skylight. Warm-toned wood elements create a cosy, relaxing atmosphere. A separate shower room with WC is also available.

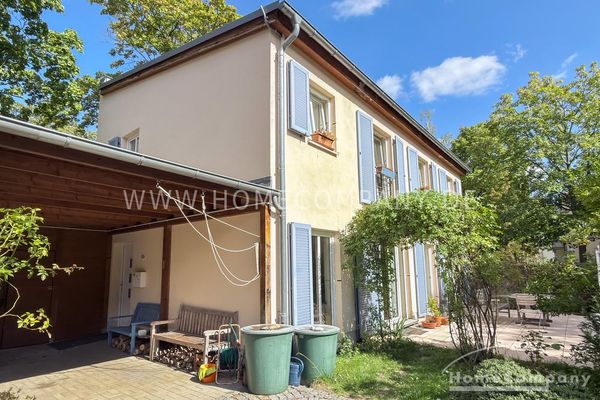
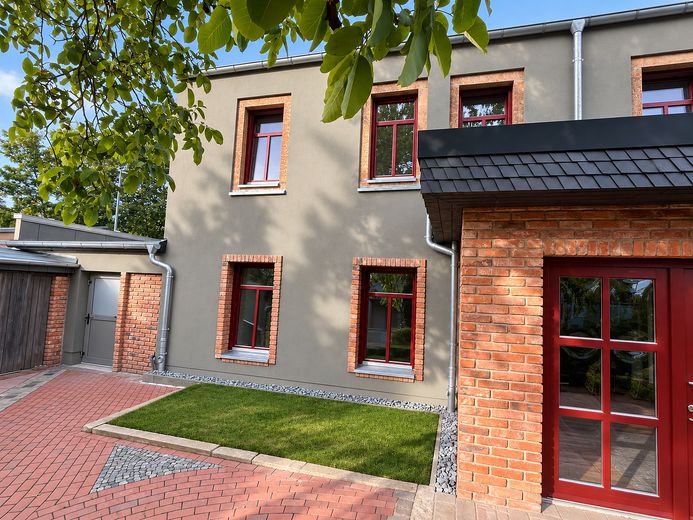
The private outdoor area comprises the garden, the approximately 20 m² terrace in front of the house entrance and the adjoining courtyard areas. Numerous fruit trees and a large walnut tree form a green oasis in the heart of the city and may be enjoyed by the tenants. The separate shed and utility area provides additional storage and usable space.

The house is available as either a 3- or 4-room residential unit. If required, the children's room on the ground floor can be divided into two single rooms. The landlords will carry out the conversion.


Fittings and features, as described

Living area 146.0 m² - 3 rooms, 4-room layout possible - master bathroom + separate shower room/WC - underfloor heating on both floors - very large fitted kitchen - modern triple glazing (sound insulation) - approx. 45 m² garden + approx. 14 m² flower bed for private use - approx. 20 m² terrace - heating/shed approx. 23.5 m² - wood-burning stove - fitness room in the front house - bicycle shed in the courtyard


Other

Optional caretaker work

Reliable assistance with caretaker and property maintenance work is currently being sought for the property. Interested future tenants of the rear building have the option of taking on this work for separate compensation of €250 per month. The arrangement is independent of the rental agreement.

Note: Pets such as dogs and cats are not permitted.


Location

Area and routes

Plan a route

Your destination goes to Google Maps only when you submit the form. TraumImmo neither stores nor logs it.

Location details

The detached rear house at Pirnaer Landstraße 183 in Dresden-Leuben combines urban convenience with its own green retreat. Located behind the front building, it offers an independent residential character with a private garden, terrace and adjoining courtyard areas. Numerous fruit trees and a large walnut tree define the outdoor area and create space to relax, garden and enjoy.

The Lidl store right next door makes daily shopping particularly easy: groceries and everyday essentials can be conveniently bought on foot. Spontaneous errands are also possible without an extra car trip—saving time and travel. Other stores along Pirnaer Landstraße, including ALDI Nord, Netto and REWE, add to the varied shopping options. Parking your own car in the adjacent Lidl car park is currently tolerated, so a parking option is available right by the house.

Families also benefit from the surrounding area: the SRH Montessori Primary School at Pirnaer Landstraße 191 and the 66th Secondary School on Dieselstraße add to the educational provision. Childcare facilities such as the “Rudolf Diesel” daycare centre and “Leubener Spatzen” offer childcare options in the neighbourhood.

The Berthold-Haupt-Straße and Altleuben stops provide access to public transport. By car, the A17 can be reached via the Dresden-Prohlis interchange. It provides onward travel towards Prague as well as a connection to the A4—an advantage for commuters and longer-distance journeys.

The location combines a wide range of shopping and educational facilities with the distinctive appeal of a detached house with its own garden. Triple-glazed soundproof windows enhance indoor comfort. Those who value short everyday journeys while also seeking generous private living space with an outdoor area will find a special combination here.
More houses in Dresden

All listings in Dresden
ohne-makler.net
Interested in this property?
Contact the advertiser
Advertiser:
Privat von Robert Neumann
Partner listing by: ohne-makler.net