Published on 05/06/2026 · Last checked on 09/08/2026


| Living Area ca. | 220 m² |
|---|
| Rooms | 7 |
|---|
| Property Area | 769 m² |
|---|---|
| Bedrooms | 5 |
| Bathrooms | 3 |
| Selling Price | 380.000 € |
|---|---|
| Price per m² | 1,727.27 €/m² |
| Courtage | 3,57% |
*Please read the entire description*
The property, situated in a very conveniently located area of Ratingen-West/Tiefenbroich with low-density development at the same time, lies at the end of a cul-de-sac, adjoining a designated compensatory area with greenery.
The plot has an excellent layout (approx. W x D = 22.5 m x 34 m) and, with its west-facing orientation, is ideal. The neighboring buildings, which a builder must follow as a reference, have 2–3 floors.
Currently, a fully basemented multi-unit prefabricated house by the branded company OKAL, built in 1976 and equipped with a swimming pool, as well as a garage and carport, stands on the plot.
The house is divided into
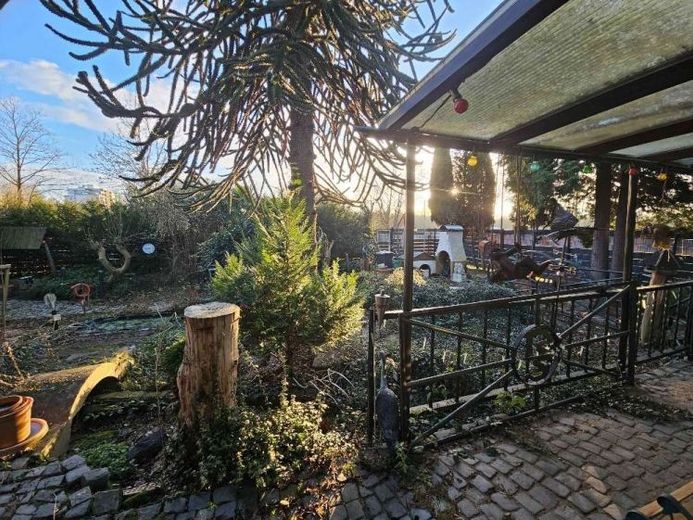
- large senior-friendly ground-floor apartment with conservatory, terrace and garden
- attic apartment(s) – currently one apartment with the same floor area as on the ground floor
- residentially converted usable unit in the attic
- fully basemented, including swimming pool and sauna with access to the garden
There is a RIGHT OF RESIDENCE concerning parts of the building. Please contact us for more detailed information.
The attic is rented for €650 net cold rent plus €200 operating costs.
Location data is currently unavailable for this area.
The destination is sent to Google Maps only after submission and is not stored or logged by TraumImmo.