| Type | Semi-detached house |
|---|---|
| Living area approx. | 142 m² |
| Rooms | 5 |
|---|
| Plot area | 550 m² |
|---|
| Purchase price | 515.600 € |
|---|---|
| Price per m² | 3,631.75 €/m² |
| Commission | no commission for buyers |
Calculate using this listing's purchase price. Every assumption is editable and all figures are non-binding estimates.
The initial payment is estimated as loan amount × (interest + repayment) ÷ 12. Individual lending terms, special repayments and further fees are not included. Tax, notary and agent costs may differ in your case. This is not a financing offer or financial advice.
Your inputs are calculated only in this browser and are not saved or sent to TraumImmo.
More financing calculators and assumptionsDieses Haus wird in der Ausbaustufe technisch fertig incl. Bodenplatte angeboten.
Ein Grundstück kann separat über unseren Grundstücksservice gekauft werden!
Wir bitten um Ihr Verständnis, dass nur Anfragen, die Namen, Adresse, Telefonnummer und E-Mail-Adresse beinhalten, beantwortet werden.
BESONDERER AUSSTRAHLUNG
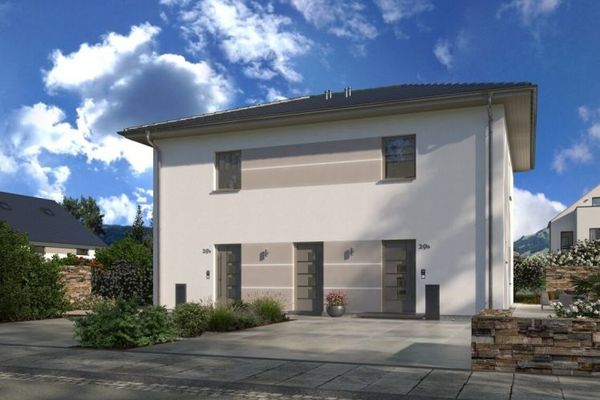
Durch seine Größe, das elegante Walmdach und die großen Fensterfronten wirkt unser Doppelhaus 11 herrschaftlich und imposant. Erst auf den zweiten Blick ist erkennbar, dass es sich um zwei getrennte Wohneinheiten handelt, in denen den künftigen Hausherren jeweils rund 142 m² Wohnraum zur Verfügung stehen. Im Erdgeschoss bietet das große Wohn-Ess-Zimmer mit sich direkt anschließender Küche ausreichend Raum für gemütliche TV-Abende, aber auch, um Gäste zu empfangen. Von hier aus ist auch der Zugang zur Terrasse bzw. zum Garten möglich. Große Fensterfronten sorgen für ausreichend Lichteinfall. Abgerundet wird das Raumangebot im Erdgeschoss durch einen Hauswirtschaftsraum, Gäste-WC und eine große Diele mit Garderobe. Von hier aus führt der Weg ins Obergeschoss, wo insgesamt drei Schlafräume zur Verfügung stehen. Ein Bereich für die Eltern sowie zwei Kinderzimmer. Highlight ist das mehr als 13 m² große Badezimmer, das mit Wanne, Dusche und WC einer Wohlfühloase gleicht.
Your destination goes to Google Maps only when you submit the form. TraumImmo neither stores nor logs it.
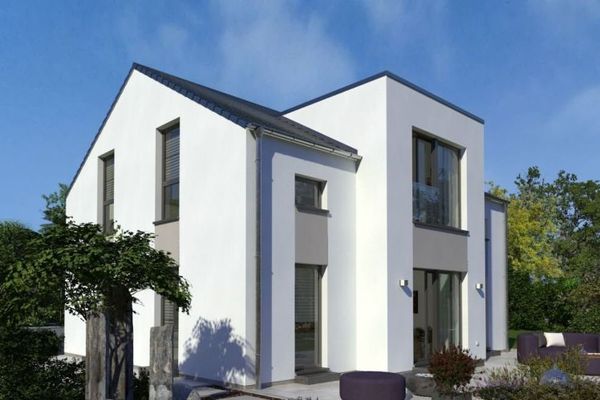 709.540 € A HOUSE IN COMPLETE PERFECTION01129 Dresden
 812.300 € GESUCHT - 2 Familien für eine Attraktive Lage zwischen Dresden und Moritzburg01129 Dresden
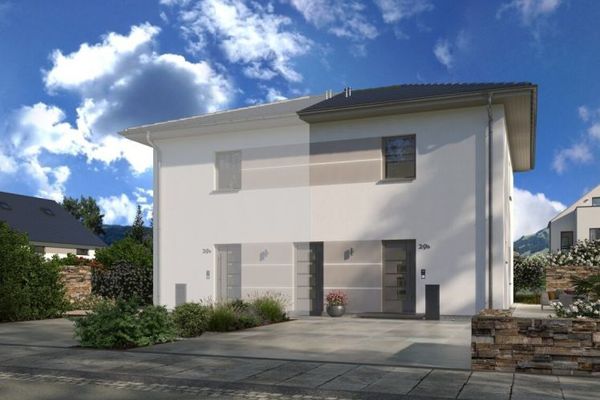 406.150 € Attraktive Lage zwischen Dresden und Moritzburg01129 Dresden

