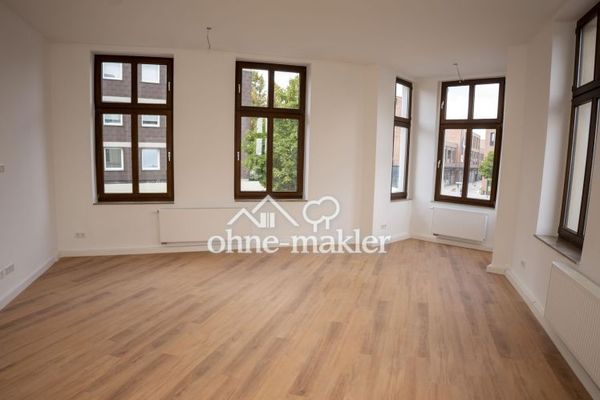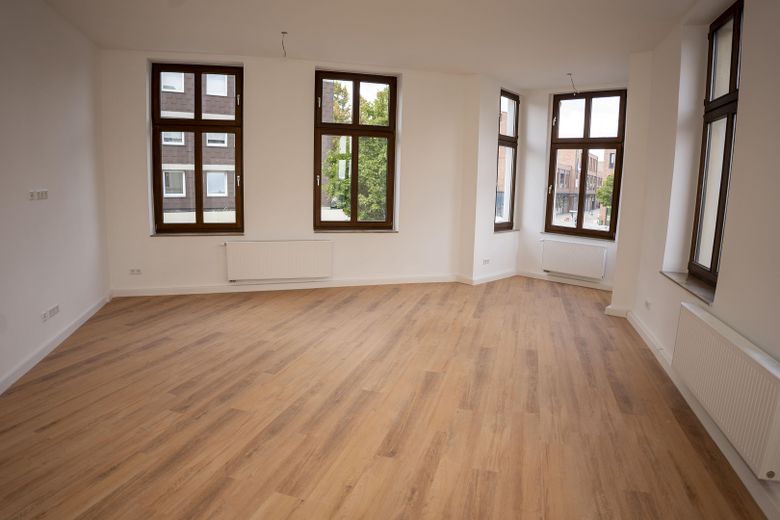
Wohnzimmer mit Fensterfront
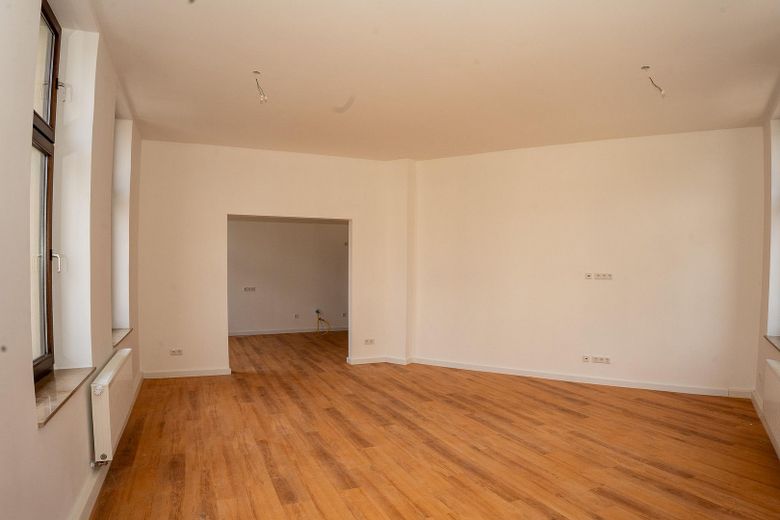
Wohnzimmer mit Küchenblick
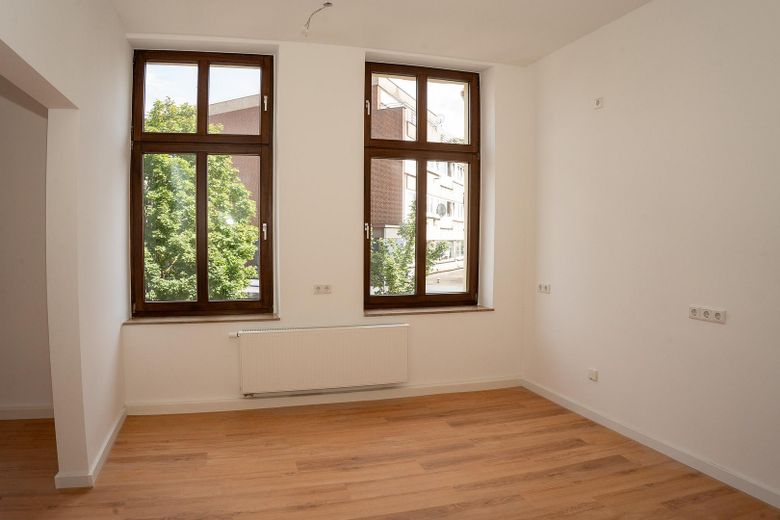
Ihre zukünftige Küche
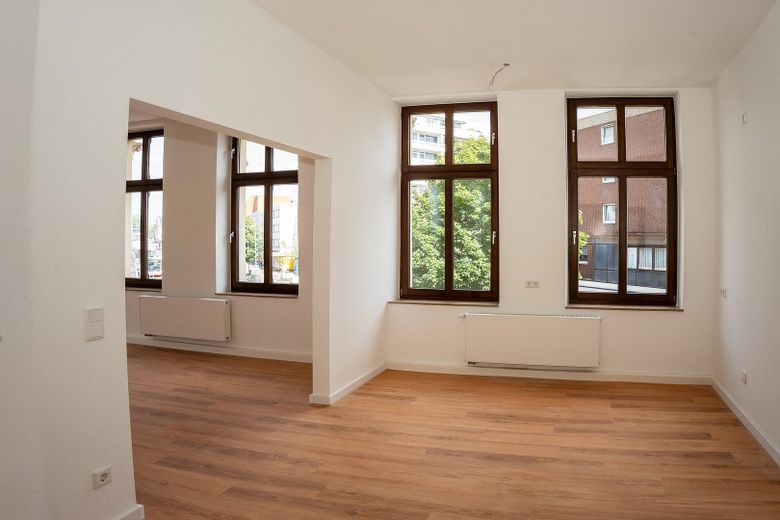
Ihr Wohn- & Essbereich
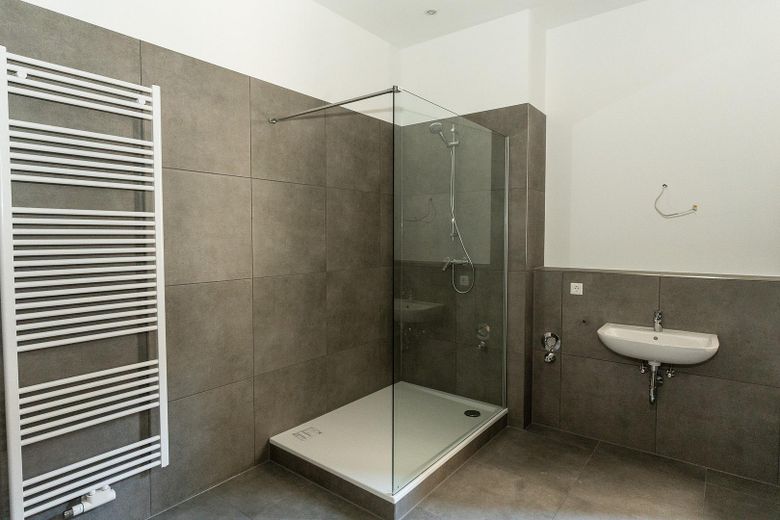
Ihr Bad mit Walk-in-Dusche
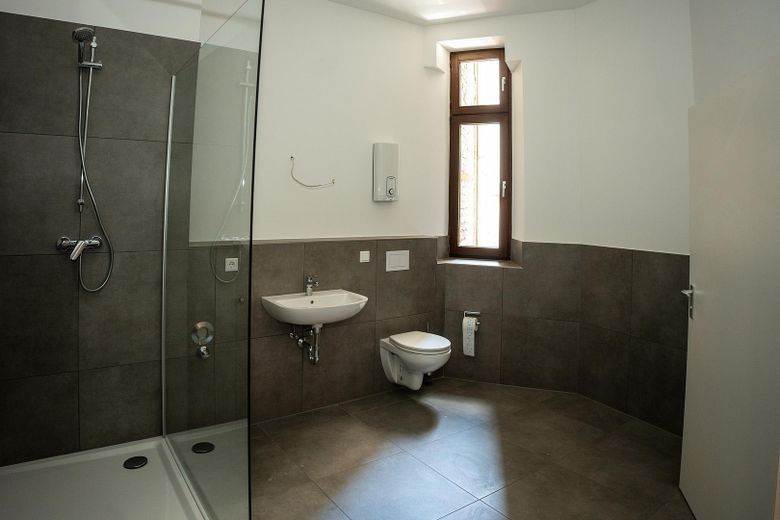
Ihr Bad mit Raum
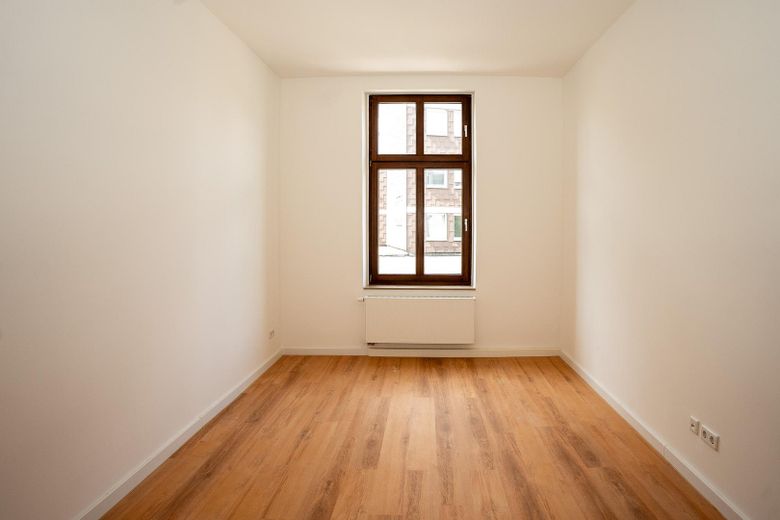
Das Reich ihrer Kinder?
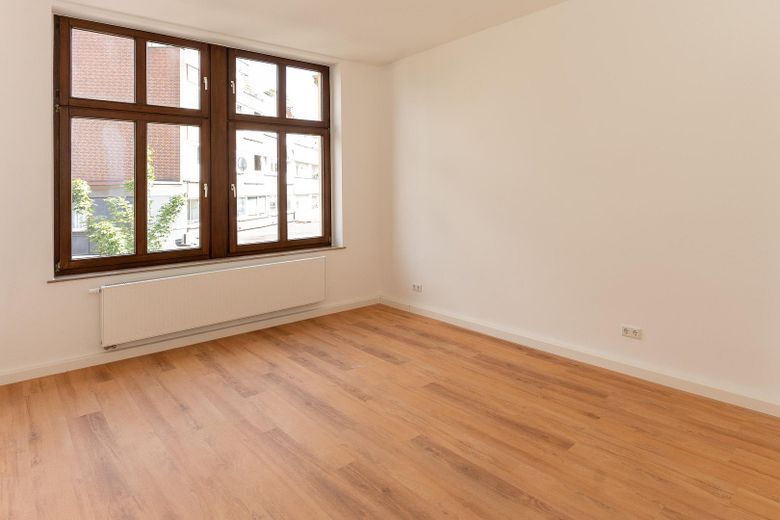
Ihr Elternschlafzimmer?
| Type | Flat |
|---|---|
| Floor | 1 |
| Living area approx. | 119 m² |
| Year built | 1986 |
| Bedrooms | 3 |
| Available from | Nach Vereinbarung |
|---|---|
| Rooms | 4 |
| Bathrooms | 1 |
| Heating | Central heating |
| Fuel type | District heating |
| Condition | First occupancy after refurbishment |
|---|---|
| Floors in the building | 2 |
| Purchase price | 269.000 € |
|---|---|
| Price per m² | 2,260.50 €/m² |
| Commission | no commission for buyers |
Calculate using this listing's purchase price. Every assumption is editable and all figures are non-binding estimates.
The initial payment is estimated as loan amount × (interest + repayment) ÷ 12. Individual lending terms, special repayments and further fees are not included. Tax, notary and agent costs may differ in your case. This is not a financing offer or financial advice.
Your inputs are calculated only in this browser and are not saved or sent to TraumImmo.
More financing calculators and assumptions119 m² on one floor, freshly renovated and available immediately: as much space as in many terraced houses, but without a garden, hedge or gutter. Purchase price €269,000, no commission.
Move in without having to renovate anything. The flooring, walls, electrical system, plumbing, radiators and bathroom were all redone in 2026. You can plan the kitchen yourself; water, wastewater and gas connections are ready.
The rooms:
• Living and dining area, 32 m², with bay window and five windows
• Kitchen, 15 m², with an open passageway to the living area
• Bedroom, 21 m²
• Two further rooms of 15 and 12 m², each with a door and window: study, guest room or children’s room
• Bathroom with window and walk-in shower behind glass
• Storage room in the apartment
Only two parties share the building entrance. The apartment is on the 1st floor.
Service charge: €500. Energy performance certificate: Available for viewing.
Write to us briefly to let us know who would like to move in and when. We’ll be happy to send you further documents on request.
Renovated in 2026, first occupancy afterwards:
• Continuous designer vinyl flooring, oak look, white skirting boards
• Walls and ceilings newly painted white
• Modern flat-panel radiators, central heating
• Electrical system new or updated (sockets, switches, light outlets)
• Kitchen: water, wastewater and gas connections prepared (no fitted kitchen)
• Bathroom: large-format anthracite tiles, walk-in shower with glass screen, wall-mounted washbasin and toilet, towel radiator, natural-light window
• Hot water in the bathroom via instantaneous water heater
• Plumbing and radiators replaced as part of the renovation
The seller is a GmbH. Information in accordance with the provider identification requirements:
Beer Familienholding GmbH
Leipziger Straße 11b
45699 Herten
Managing Director: Julian Beer
Register court: Recklinghausen District Court
HRB 10155
Commission: none (direct sale).
The rooms were previously used as editorial offices and converted into an apartment in 2026 with a building permit.
Your destination goes to Google Maps only when you submit the form. TraumImmo neither stores nor logs it.
Herten Schlosspark is just around the corner: stroll beneath mature trees without having to get in the car first.
Has the house become too big and the garden too much work? From here, you can reach everything you need every day on foot:
• Herten Mitte bus stop: approx. 2 minutes
• Market square: approx. 4 minutes
• Kaufland: approx. 5 minutes
• Schlosspark: approx. 7 minutes
Parking: There are plenty of public and private parking spaces in the immediate vicinity.