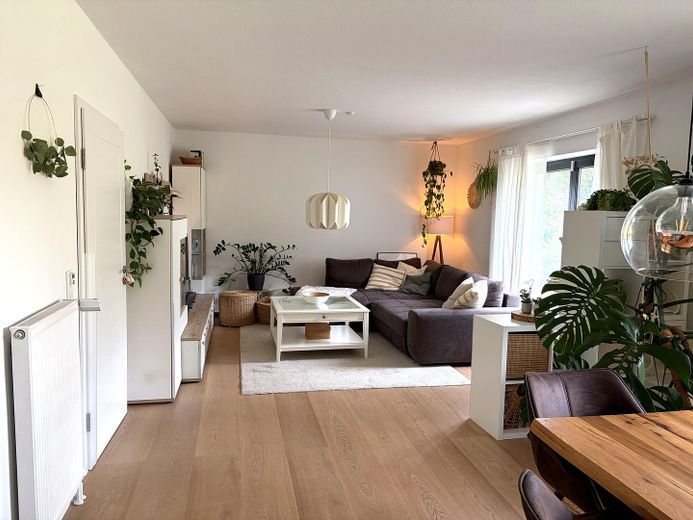
Wohnbereich EG
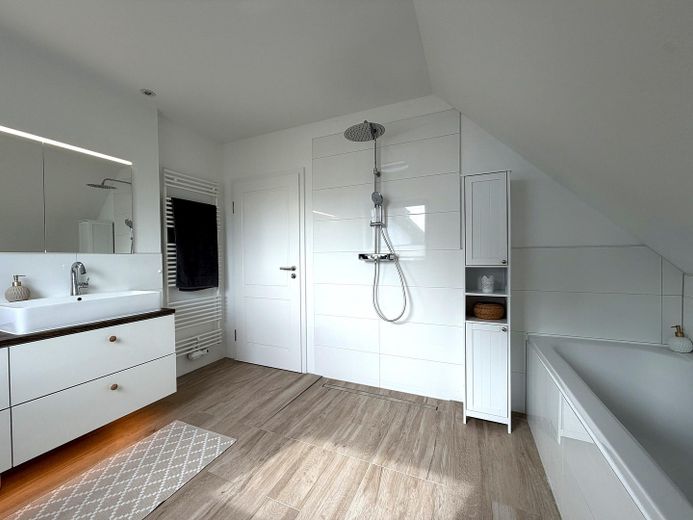
Badezimmer OG
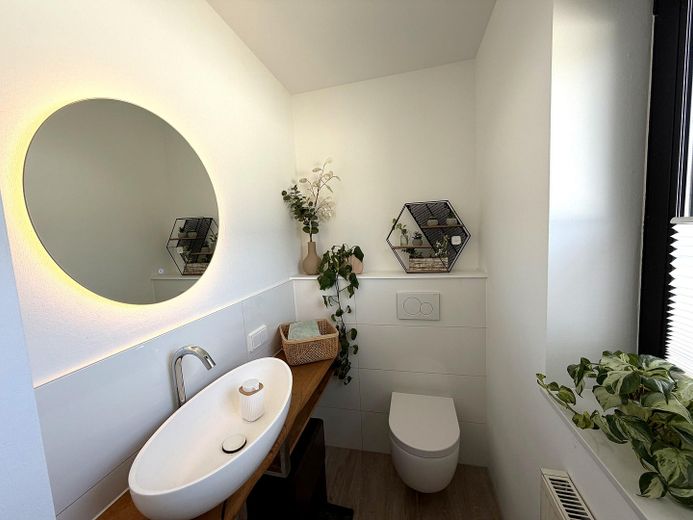
Gäste-WC EG
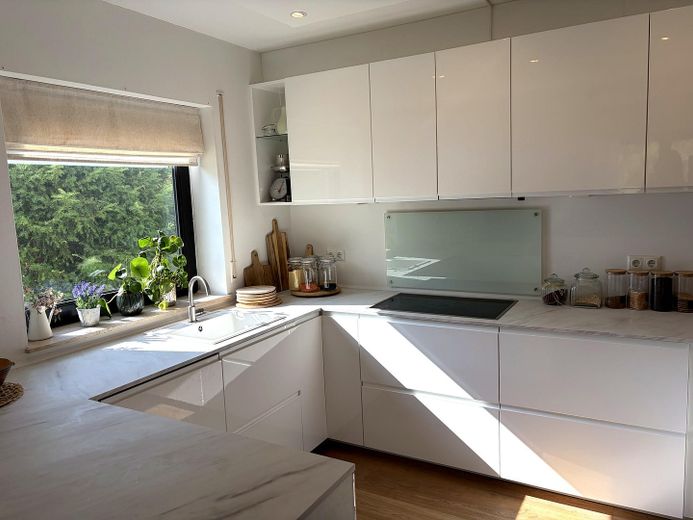
Küche EG
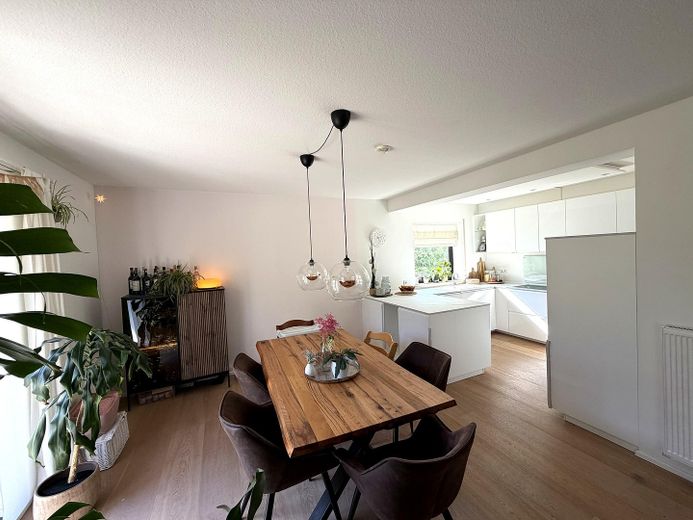
Essbereich mit Küche EG
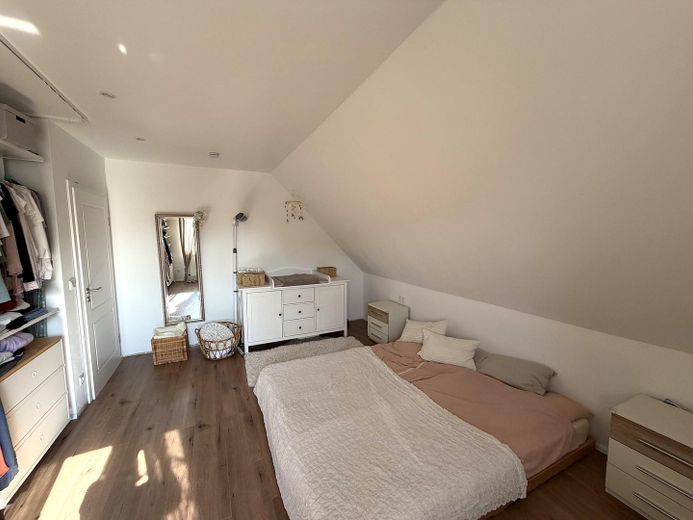
Zimmer 1 OG
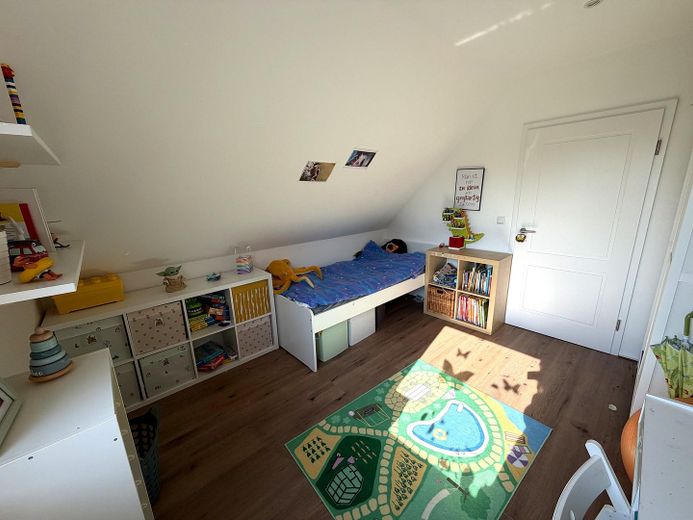
Zimmer 2 OG
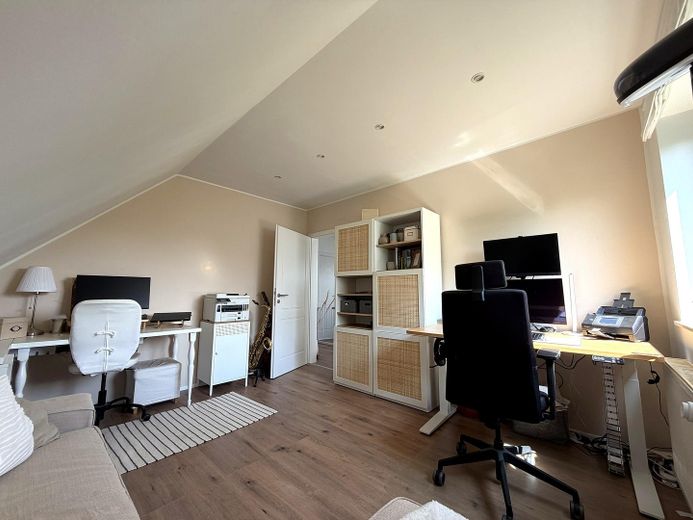
Zimmer 3 OG
Published on 13/08/2026 · Last checked on 16/08/2026
| Type | Detached house |
|---|---|
| Living area approx. | 116 m² |
| Available from | Nach Vereinbarung |
|---|---|
| Rooms | 4 |
| Plot area | 700 m² |
|---|---|
| Year built | 1993 |
| Condition | Fully renovated |
| Heating | Central heating |
| Fuel type | Gas |
| Floors in the building | 2 |
| Bathrooms | 2 |
| Purchase price | 350.000 € |
|---|---|
| Price per m² | 3,017.24 €/m² |
| Commission | no commission for buyers |
Calculate using this listing's purchase price. Every assumption is editable and all figures are non-binding estimates.
The initial payment is estimated as loan amount × (interest + repayment) ÷ 12. Individual lending terms, special repayments and further fees are not included. Tax, notary and agent costs may differ in your case. This is not a financing offer or financial advice.
Your inputs are calculated only in this browser and are not saved or sent to TraumImmo.
More financing calculators and assumptionsIn a quiet, set-back location on a rear plot, this detached single-family home from 1993 is awaiting its new residents. With approximately 116 m² of living space, it offers 4 rooms, a bathroom and a separate guest WC – ideal for families looking for space and privacy.
The heart of the house is the open-plan living and dining area with an open-plan kitchen on the ground floor: bright, communicative and the perfect focal point for family life. Upstairs, there are three rooms and the bathroom.
The house was extensively modernized in 2020: new floors in all living areas, as well as a modernized and bright bathroom and guest WC. On the lower floor, alongside the large south-facing living and dining area, there is a spacious utility room with the gas heating system installed in 2018. The attic, designed as an unheated storage space, provides additional room for storage. A photovoltaic system is installed across the entire south-facing side of the roof.
The property includes a garage, two additional parking spaces, and a garden with a terrace and garden shed.
4 Zimmer, 1 Bad, 1 Gäste-WC (ca. 116 m² Wohnfläche)
Grundstücksfläche knapp 700 m²
Baujahr 1993, freistehendes Einfamilienhaus
2020 modernisiert: neue Böden in allen Wohnräumen, Bad und Gäste-WC komplett neu und hell
Gasheizung, Baujahr 2018
Photovoltaikanlage über die gesamte Südseite
Großzügiger Hauswirtschaftsraum im EG
Einbauküche mit Arbeitsfläche in Übergröße
Kaltraum-Dachboden als zusätzlicher Stauraum
1 Garage, 2 Außenstellplätze
Garten, Terrasse und Gartenschuppen
Your destination goes to Google Maps only when you submit the form. TraumImmo neither stores nor logs it.
Das Grundstück liegt als Hinterlieger besonders ruhig, ohne Straßenlärm, und ist dennoch gut angebunden: Öffentliche Verkehrsmittel sind gut erreichbar, die Autobahn ist günstig erreichbar. Eine Grundschule sowie Einkaufsmöglichkeiten für den täglichen Bedarf (Laden, Bäcker u. a.) sind fußläufig erreichbar, der Wald liegt in direkter Nähe. Auch eine Kita & Grundschule befindet sich Fußnah.


