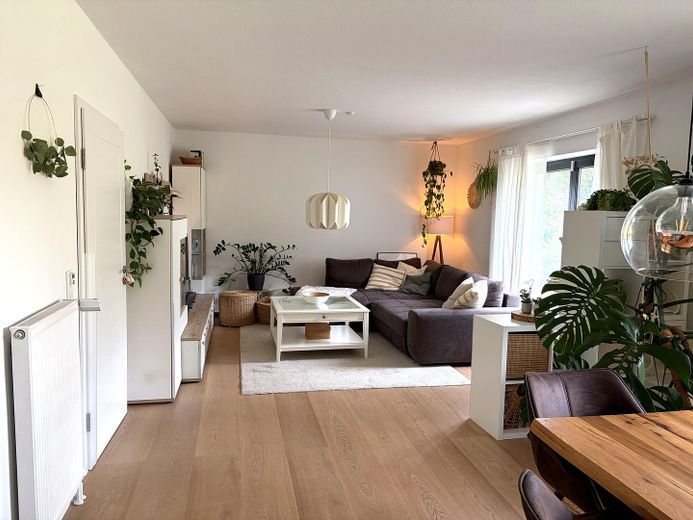
Wohnbereich EG
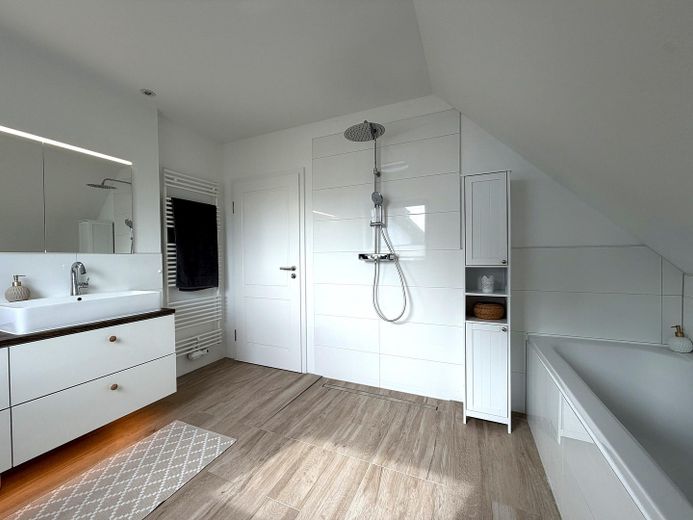
Badezimmer OG
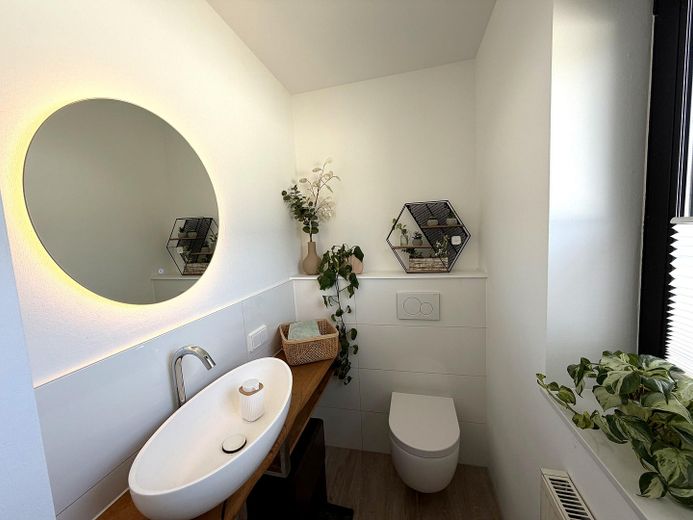
Gäste-WC EG
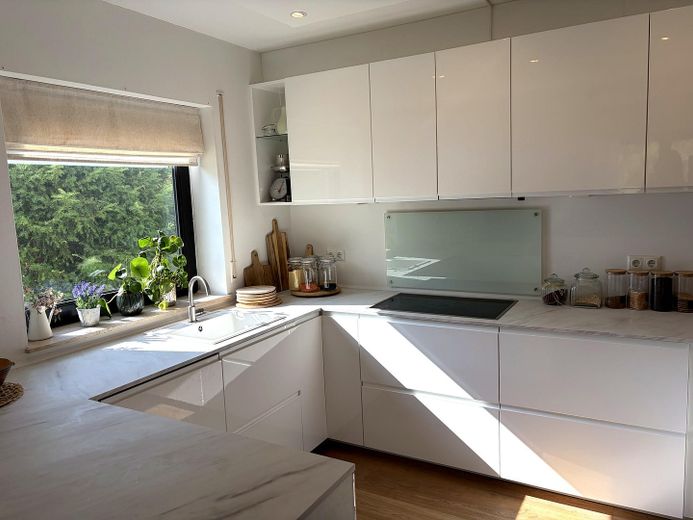
Küche EG
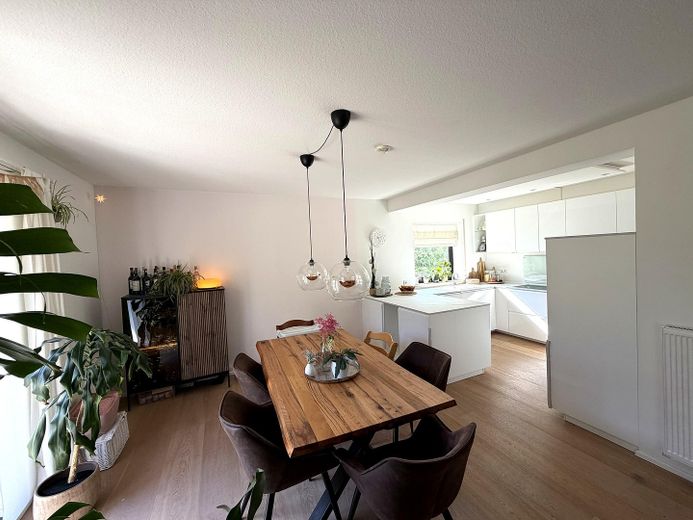
Essbereich mit Küche EG
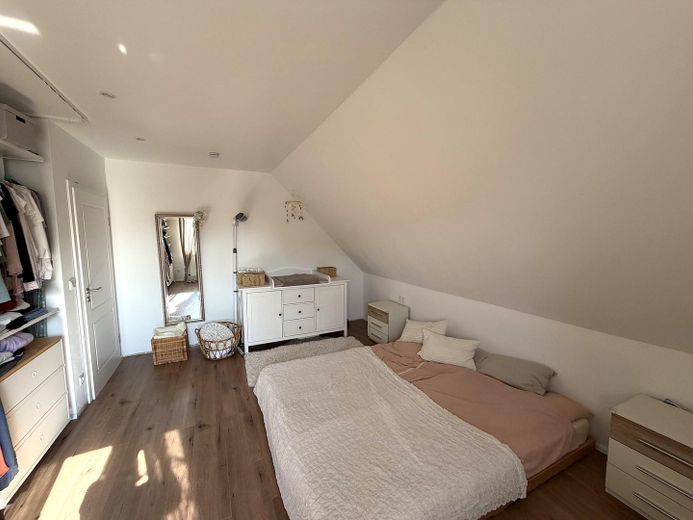
Zimmer 1 OG
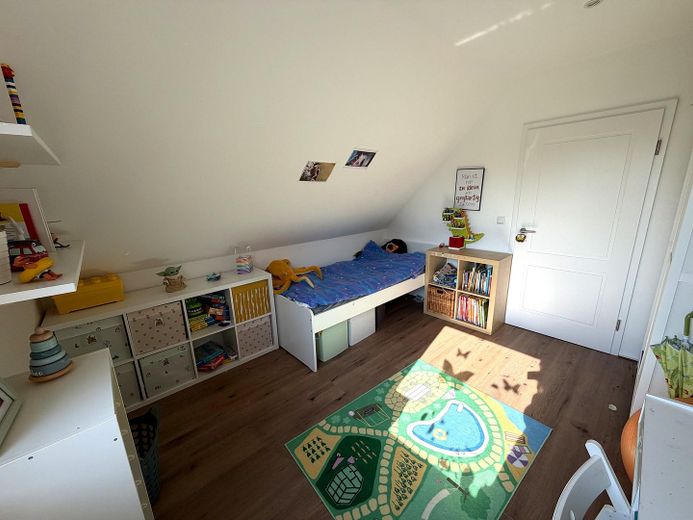
Zimmer 2 OG
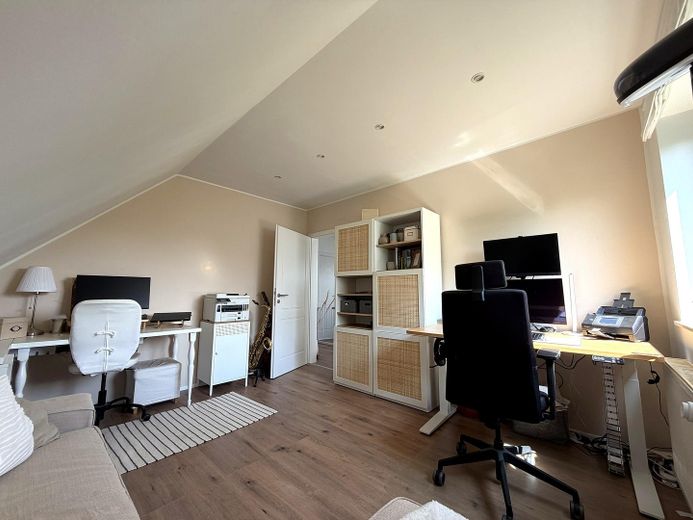
Zimmer 3 OG
Published on 13/08/2026 · Last checked on 15/08/2026
| Type | Detached house |
|---|---|
| Living area approx. | 116 m² |
| Available from | Nach Vereinbarung |
|---|---|
| Rooms | 4 |
| Plot area | 700 m² |
|---|---|
| Year built | 1993 |
| Condition | Fully renovated |
| Heating | Central heating |
| Fuel type | Gas |
| Floors in the building | 2 |
| Bathrooms | 2 |
| Purchase price | 350.000 € |
|---|---|
| Price per m² | 3,017.24 €/m² |
| Commission | no commission for buyers |
Calculate using this listing's purchase price. Every assumption is editable and all figures are non-binding estimates.
The initial payment is estimated as loan amount × (interest + repayment) ÷ 12. Individual lending terms, special repayments and further fees are not included. Tax, notary and agent costs may differ in your case. This is not a financing offer or financial advice.
Your inputs are calculated only in this browser and are not saved or sent to TraumImmo.
More financing calculators and assumptionsУ тихому, віддаленому від дороги місці, на ділянці в глибині кварталу, на своїх нових мешканців чекає цей окремо розташований односімейний будинок 1993 року. На площі близько 116 м² він пропонує 4 кімнати, ванну кімнату, а також окремий гостьовий туалет — ідеально для сімей, які шукають простір і приватність.
Серцем будинку є відкритий житлово-обідній простір із відкритою кухнею-вітальнею на першому поверсі: світлий, комунікабельний і ідеальний центр сімейного життя. На верхньому поверсі розташовані три кімнати та ванна кімната.
У 2020 році будинок було ґрунтовно модернізовано: нові підлогові покриття в усіх житлових приміщеннях, модернізовані та світлі ванна кімната й гостьовий туалет. На нижньому поверсі, поруч із великою житлово-обідньою зоною, орієнтованою на південь, розташоване просторе господарське приміщення з газовим опаленням 2018 року. Горище, облаштоване як холодне приміщення, пропонує додаткове місце для зберігання. На всій південній стороні даху встановлена фотоелектрична система.
До будинку належать гараж, два додаткові паркувальні місця, а також сад із терасою та садовим сараєм.
4 Zimmer, 1 Bad, 1 Gäste-WC (ca. 116 m² Wohnfläche)
Grundstücksfläche knapp 700 m²
Baujahr 1993, freistehendes Einfamilienhaus
2020 modernisiert: neue Böden in allen Wohnräumen, Bad und Gäste-WC komplett neu und hell
Gasheizung, Baujahr 2018
Photovoltaikanlage über die gesamte Südseite
Großzügiger Hauswirtschaftsraum im EG
Einbauküche mit Arbeitsfläche in Übergröße
Kaltraum-Dachboden als zusätzlicher Stauraum
1 Garage, 2 Außenstellplätze
Garten, Terrasse und Gartenschuppen
Your destination goes to Google Maps only when you submit the form. TraumImmo neither stores nor logs it.
Das Grundstück liegt als Hinterlieger besonders ruhig, ohne Straßenlärm, und ist dennoch gut angebunden: Öffentliche Verkehrsmittel sind gut erreichbar, die Autobahn ist günstig erreichbar. Eine Grundschule sowie Einkaufsmöglichkeiten für den täglichen Bedarf (Laden, Bäcker u. a.) sind fußläufig erreichbar, der Wald liegt in direkter Nähe. Auch eine Kita & Grundschule befindet sich Fußnah.


