| Type | Detached house |
|---|---|
| Living area approx. | 154 m² |
| Bedrooms | 3 |
| Rooms | 4,5 |
|---|---|
| Bathrooms | 1 |
| Plot area | 482 m² |
|---|
| Purchase price | 935.000 € |
|---|---|
| Price per m² | 6,071.43 €/m² |
| Commission | no commission for buyers |
Calculate using this listing's purchase price. Every assumption is editable and all figures are non-binding estimates.
The initial payment is estimated as loan amount × (interest + repayment) ÷ 12. Individual lending terms, special repayments and further fees are not included. Tax, notary and agent costs may differ in your case. This is not a financing offer or financial advice.
Your inputs are calculated only in this browser and are not saved or sent to TraumImmo.
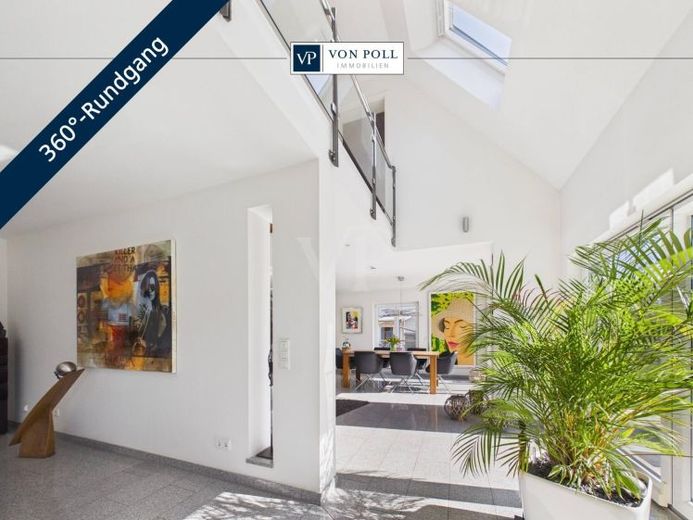
More financing calculators and assumptionsThis stylish detached house, built in 2006, combines modern architecture, generous room design and future-oriented energy features in a harmonious way. On a plot of approx. 482 m², the property presents itself with around 154 m² of living space as a home for people who value comfort, light and quality of living.
As soon as you enter the house, you are greeted by an impressive entrance area with an open gallery, which undoubtedly forms the architectural centerpiece of the property. It connects the levels in an elegant way, creates generous sight lines and gives the house a particularly airy and representative sense of space.
The light-filled living and dining area forms the central hub of the house. Large window fronts let in plenty of daylight and open up views of the well-kept garden. A stylishly integrated fireplace ensures a cozy atmosphere, especially in the cooler months, and invites you to spend relaxed hours with family and guests. From here you can directly access the sunny terrace, which is ideal for sociable evenings or relaxed hours outdoors.
The high-quality fitted kitchen is modern yet timelessly designed and blends harmoniously into the living area. It impresses with its thoughtful planning, generous work surfaces and plenty of storage space, and offers ideal conditions for culinary moments of enjoyment. High-quality materials and clear lines give the kitchen an elegant appearance and make it a stylish focal point of daily life.
On the upper floor there are 3 generous rooms that can be used flexibly as bedrooms, guest rooms or a home office and thus offer a wide range of uses for different life situations. This level is complemented by a comfortable daylight bathroom, equipped with a shower, corner bathtub and double washbasin, which offers both functionality and a pleasant feel-good atmosphere.
On the ground floor, there is also a separate guest WC.
The house is fully basemented and offers additional practical utility and storage space alongside utility and housekeeping rooms.
The property also presents itself as future-oriented in terms of energy: a photovoltaic system with 12 kWp and a 12 kWh storage system, installed in May 2023, ensures a sustainable energy supply and supports efficient household management. Heating is provided by a wood pellet heating system. In addition, the property has had a fiber optic connection since 2025, enabling a modern and high-performance internet connection.
The lovingly landscaped garden offers ample space for relaxation, leisure and family life. An automatic garden irrigation system ensures convenient and efficient maintenance of the green areas. The adjoining terrace invites you to relax outdoors and pleasantly extends the living area into the outside during the summer months.
This attractive offer is rounded off by a garage parking space and an additional outdoor parking space, providing comfortable parking directly at the house.
This property impresses with its special architecture, generous room layout and modern energy technology and offers an ideal home for families or couples who appreciate a high-quality living environment.
Your destination goes to Google Maps only when you submit the form. TraumImmo neither stores nor logs it.
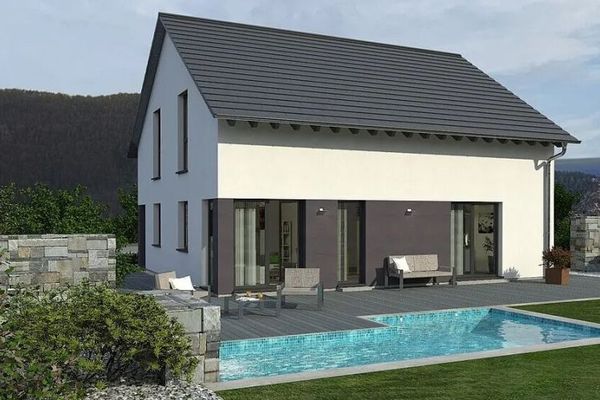 574.400 € A house that impresses with plenty of space90562 Heroldsberg
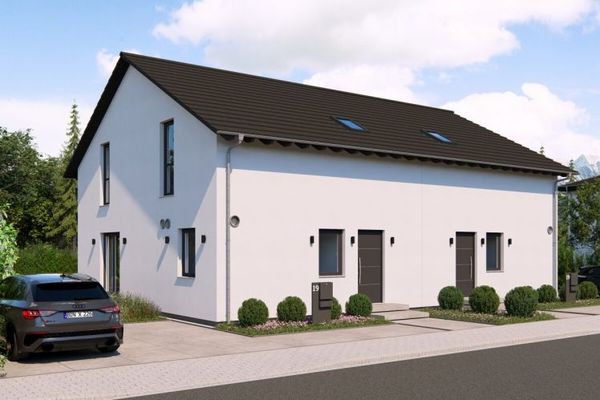 595.000 € THE FAMILY HOME including plot90562 Heroldsberg
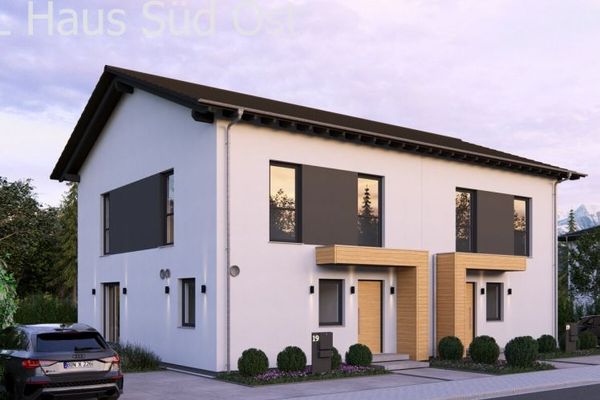 599.000 € FlexHaus - THE HOME FOR SMALL FAMILIES ON 2 FULL FLOORS incl. plot90562 Heroldsberg

