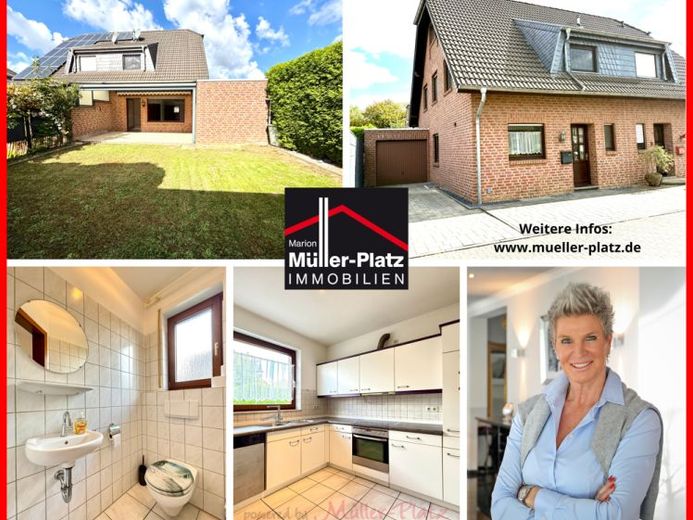
| Type | Semi-detached house |
|---|---|
| Living area approx. | 120 m² |
| Bedrooms | 3 |
| Rooms | 4 |
|---|---|
| Bathrooms | 1 |
| Plot area | 216 m² |
|---|---|
| Usable floor area | 62 m² |
| Purchase price | 339.000 € |
|---|---|
| Price per m² | 2,825.00 €/m² |
| Commission | 3,57% (3,57 % Käuferprovision auf den beurkundeten Kaufpreis inkl. MwSt.) |
Calculate using this listing's purchase price. Every assumption is editable and all figures are non-binding estimates.
The initial payment is estimated as loan amount × (interest + repayment) ÷ 12. Individual lending terms, special repayments and further fees are not included. Tax, notary and agent costs may differ in your case. This is not a financing offer or financial advice.
Your inputs are calculated only in this browser and are not saved or sent to TraumImmo.
More financing calculators and assumptionsNote: Your inquiry will be answered automatically by us. If you do not find our response to your inquiry in your inbox shortly, please also check your spam or junk mail folder.
You can find more pictures of this property listing on our homepage under Properties: https://www.mueller-platz.de.
Move in, settle in and feel at home – well-maintained semi-detached house with plenty of space
This well-maintained semi-detached house, built in 1994, offers an attractively spacious home with approximately 120 m² of living space and a well-designed layout across several levels. The approximately 216 m² plot is easy to maintain, making it ideal for anyone who wants their own house with a garden without having to devote all their free time to property maintenance.
The pleasantly spacious nature of the house is already evident on the ground floor. The focal point is the bright and expansive living and dining area, which offers plenty of room for family life, cozy evenings and convivial gatherings. A door can be used to separate this area from the hallway – a small but very convenient detail in everyday life.
The covered terrace and garden can be accessed from the living area. An additional awning provides pleasant shade on sunny days, making the terrace a sheltered place to enjoy the warmer months.
There are four rooms in total, including three bedrooms. The layout across the various residential levels creates both shared areas and pleasant spaces for retreat. The converted studio on the upper floor gives the house additional charm and can be used in a variety of ways – for example as a bedroom, office or teenager’s room.
The basement also offers considerably more than mere storage space. A spacious hobby room provides additional possibilities for use. The range of rooms is complemented by a separate storage room and a large laundry room with utility connection area.
The house includes a garage with an electric door drive. Practical and sustainable: Rainwater from the garage roof is collected and can be used for watering the garden. In addition, at least two further car parking spaces are available in front of the house.
Large windows and the bright design create a friendly living atmosphere in many areas of the house. At the same time, the property is in a very well-maintained Condition and can be occupied without extensive prior measures.
A solid semi-detached house with surprisingly much space, a low-maintenance plot and a layout that is ideally suited to couples and families – a home that combines many practical details with pleasant living comfort.
Your destination goes to Google Maps only when you submit the form. TraumImmo neither stores nor logs it.
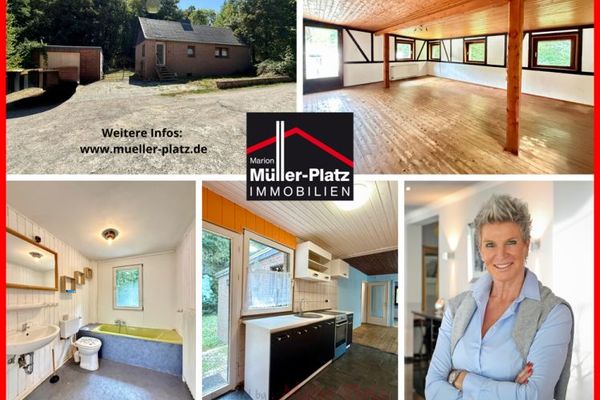 79.000 € Living close to nature with potential
- detached single-family house in a quiet location
- extra-long garage41844 Wegberg / Harbeck
79.000 € Living close to nature with potential
- detached single-family house in a quiet location
- extra-long garage41844 Wegberg / Harbeck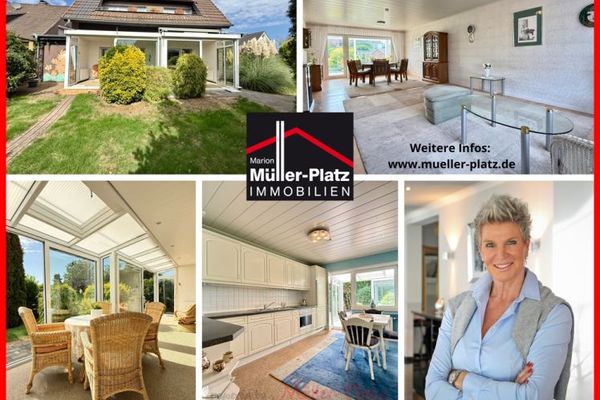 329.000 € Detached single-family house with conservatory in a sought-after location in Wegberg-Beeck41844 Wegberg / Beeck
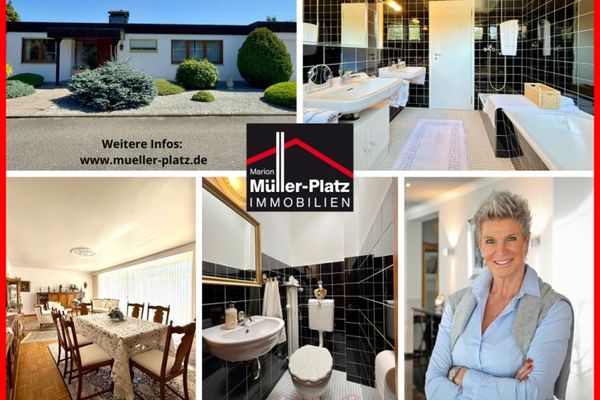 379.000 € Well-maintained angled bungalow with garden and garage in a quiet & central location in Wegberg41844 Wegberg

