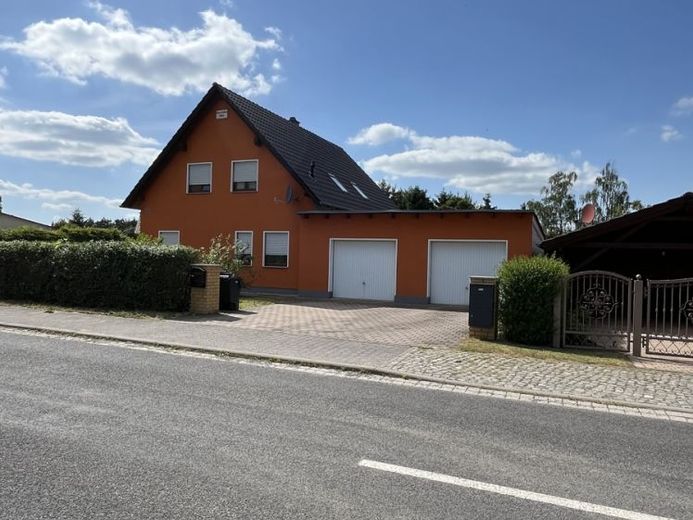
| Type | Detached house |
|---|---|
| Living area approx. | 144 m² |
| Bedrooms | 3 |
| Rooms | 5 |
|---|---|
| Bathrooms | 1 |
| Plot area | 695 m² |
|---|---|
| Usable floor area | 51 m² |
| Purchase price | 399.500 € |
|---|---|
| Price per m² | 2,774.31 €/m² |
| Commission | 3,57% (3,57% inkl. 19,0% MWSt.) |
Calculate using this listing's purchase price. Every assumption is editable and all figures are non-binding estimates.
The initial payment is estimated as loan amount × (interest + repayment) ÷ 12. Individual lending terms, special repayments and further fees are not included. Tax, notary and agent costs may differ in your case. This is not a financing offer or financial advice.
Your inputs are calculated only in this browser and are not saved or sent to TraumImmo.
More financing calculators and assumptionsFor sale is an attractive detached house in a quiet and green location in the Leipzig commuter belt. The property impresses with a well-thought-out layout, generous living space, and a lovingly landscaped plot.
Through a covered entrance area, you enter the spacious hallway. From here, the light-filled living and dining room opens up, with its practical L-shape creating a pleasant separation between the living and dining areas. Along the hallway are the kitchen with fitted kitchen and separate cooking area, a guest WC, and the utility room. In addition to the washing machine connection, the heating system, and extra storage space, this also has a separate shower, which is ideal for guests or as an addition to the main bathroom. The utility room also provides direct access to the spacious double garage.
The double garage offers space for two vehicles and also has a separate storage area with direct access to the garden. Thus, there is ample parking and storage space available.
On the upper floor is the private living area. The spacious master bedroom impresses with the adjoining walk-in wardrobe and is ideally suited as a parents' bedroom. Two further rooms can be used flexibly as children's, guest, or office rooms. The bedrooms and the dressing room were modernized and visually enhanced during the coronavirus period.
The upper floor is rounded off by the main bathroom, which is equipped with a washbasin, toilet, shower, and bathtub, thus offering a high level of living comfort.
The approx. 695 m² plot offers numerous uses. In addition to several parking spaces, it impresses with its mature trees and shrubs. A covered terrace, an almost continuous path around the house, and various seating and sunbathing areas create a pleasant atmosphere and invite you to linger outdoors.
The property is heated by a gas heating system with an underground gas tank. On the ground floor, underfloor heating ensures cozy warmth, while the upper floor is equipped with radiators. Electric roller shutters on all windows round off the high-quality fittings of the house.
Your destination goes to Google Maps only when you submit the form. TraumImmo neither stores nor logs it.
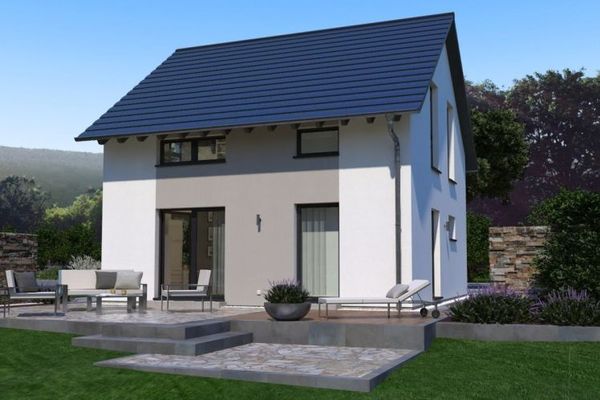 389.600 € WELL-CONSIDERED DESIGN HOUSE FOR THE HIGHEST STANDARDS04838 Doberschütz
 644.900 € FINALLY, SPACE! GREEN PARADISE WITH LOTS OF GREENERY AND EXCELLENT CONNECTIONS04838 Jesewitz
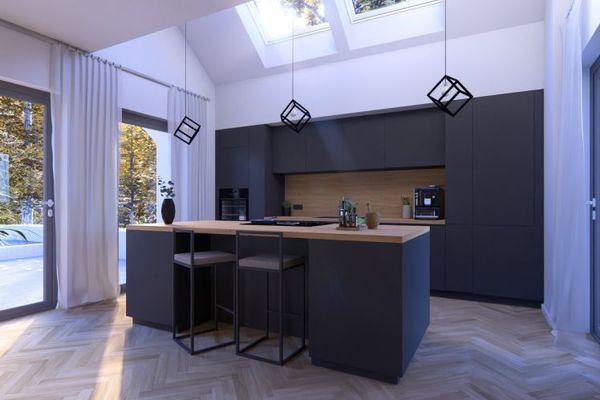 584.900 € WHERE A HOUSE BECOMES A HOME04838 Jesewitz

