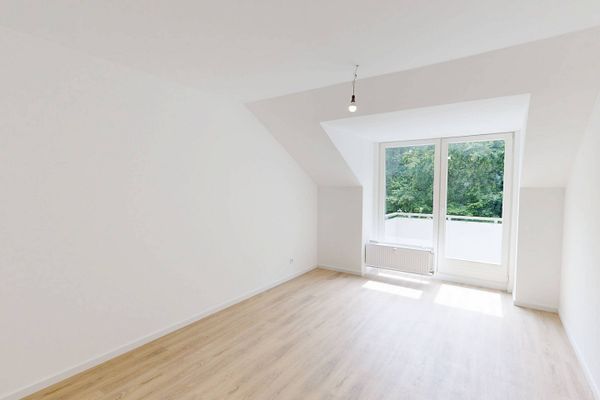
About this apartment
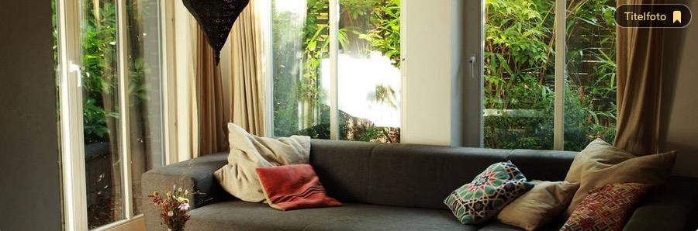
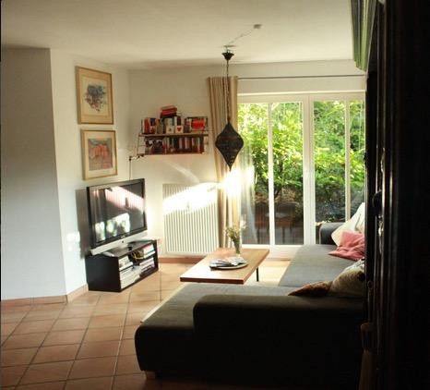
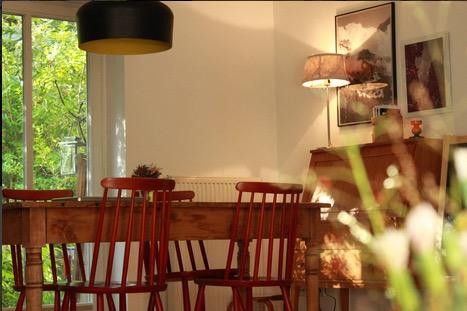
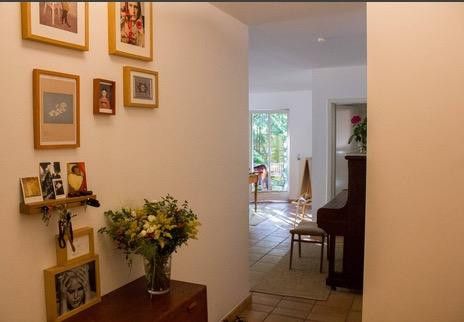
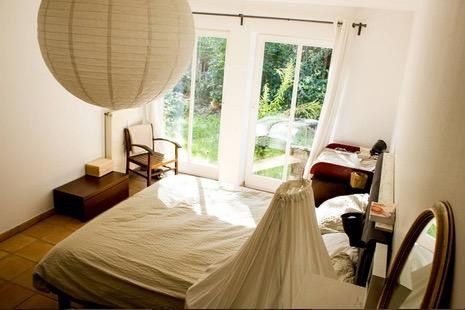
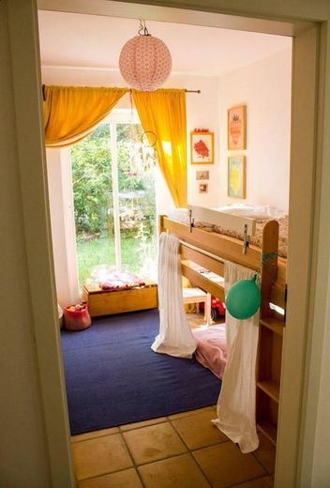
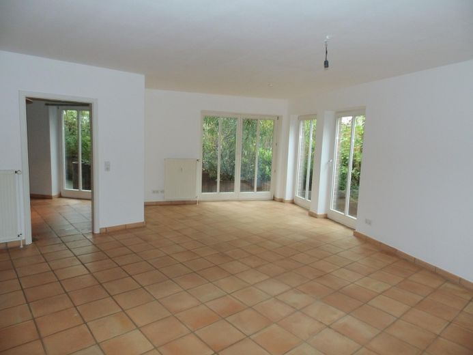
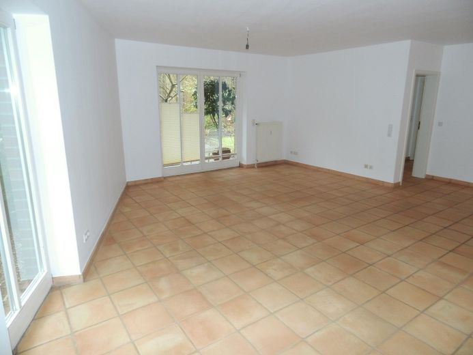
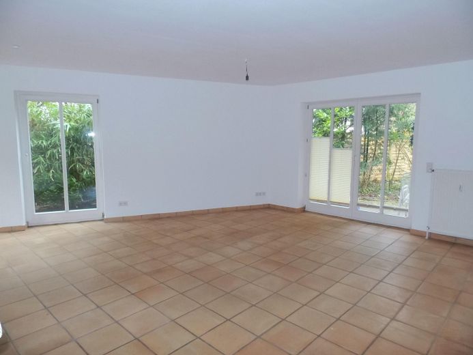
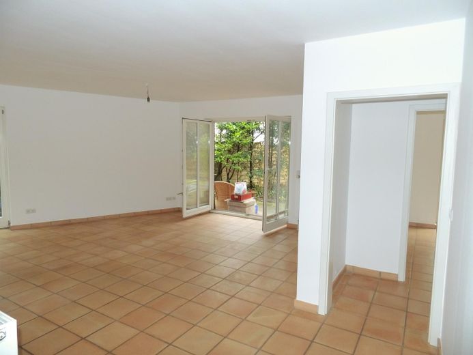
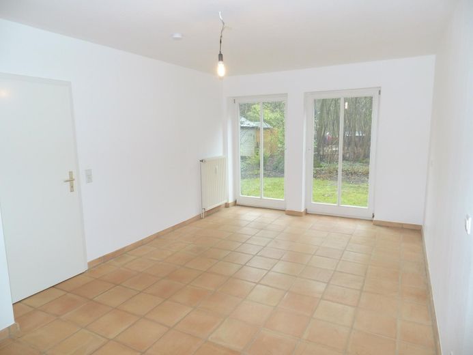
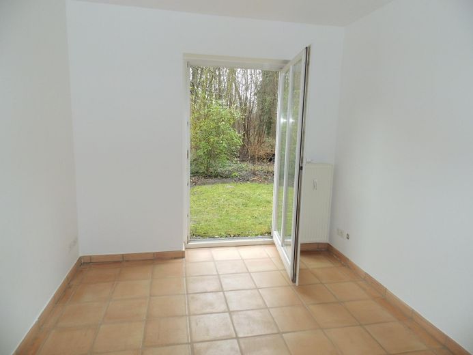
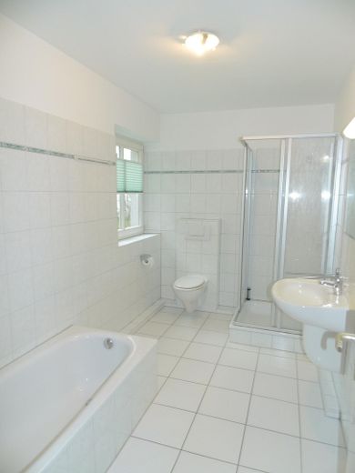
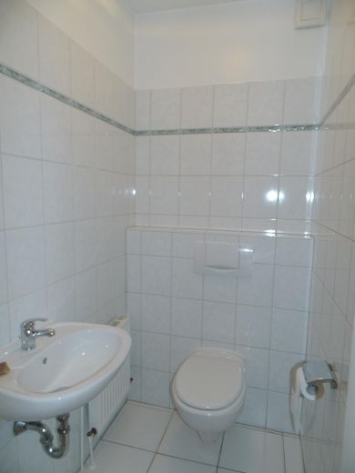
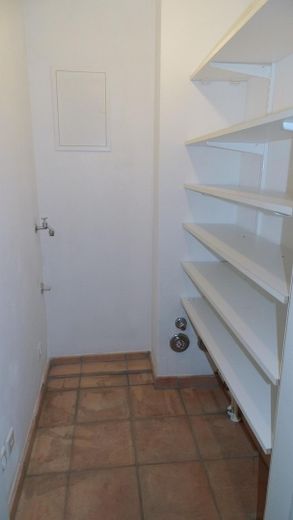
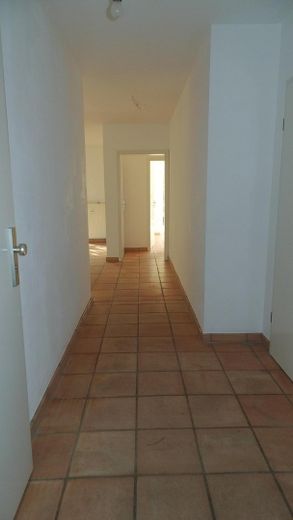
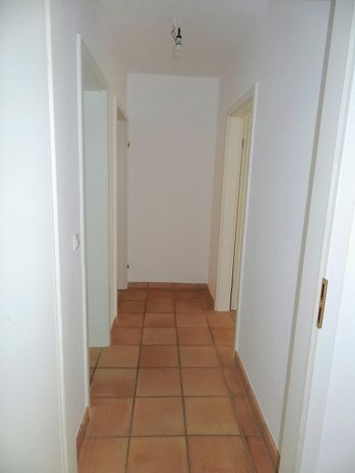
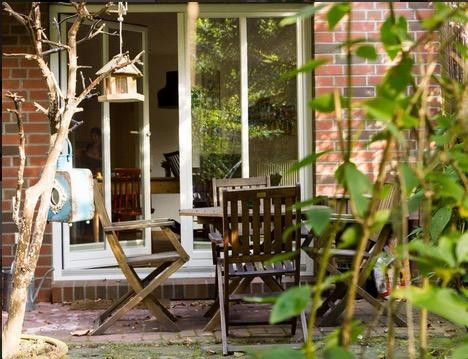
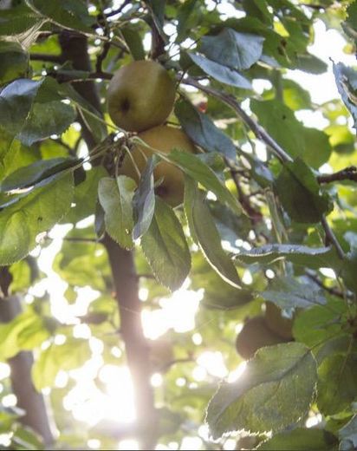
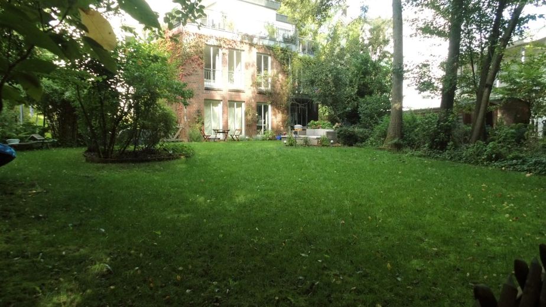
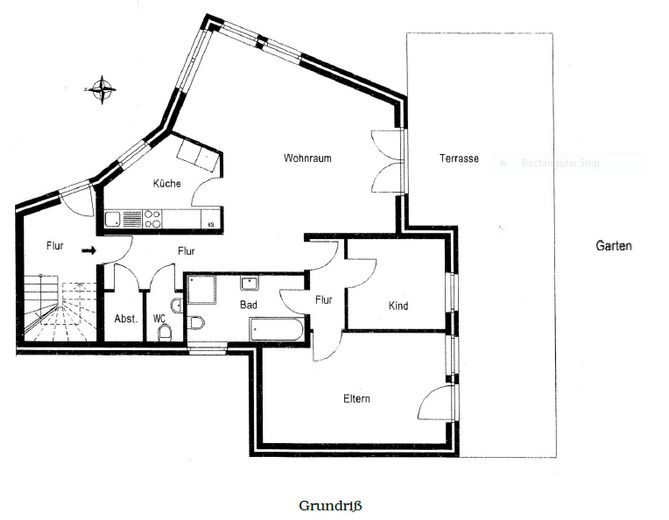
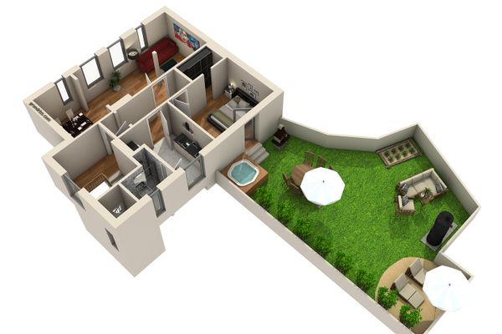
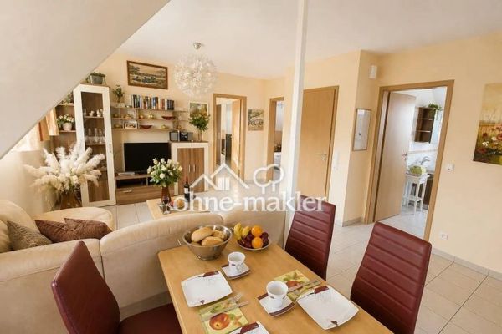
The bright, spacious three-room apartment is located on the ground floor of a two-storey architect-designed building with a set-back upper floor, constructed in 2001 using solid construction methods as a rear extension to a two-storey Art Nouveau building and containing one apartment on each floor. The building complex stands independently on an 802 sqm plot, which also features an old lime tree and other protected trees, with a path leading directly into Jenischpark. The entrance hall, from which a storage room and a guest WC branch off, leads into the spacious living and dining area and from there to the kitchen and hallway, which leads to the children's or study, the bedroom and the bathroom with natural light. Numerous multi-panel windows extending down to the
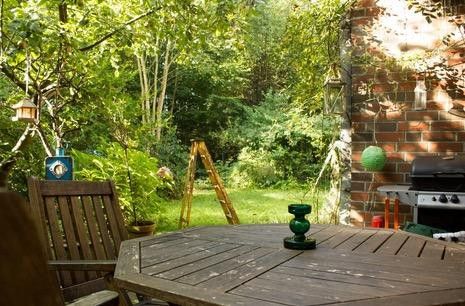
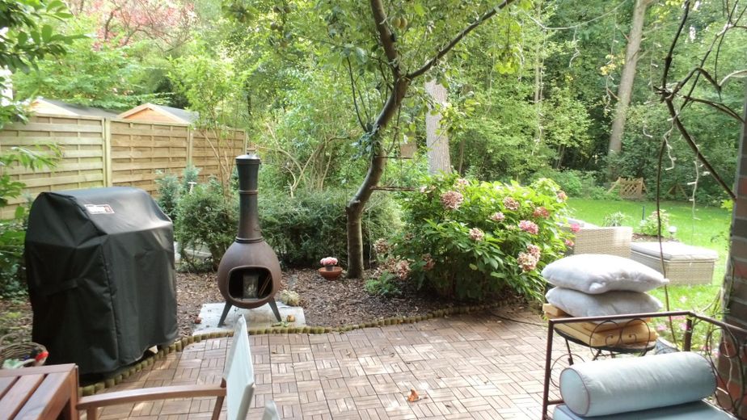
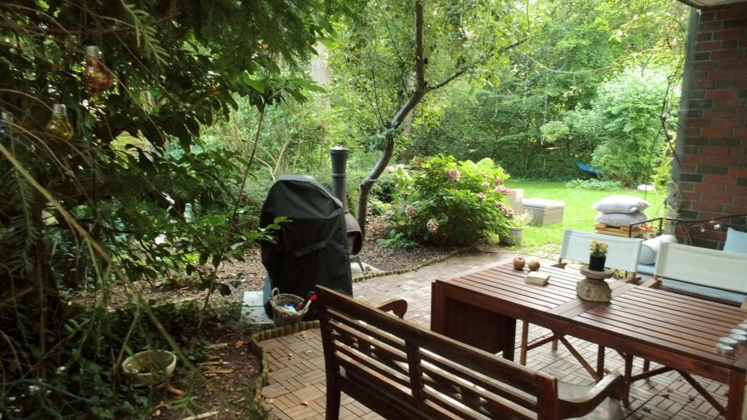
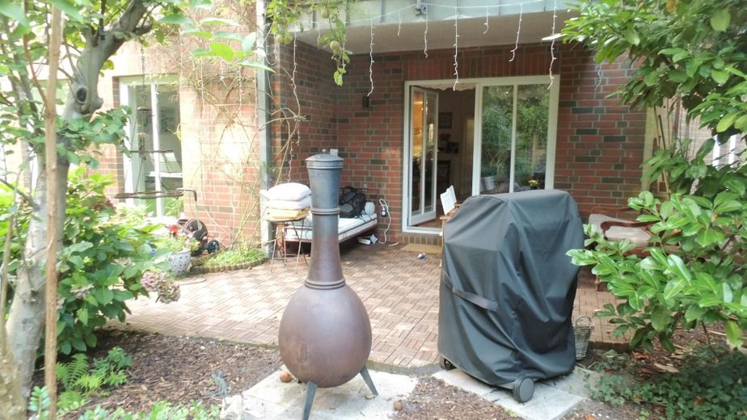
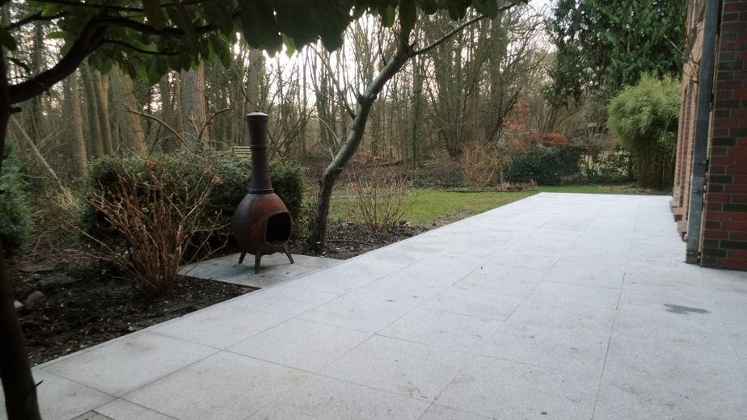
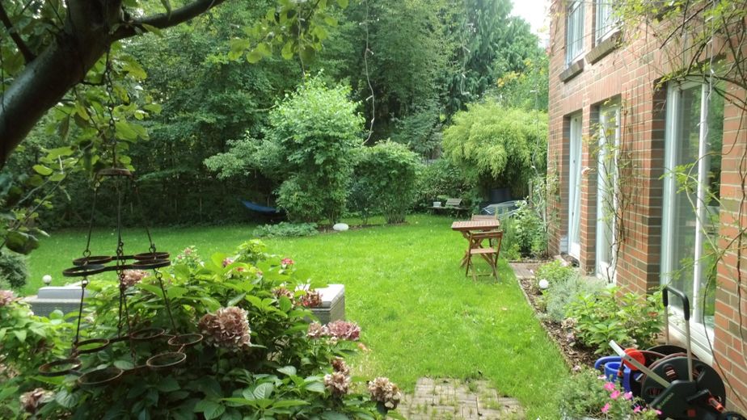
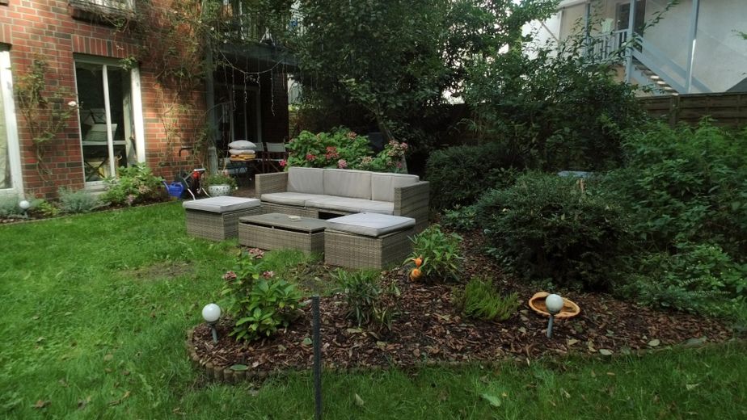
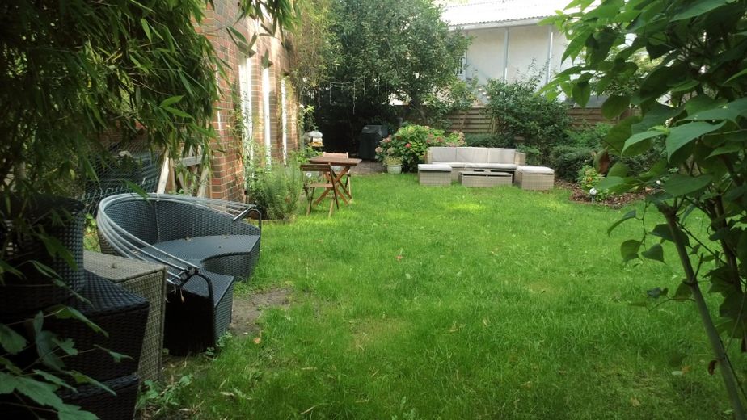
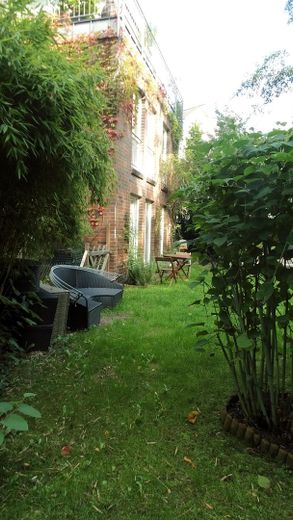
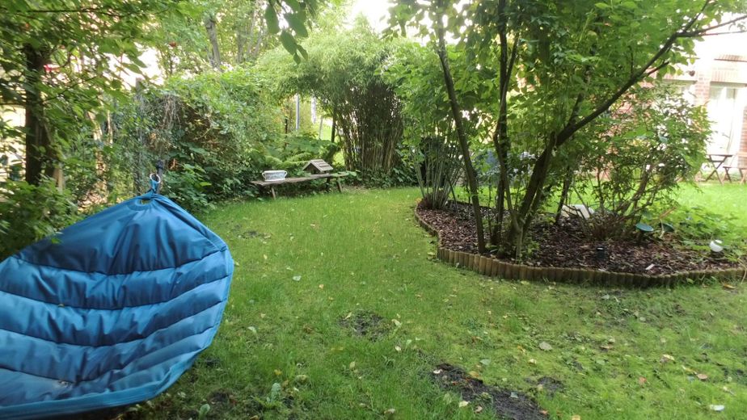
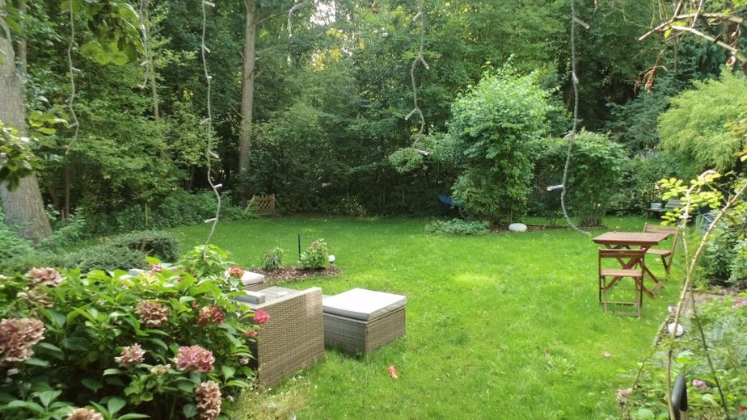
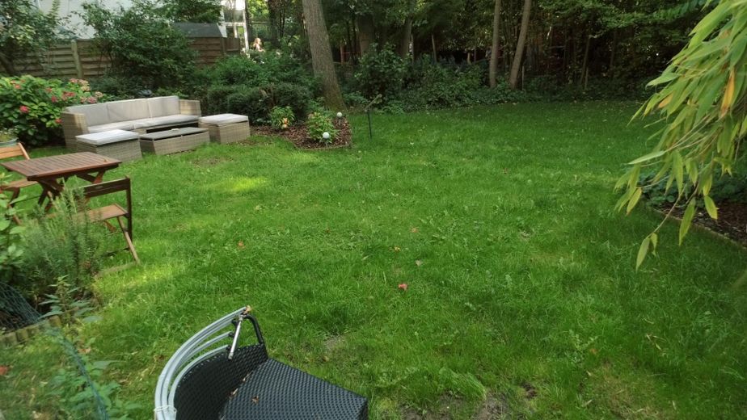
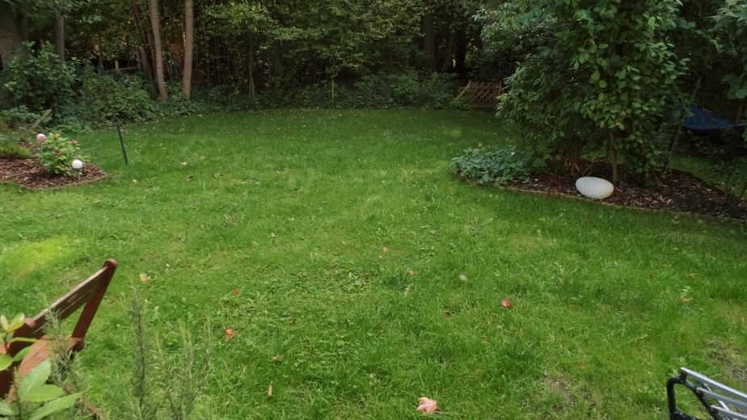
floor flood the apartment with light. From the living area, one reaches the approx. 50 sqm south-facing terrace paved with granite tiles and from there the garden, which merges into Jenischpark. The apartment includes a basement storage compartment and
a designated space each for a washing machine and dryer in the basement of the adjacent older building, the garden plot and two parking spaces for exclusive use. A lockable bicycle cellar is available.
Fittings and features, as described
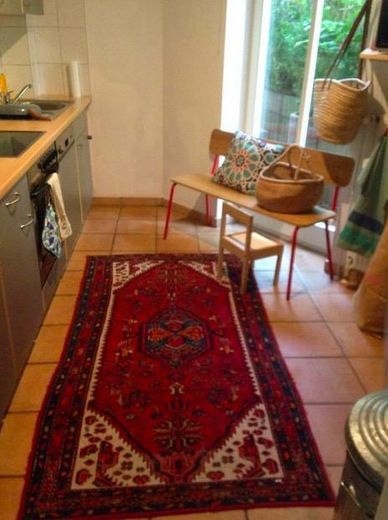
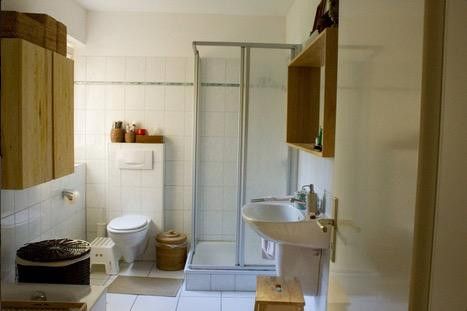
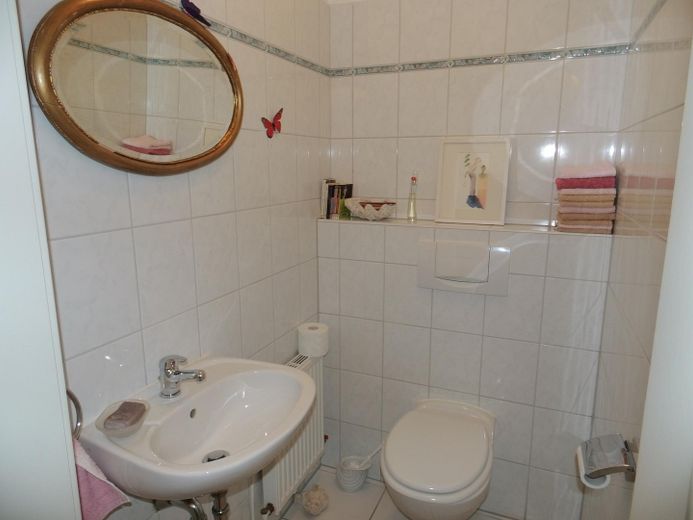
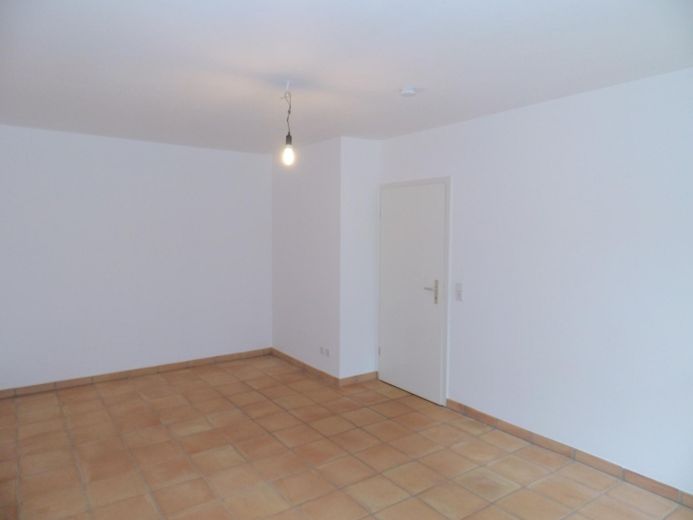
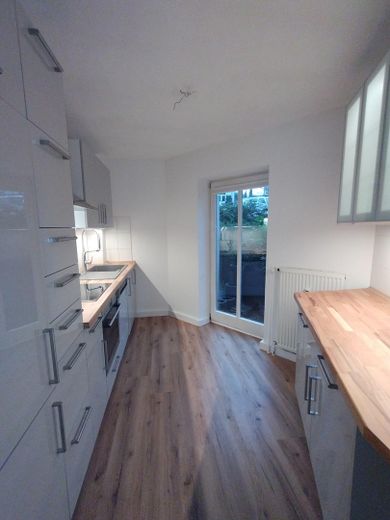
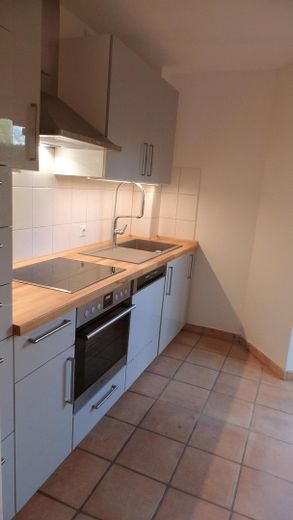
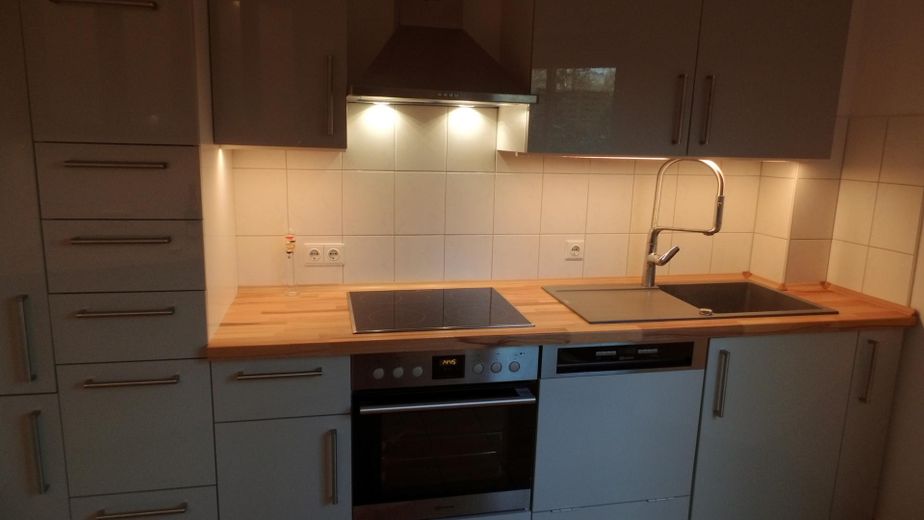
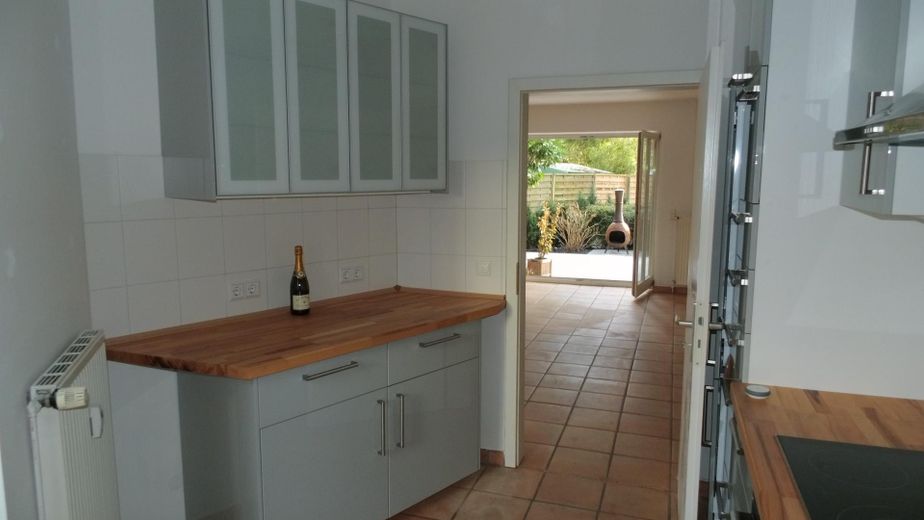
The new, high-quality professional kitchen consists of two custom-made units with solid-wood worktops (oiled beech), a larder cupboard, illuminated glass display cabinets and dimmable lighting. The kitchen appliances (electric cooker with ceramic hob and oven, extractor hood, extra-large fridge-freezer, dishwasher) are by Bauknecht, and the granite sink is by Franke. The bathroom with natural daylight has a separate glass shower cubicle and is tiled in white up to door height. A heated towel rail and underfloor heating provide pleasant warmth. Except in the bathroom and guest WC, the floor is laid with terracotta tiles and is therefore also suitable for allergy sufferers. The walls and ceilings have been freshly painted. A modern alarm system provides enhanced burglary protection. The cable connection is suitable for high-speed internet (1,000 Mbit/s). A fibre-optic connection is also already available. The terrace is partially covered and equipped with a cast-iron patio stove, which completes the cosy ambience. The building has a state-of-the-art gas condensing heating system (built in 2023) with central hot-water supply; the energy performance certificate published here does not yet reflect this energy modernisation. Heating energy as well as cold- and hot-water consumption are recorded separately. Electronic heat cost allocators save the hassle of meter-reading appointments. Charging stations for electric cars will be available soon.
Other
Private sale; no commission. The apartment can, upon request, be handed over partially or fully furnished.
Location
Area and routes
Plan a route
Your destination goes to Google Maps only when you submit the form. TraumImmo neither stores nor logs it.
Location details
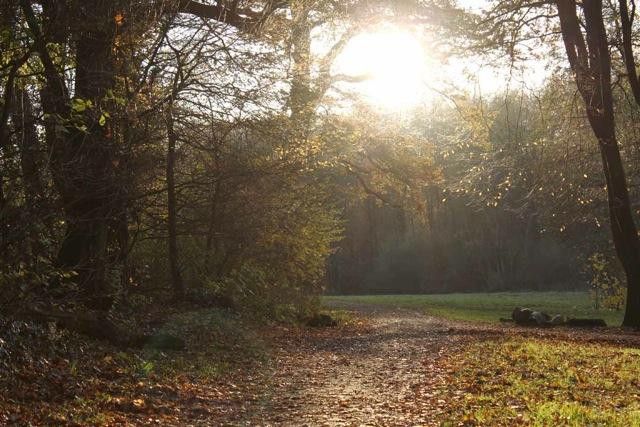
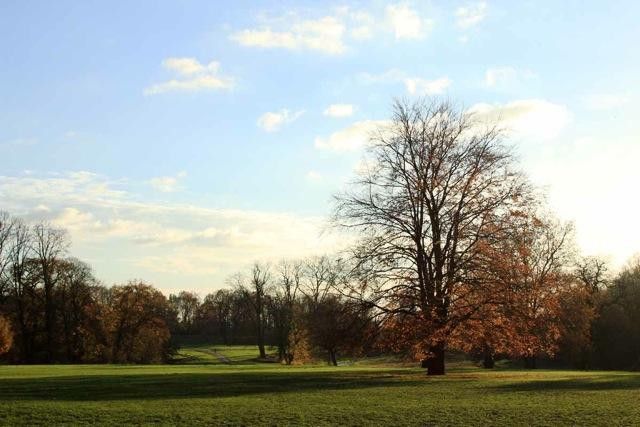
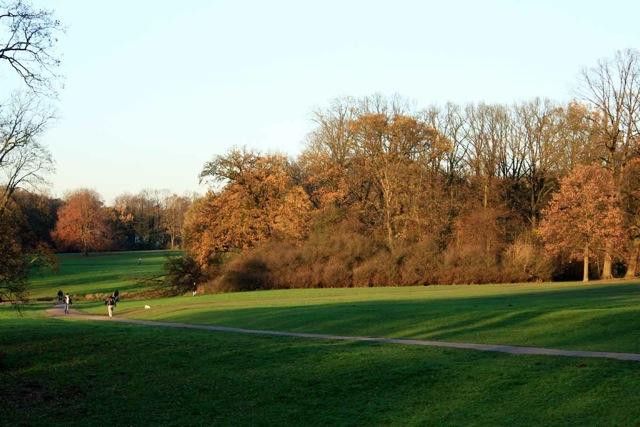
The property is situated in a prime location in Othmarschen. According to information from the Hamburg Expert Committee for Property Values, the current standard land value of the plot is €3,050/sqm. The plot directly borders a nature reserve (Jenischpark), with no intervening road or other separation; the park is distinguished by its special landscape character. The apartment is shielded from the street and offers a southerly view of this idyllic setting. The Jenischpark ensemble and its buildings are protected as historic monuments. The property is located in a 30 km/h zone in a purely residential area with low-density development consisting of exclusive detached houses and detached, well-maintained apartment buildings with few floors. Accordingly, the population density is low. The streetscape is very well maintained (strong connection to greenery, upscale residential area).
Local recreational opportunities within a short walking distance: Jenischpark, Wesselhöftpark, Hindenburgpark, Botanical Garden, banks of the Elbe.
Good public transport connections (S-Bahn and bus stops as well as ferry jetties within a short walking distance) and long-distance transport connections (A7, Altona railway station). The distance to the nearest bus stop is approx. 200 m. Good access to all shops for daily needs (EEZ, Waitzstraße), schools, hospitals, sports and leisure facilities (golf course directly opposite, tennis courts, equestrian tournament grounds/Derby Park, polo field, Blankenese indoor swimming pool with sauna complex), cinemas (UCI Kinowelt Othmarschen Park, Elbe-Kino, Zeise-Kinos), theatres (Altonaer Theater, Theater in der Basilika, Thalia Gaußstraße, youth theatre, theatre for children, Die 2te Heimat, Fabrik), museums (Ernst-Barlach-Haus, Bargheer Museum, Altonaer Museum) and various restaurants (To'n Peer Stall, Zur Flottbeker Schmiede, Quellental, Dübelsbrücker Kajüt). The plot lies within the safe catchment area (school-route calculator!) of excellent schools (Klein Flottbeker Weg Primary School, Hochrad Grammar School, Christianeum, Othmarschen Grammar School, Jenisch Grammar School, International School of Hamburg).