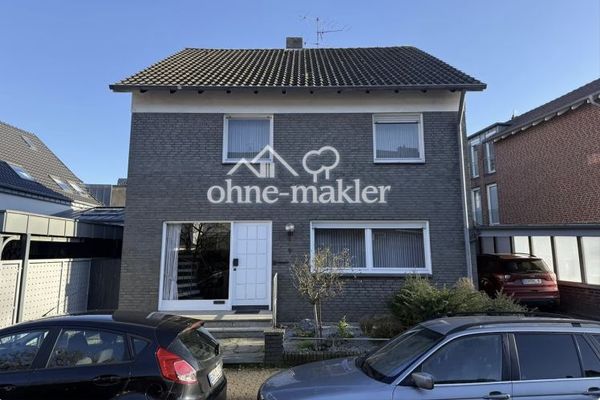
Ansicht
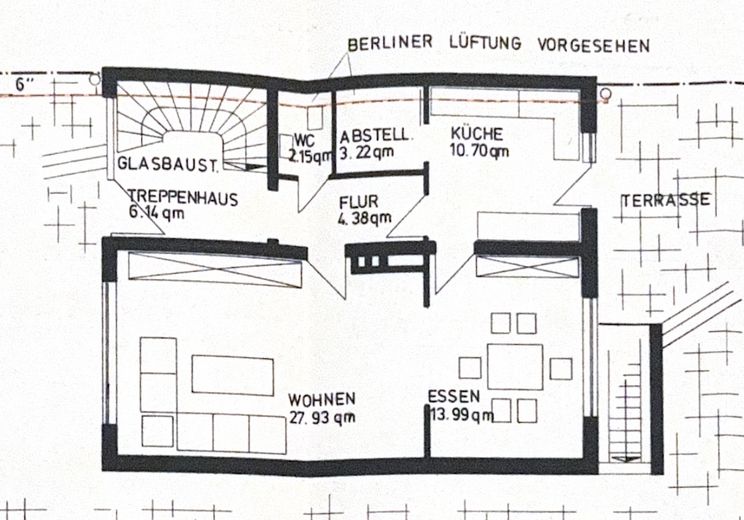
Erdgeschoss
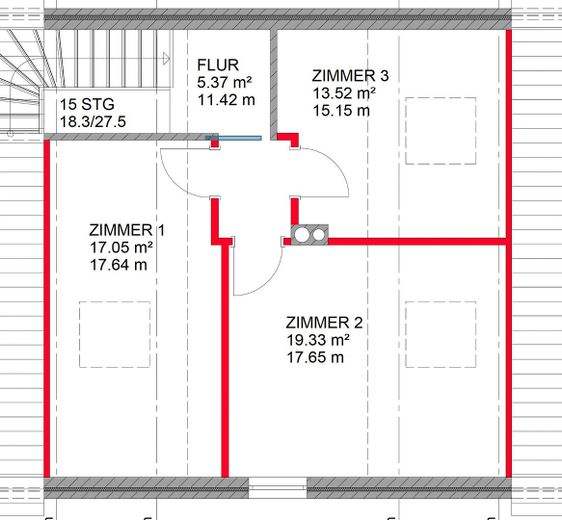
Dachgeschoss
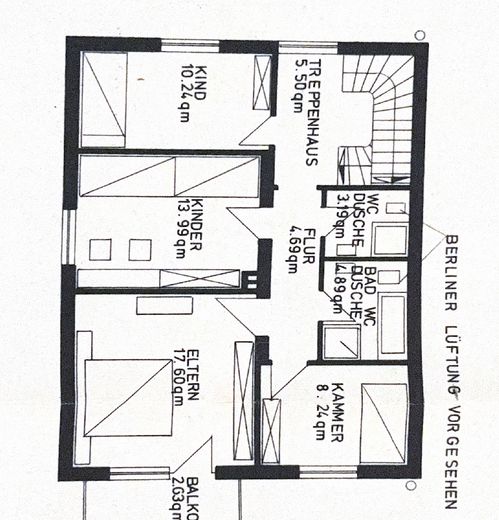
Keller
| Type | Block of flats |
|---|---|
| Living area approx. | 180 m² |
| Year built | 1978 |
| Bedrooms | 7 |
| Available from | sofort |
|---|---|
| Rooms | 8 |
| Bathrooms | 3 |
| Heating | Central heating |
| Fuel type | Gas |
| Plot area | 227 m² |
|---|---|
| Parking spaces | 2 |
| Condition | First occupancy after refurbishment |
| Floors in the building | 2 |
| Usable floor area | 50 m² |
| Rent excluding bills | 1800 € |
|---|---|
| Service charge | 300 € |
| Total rent | 2100 € |
| Deposit | 5000€ |
| Price per m² | 11.67 €/m² |
This spacious house with approx. 180 m² of living space offers an exceptional amount of room and is ideally suited to a larger family looking for a centrally located home with generous communal and private areas.
The house has a total of 7 bedrooms and a particularly spacious living room, which can serve as the focal point of family life. The new kitchen provides direct access to the terrace and garden, pleasantly connecting the living area with the outdoors.
A particular advantage for families is the total of three bathrooms with showers, as well as an additional guest WC. Toilets and washbasins have been renewed, ensuring that sufficient sanitary facilities are available even for several family members.
As part of the modernization, the floors were also renewed. All bedrooms have newly installed, triple-glazed windows.
The attic is currently undergoing extensive renovation and is being insulated to current standards. This will also create contemporary and comfortable living space in this area.
The basement provides additional usable space. Among other things, it contains a private bar, which can be used, for example, for private celebrations, social evenings or as an additional leisure area.
The key features at a glance:
approx. 180 m² of living space
7 bedrooms
very spacious living room
new kitchen
direct access from the kitchen to the terrace and garden
3 bathrooms with showers
additional guest WC
renewed toilets and washbasins
new floors
newly installed, triple-glazed windows in all bedrooms
currently renovated attic insulated to modern standards
terrace
garden
basement
private bar in the basement
The combination of numerous bedrooms, generous communal areas and several bathrooms gives the house considerable flexibility, particularly for larger families. Individual rooms can also be used, for example, as an office, guest room, playroom or hobby room.
Tenants are sought who would like to use the entire house as their long-term home.
Due to its generous layout with seven bedrooms and several bathrooms, the property is particularly suitable for families requiring ample space.
If you are interested, we look forward to receiving a meaningful enquiry containing some brief information about the future residents. Viewing appointments can be arranged by agreement.
Your destination goes to Google Maps only when you submit the form. TraumImmo neither stores nor logs it.
The house is situated in an extremely central location in Bocholt, directly opposite the bus station. Its central location provides excellent access to public transport.
The well-known Ravardistraße, with its numerous dining options, is also in the immediate vicinity. Bocholt city centre, with shopping facilities, restaurants, cafés and other amenities for everyday needs, is within easy reach.
The location therefore combines the advantages of central city living with the comfort of a spacious house featuring a terrace and private garden.