| Type | Block of flats |
|---|---|
| Living area approx. | 150 m² |
| Bedrooms | 2 |
| Rooms | 4 |
|---|---|
| Bathrooms | 2 |
| Plot area | 190 m² |
|---|
| Purchase price | 60.000 € |
|---|---|
| Price per m² | 400.00 €/m² |
| Commission | 4,76% (4,76% inkl. ges. MwSt.) |
Calculate using this listing's purchase price. Every assumption is editable and all figures are non-binding estimates.
The initial payment is estimated as loan amount × (interest + repayment) ÷ 12. Individual lending terms, special repayments and further fees are not included. Tax, notary and agent costs may differ in your case. This is not a financing offer or financial advice.
Your inputs are calculated only in this browser and are not saved or sent to TraumImmo.
More financing calculators and assumptionsTwo-family house in Meerane – Your project, your rules
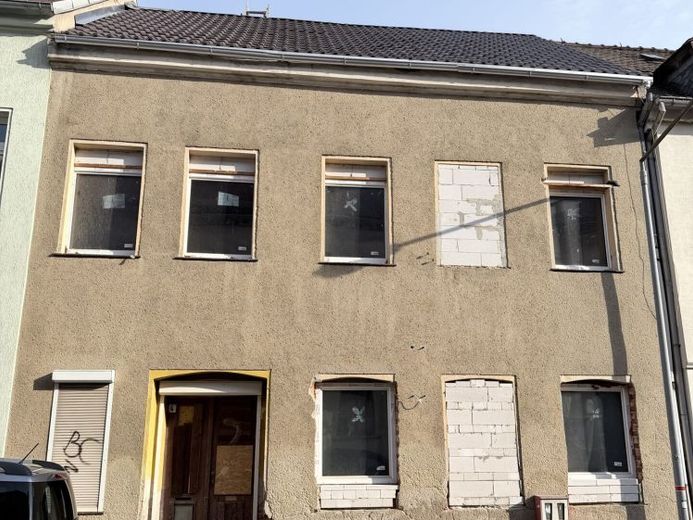
A completely gutted two-family house in Martinstraße in Meerane is awaiting its new purpose. The building offers around 150 m² of living space over two floors and is ideal for anyone wishing to implement a renovation project from scratch according to their own ideas – whether as an investment with two rentable residential units or as a spacious family home for the whole family.
The essentials at a glance
The house has been completely gutted and is ready for a comprehensive renovation. Important and cost-intensive preparatory work has already been completed: The roof was newly covered with shingles in 2024/2025, and most of the windows were replaced in 2025 (double-glazed). This eliminates two of the largest items in a complete renovation, allowing you to focus fully on the floor plan, heating concept and interior finishing.
The two residential units are distributed across the ground floor and upper floor, each offering approx. 75 m². The ground floor has two rooms, while the upper floor has three. The layout can be freely designed as part of the renovation – whether a classic arrangement or an open-plan living concept. There is a terrace in the attic, offering a lovely retreat above the rooftops. The property also includes a small backyard garden.
There is no heating system. However, the existing chimney flues are intact and offer flexible connection options. This allows you to choose your heating concept freely and, if applicable, benefit from current subsidy programs for energy-efficient heating systems.
Your destination goes to Google Maps only when you submit the form. TraumImmo neither stores nor logs it.
 55.000 € Single-family house in need of renovation in a green setting08393 Ponitz
 172.749 € DIY builders build with massa haus - Get started here with house + plot08393 Meerane
 55.000 € Selling price negotiable - act now, renovate and move in!08393 Meerane

