| Type | Bungalow |
|---|---|
| Living area approx. | 205 m² |
| Year built | 1978 |
| Bedrooms | 4 |
| Available from | Nach Vereinbarung |
|---|---|
| Rooms | 5 |
| Bathrooms | 3 |
| Fuel type | Oil |
| Plot area | 616 m² |
|---|---|
| Parking spaces | 2 |
| Condition | Refurbished |
| Floors in the building | 2 |
| Usable floor area | 80 m² |
| Purchase price | 789.000 € |
|---|---|
| Price per m² | 3,848.78 €/m² |
| Commission | no commission for buyers |
Calculate using this listing's purchase price. Every assumption is editable and all figures are non-binding estimates.
The initial payment is estimated as loan amount × (interest + repayment) ÷ 12. Individual lending terms, special repayments and further fees are not included. Tax, notary and agent costs may differ in your case. This is not a financing offer or financial advice.
Your inputs are calculated only in this browser and are not saved or sent to TraumImmo.
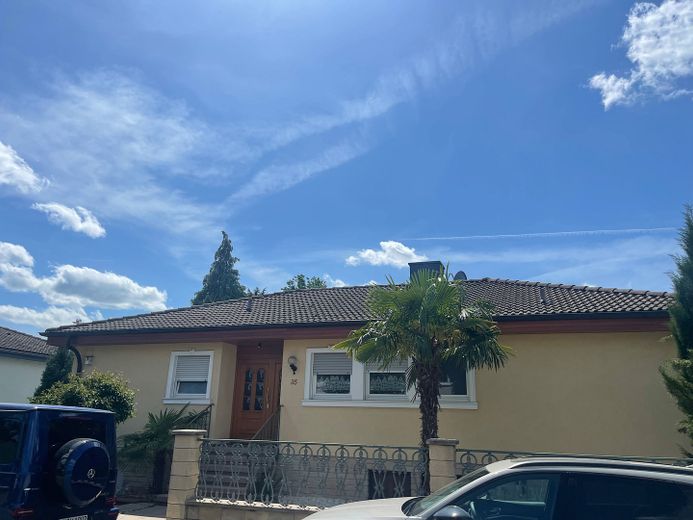
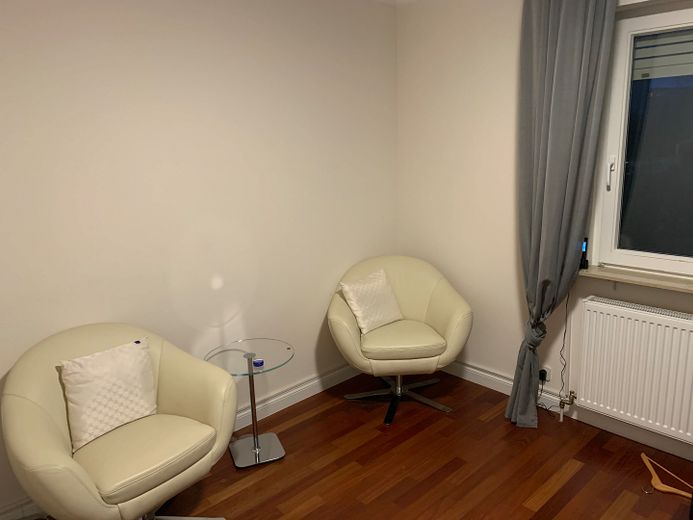
More financing calculators and assumptionsThis prestigious property, built in 1978 on a quiet, beautifully landscaped corner plot, has been regularly and extensively
renovated since 2001 and is in a very well-maintained, attractive, move-in-ready condition.
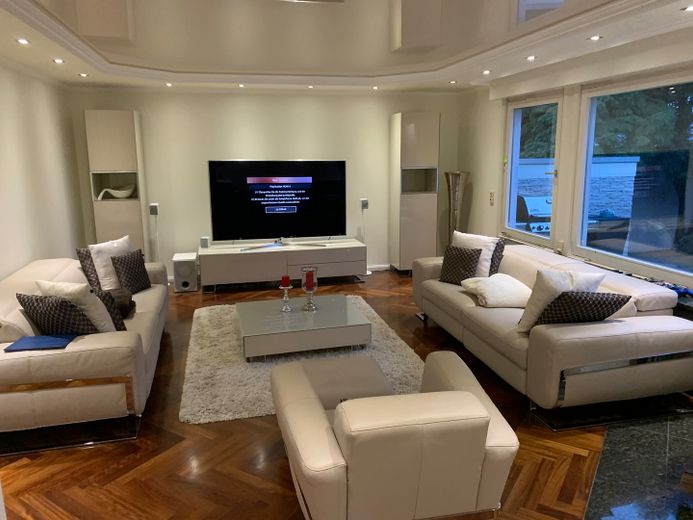
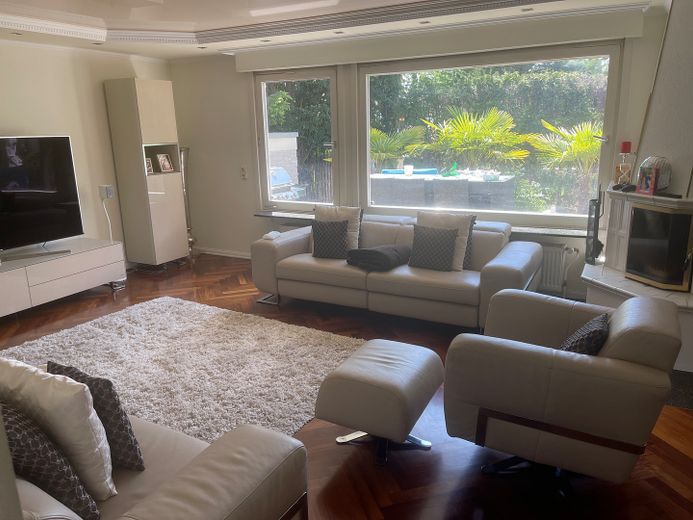
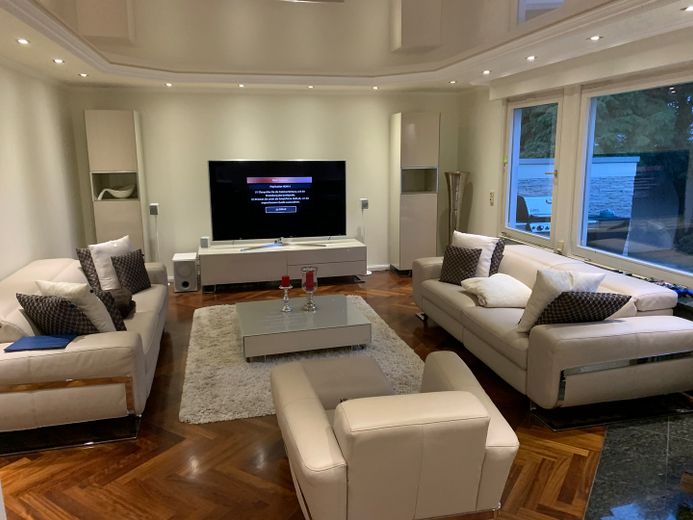
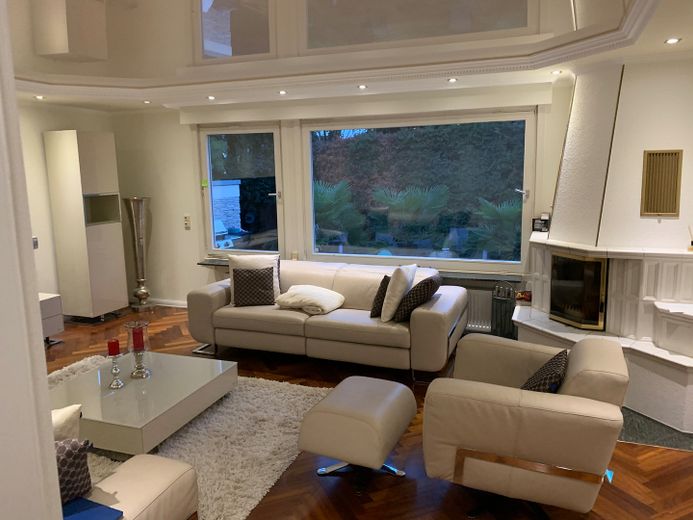
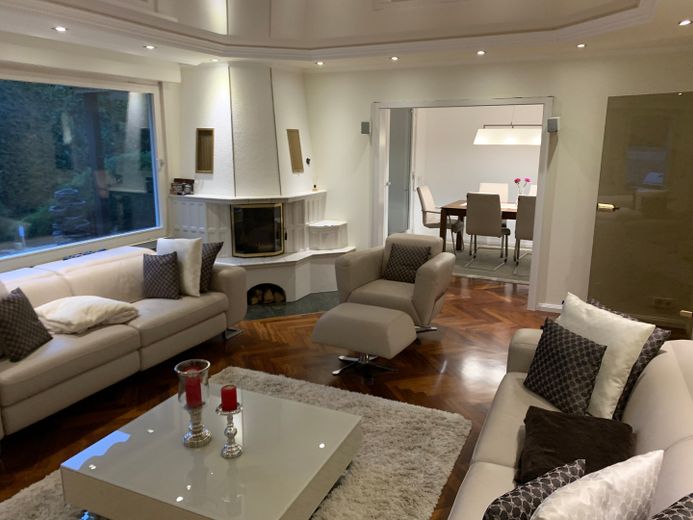
Here you will experience a pleasant, comfortable living atmosphere. The large fireplace in the living room also contributes to this during the cold season.
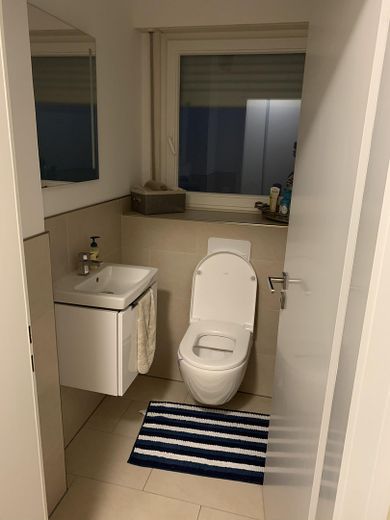
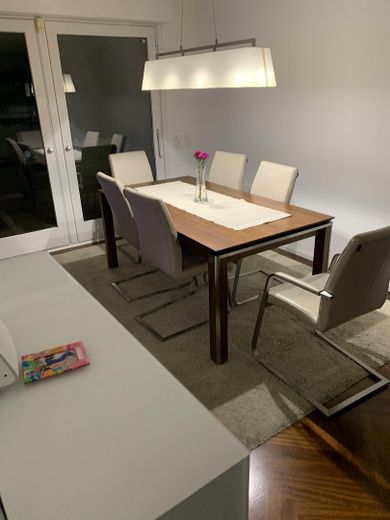
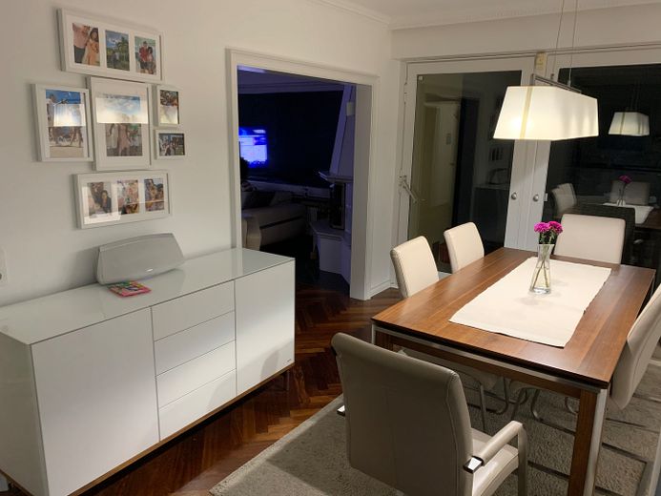
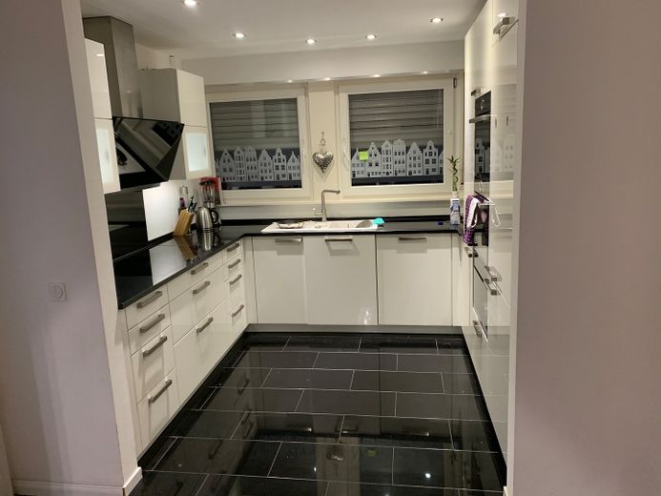
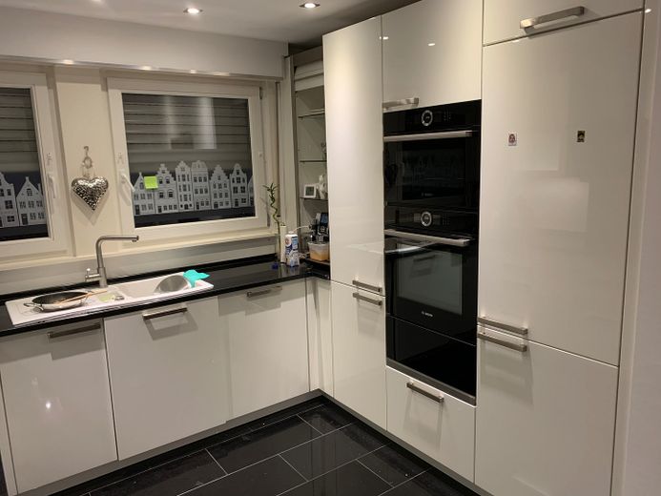
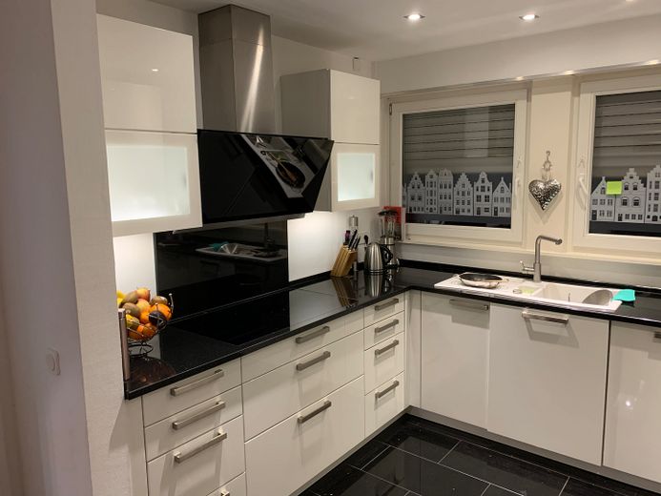
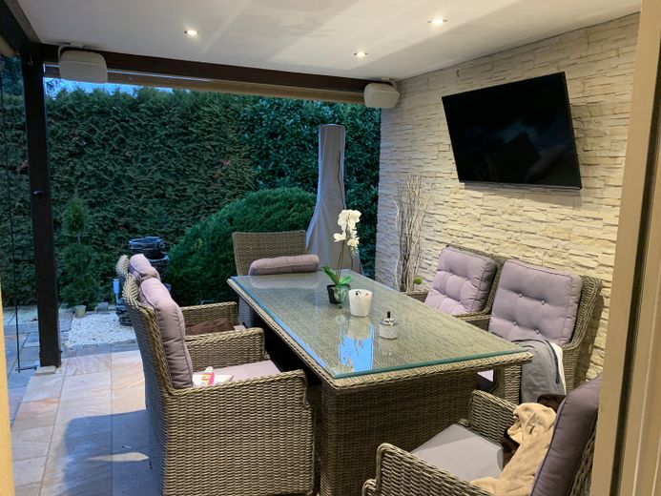
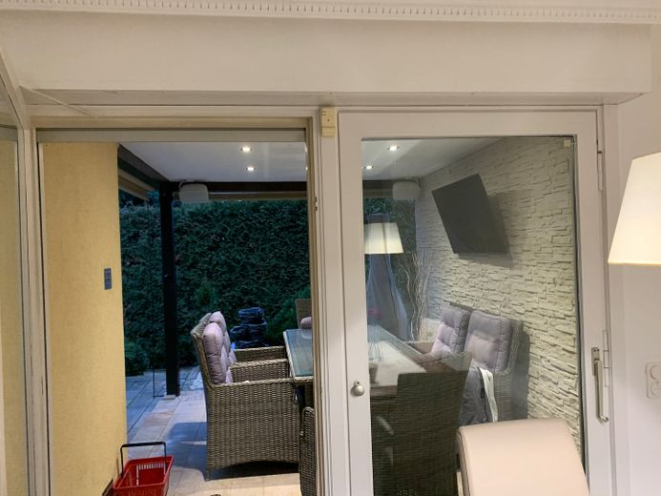
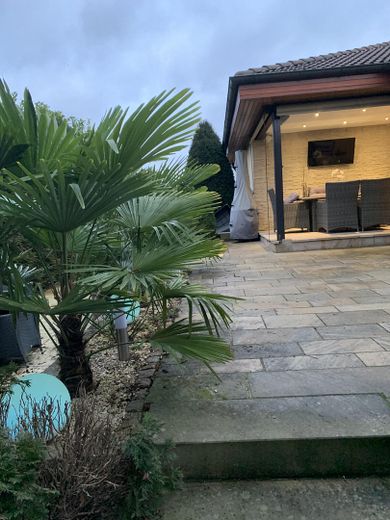
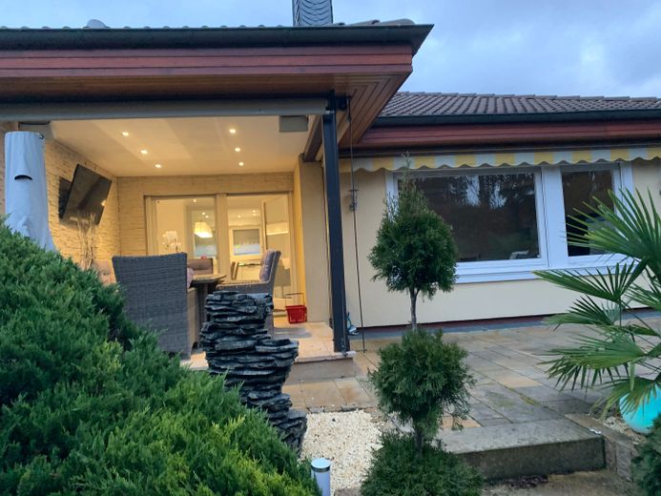
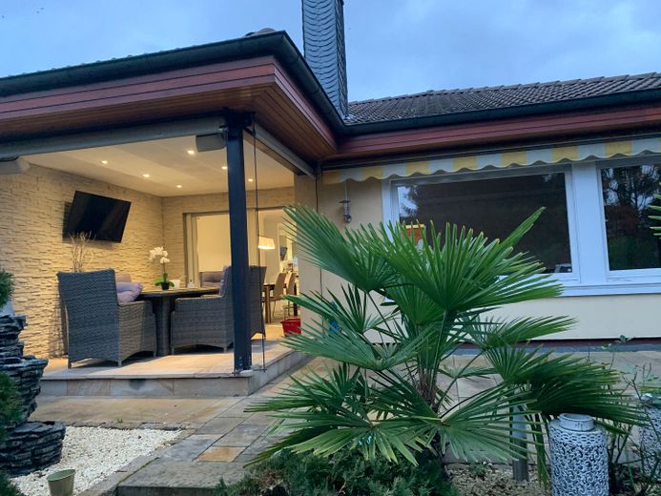
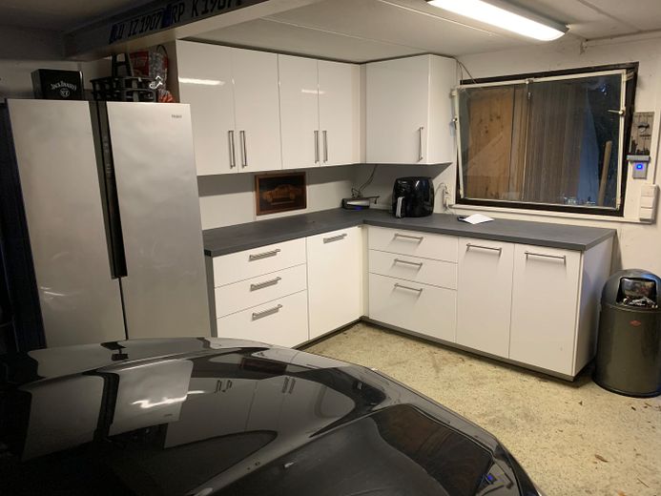
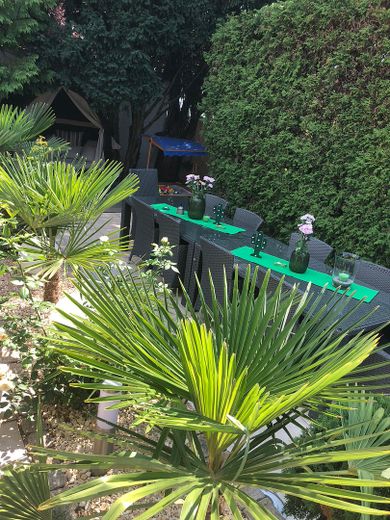
In the modern fitted kitchen from 2016, you can conjure up wonderful menus, which can be served in the open dining room or outside on the covered terrace seating area with shading system. In addition to the living room, you will find a guest room and a guest WC here.
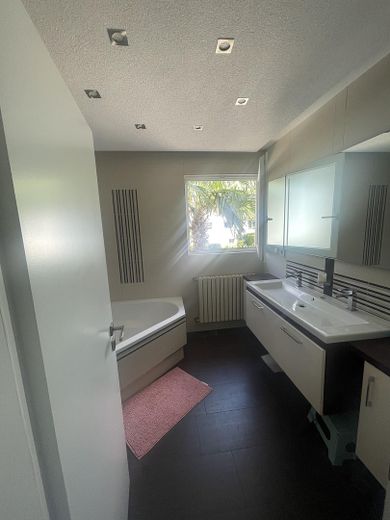
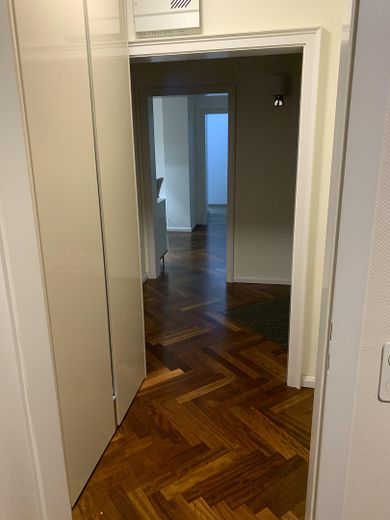
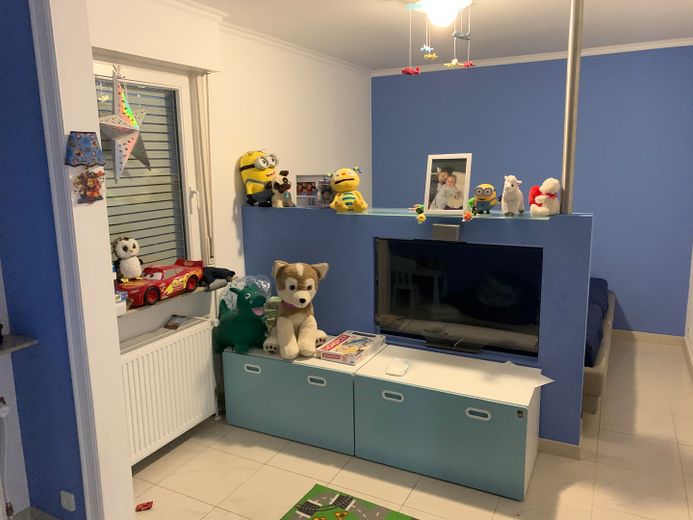
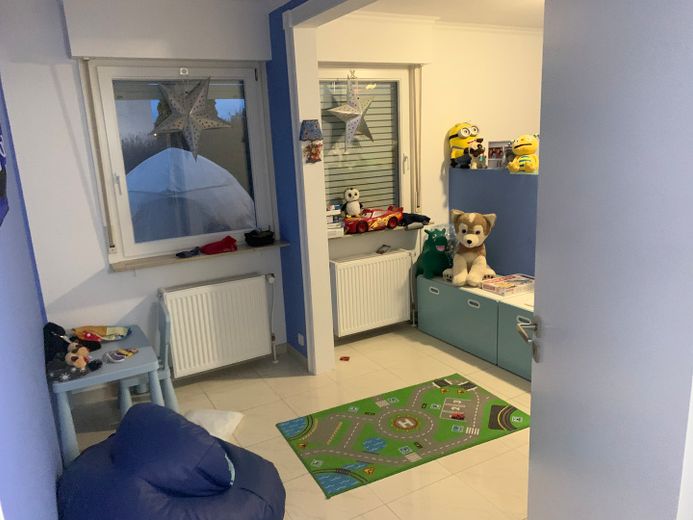
The fully renovated bathroom with natural light from 2014, featuring a corner bathtub, double washbasin, bidet and underfloor heating, invites you to relax. The generously sized children's and bedrooms are located next to the bathroom.
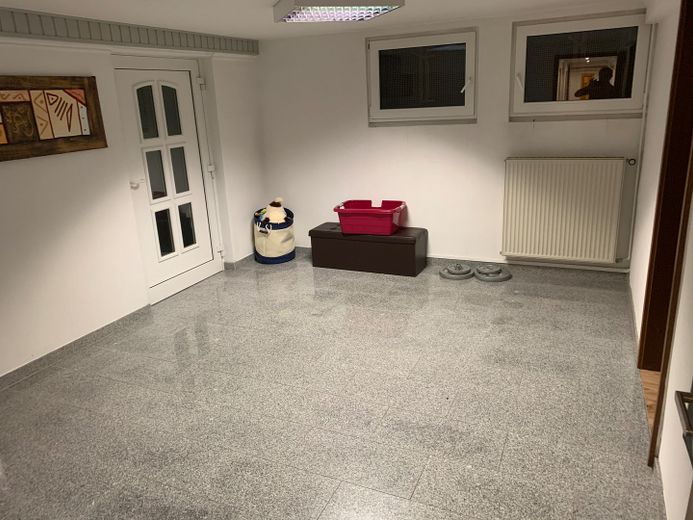
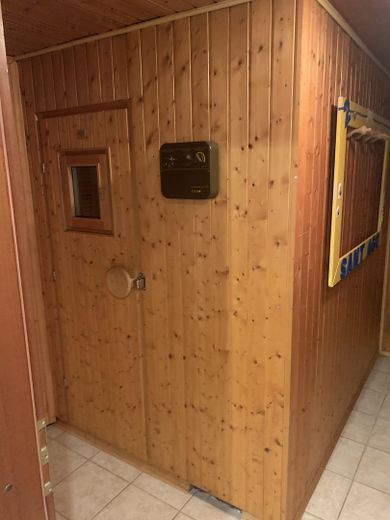
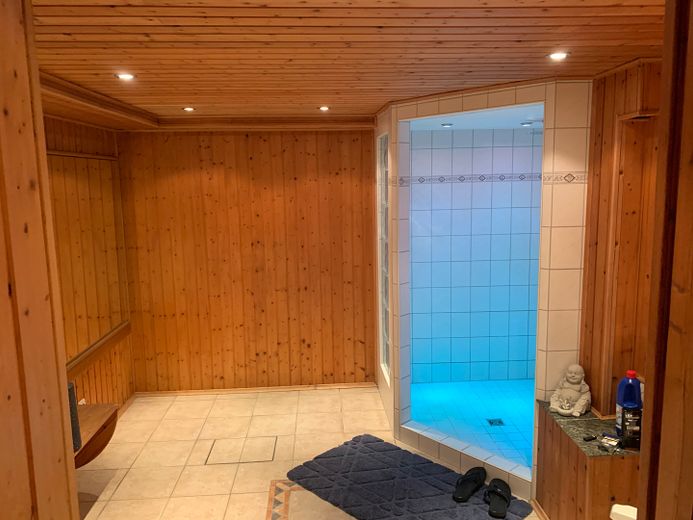
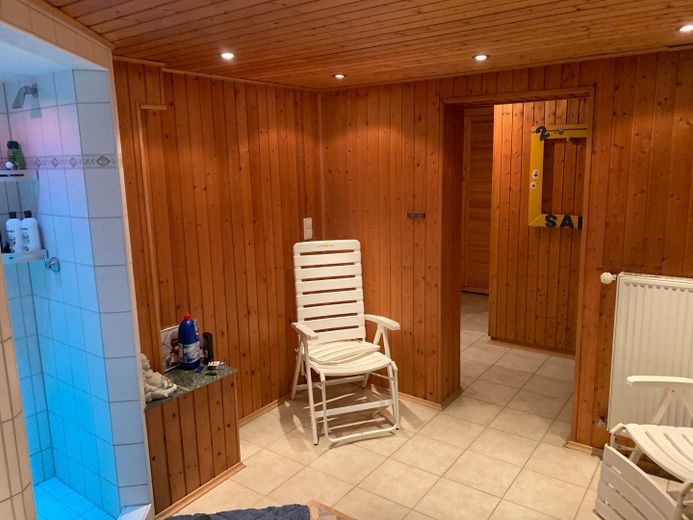
On the lower level, you can expect a large utility room with direct access to the garden and a wellness oasis with a sauna for approx. 4 people, a relaxation room and an open shower.
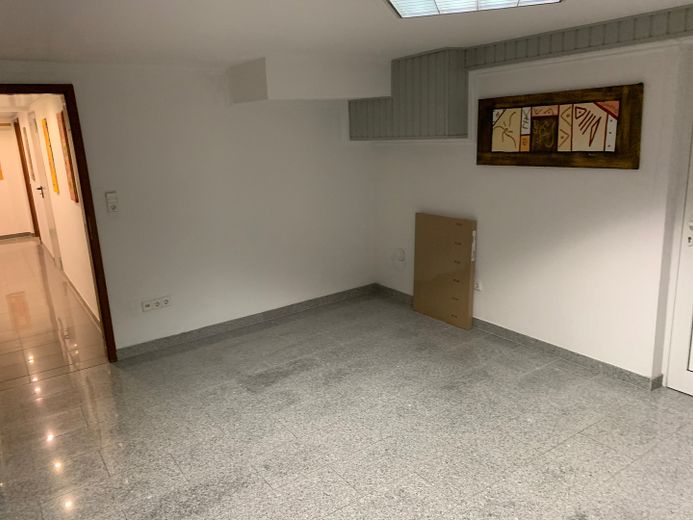
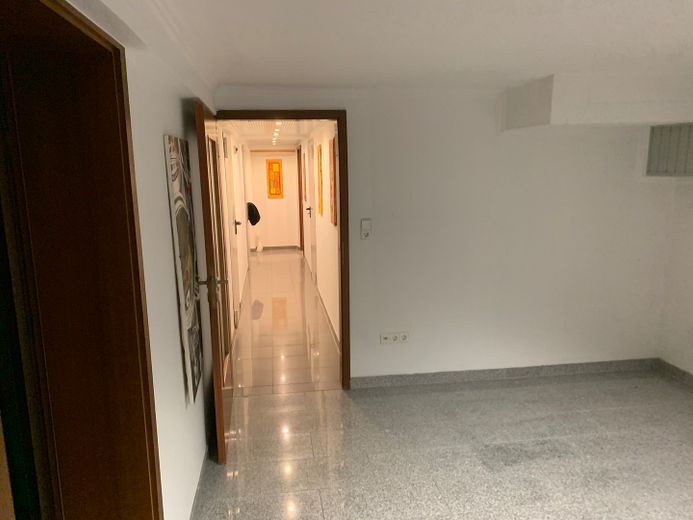
In addition to the heating room, pantry and wine cellar, you will find two further
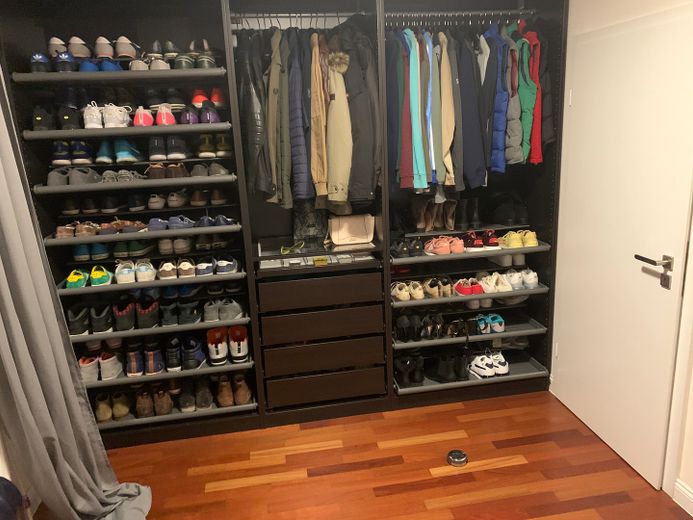
living rooms with separate access from the street side; these can therefore be ideally used as a private retreat for teenagers, as an office or
self-contained apartment.
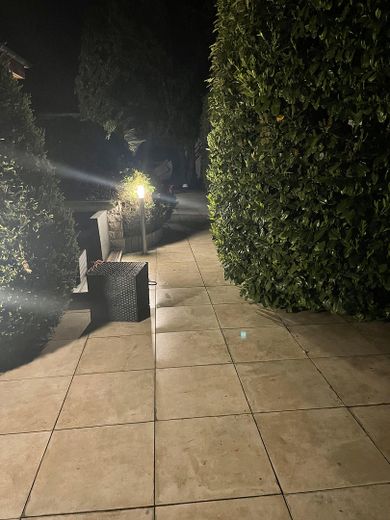
Your cars are taken care of with a parking space and a garage, while garden equipment can be conveniently stored in the garden shed. The lush greenery is in good condition.
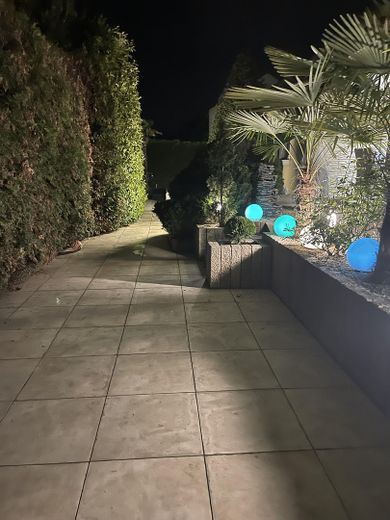
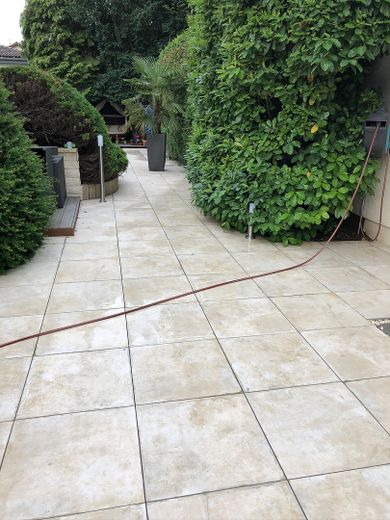
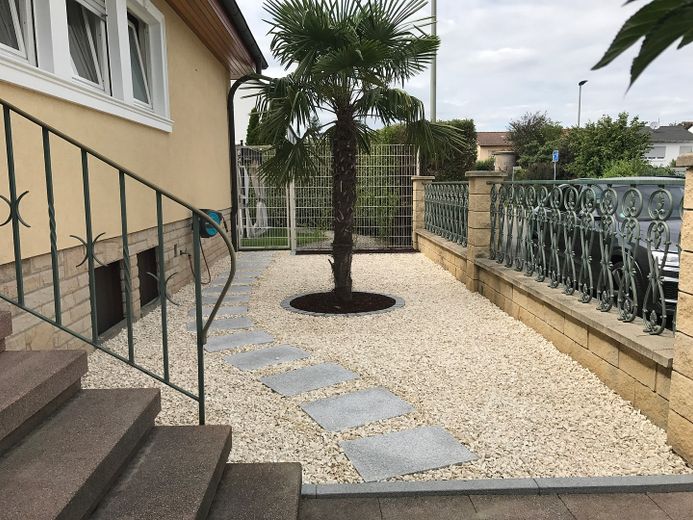
You can also marvel outside the bungalow. In addition to an elaborately designed garden with borders made of granite palisades, you also have open space for children or pets.
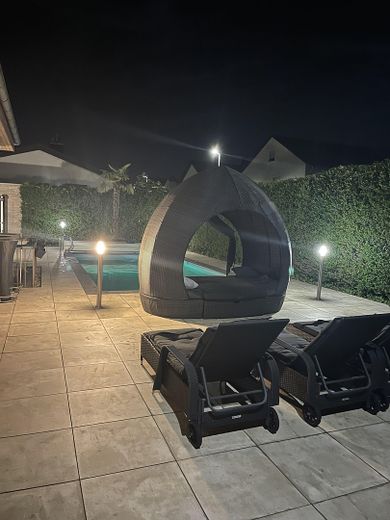
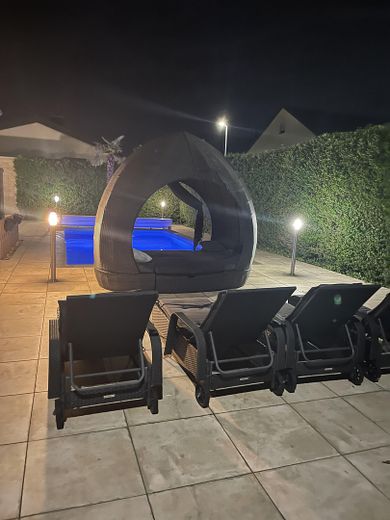
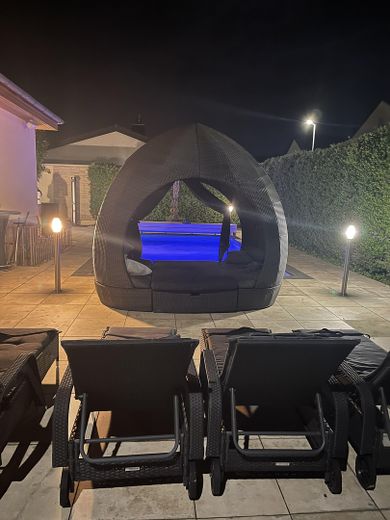
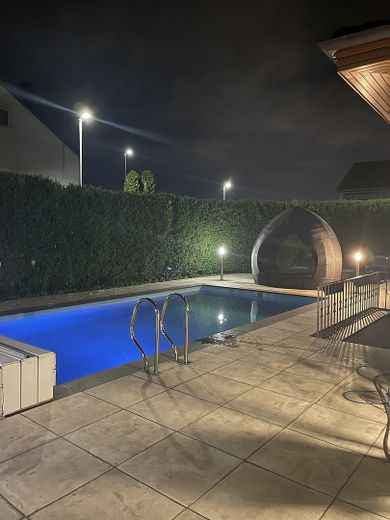
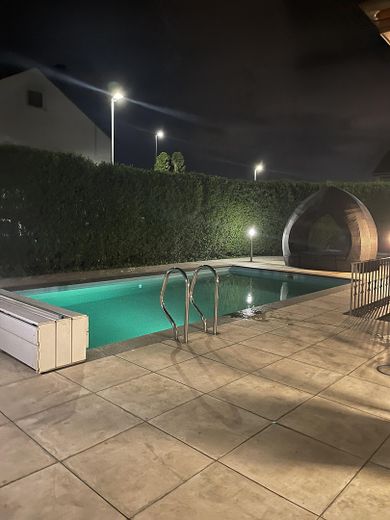
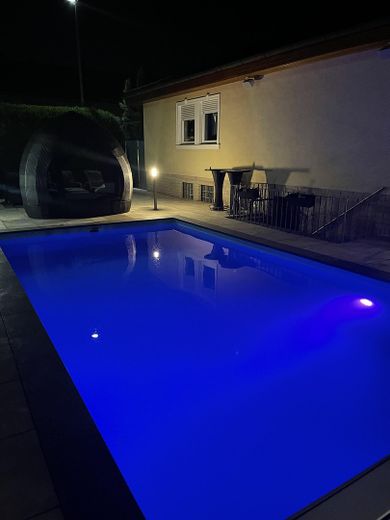
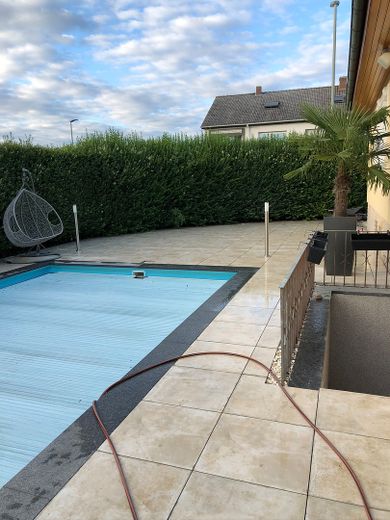
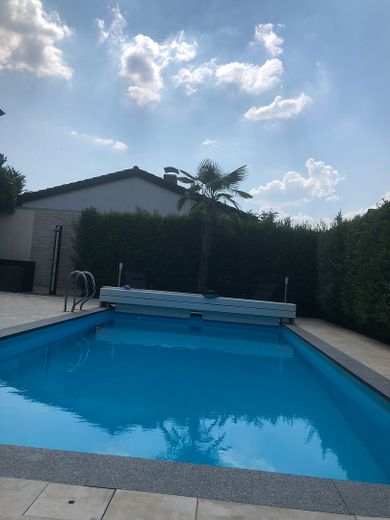
The absolute highlight is the large heated and illuminated pool (4 x 8 m) with a fully automatic control system.
Your destination goes to Google Maps only when you submit the form. TraumImmo neither stores nor logs it.
The attractive municipality of Mutterstadt, with approx. 13,000 inhabitants, is considered one of the most popular
places to live in the Vorderpfalz region. The excellent infrastructure in particular (school and kindergarten reachable on foot in 5 minutes, ReWe reachable on foot in 3 minutes, doctors, etc.) and very good transport connections (A61, A65 and B9)
characterize the town.
The German Wine Route, the hiking paradises of the Palatinate Forest and Odenwald, the Ludwigshafen/Mannheim metropolitan area, and the historic cities of Heidelberg, Speyer and Worms are all in the immediate vicinity.
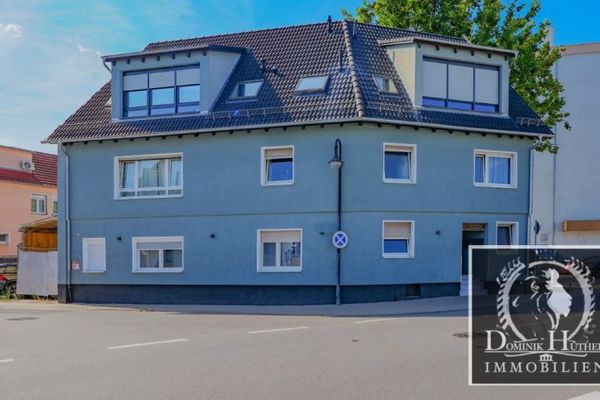 529.000 € Investment property in Mutterstadt – 4 residential units, approx. 294 m² & modernized apartment building67112 Mutterstadt
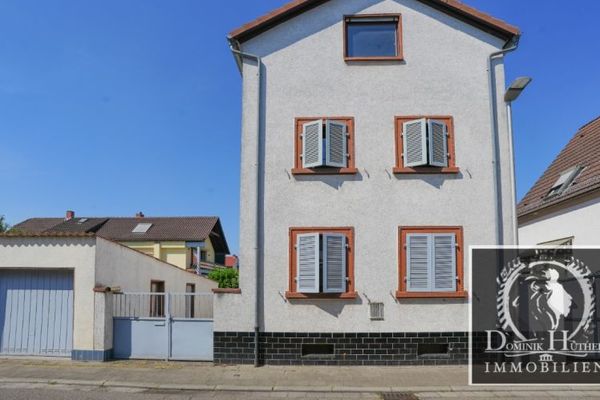 349.000 € Plenty of space for the family! Detached house in Mutterstadt with approx. 190 sqm of living space & garage67112 Mutterstadt
 469.000 € Semi-detached house in Mutterstadt - 2 apartments, garden, 2 garages67112 Mutterstadt


