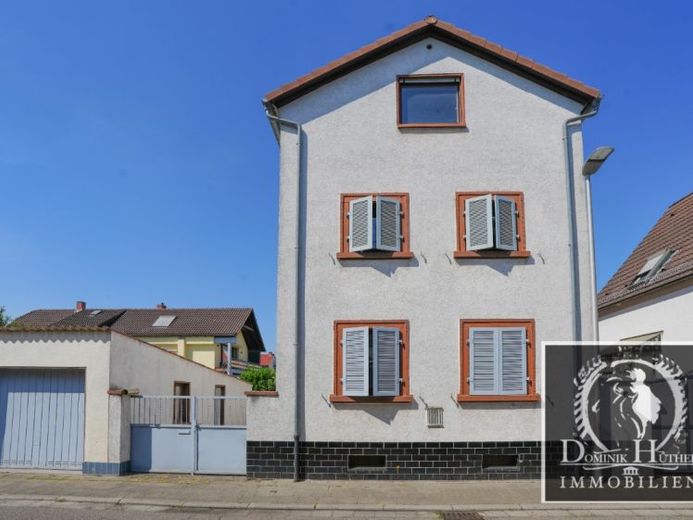
| Type | Detached house |
|---|---|
| Living area approx. | 190 m² |
| Rooms | 7 |
|---|---|
| Bathrooms | 2 |
| Plot area | 236 m² |
|---|
| Purchase price | 349.000 € |
|---|---|
| Price per m² | 1,836.84 €/m² |
| Commission | 3,57% |
Calculate using this listing's purchase price. Every assumption is editable and all figures are non-binding estimates.
The initial payment is estimated as loan amount × (interest + repayment) ÷ 12. Individual lending terms, special repayments and further fees are not included. Tax, notary and agent costs may differ in your case. This is not a financing offer or financial advice.
Your inputs are calculated only in this browser and are not saved or sent to TraumImmo.
More financing calculators and assumptionsA house with space for real family life:
This spacious single-family home in Mutterstadt offers approximately 190 m² of living space, seven rooms and additional usable areas, providing an exceptional amount of room for a large family, for working from home, hobbies and all the things for which there is often a room missing in everyday life.
Built in 1952, the residential building stands on a plot of approximately 236 m² and extends over the ground floor, upper floor and attic.
The building also has a basement.
A garage, an additional parking space on the property and two additional workshop areas complement the generous amount of space.
As soon as you enter, it becomes clear that this house has something special to offer:
The bright entrance and staircase area receives plenty of natural light through a large glass-block feature.
From here, the various levels of the house can be accessed.
An existing stairlift connects the ground floor with the first upper floor, thereby facilitating access between the two residential levels.
The total of seven rooms opens up numerous possibilities for designing the house entirely according to the needs of its future residents.
Whether a spacious living area, master bedroom, children's room, guest room, home office or hobby room – a family does not have to limit itself to just a few rooms here. The partially interconnected room layout is particularly charming.
The kitchen has an open serving hatch to the adjoining room, which could, for example, be wonderfully designed as a dining area.
This creates a communicative focal point where cooking, dining and family life can be brought together.
Bathrooms are available on several levels.
The existing sanitary areas offer future owners the opportunity to redesign them according to their own taste as part of a modernization.
A real highlight of the house is the spacious terrace on the first upper floor.
It is easy to imagine ending the day here with a shared dinner, sitting together with family and friends or simply enjoying the evening hours with a view over the well-maintained neighborhood.
Part of the terrace is covered and therefore provides a sheltered outdoor space even in changeable weather.
Particularly attractive is the surrounding wrought-iron railing with integrated fixtures for balcony planters.
Decorated with flowers and plants, this can become a very personal Create a retreat.
In addition to approximately 190 m² of living space, the property offers an exceptionally large amount of additional space.
The house has a basement, providing extensive storage and usage options.
There are also two workshop areas – ideal for DIY enthusiasts, hobbies, storage space or anyone who needs additional room.
In addition to a garage, access to the property through the large gate provides another parking space on the property itself.
A home with potential
The house dates from 1952 and no longer meets today’s standards of fit-out in various areas.
Modernization measures should therefore be taken into account in further planning.
At the same time, this is precisely where a great opportunity lies:
Instead of paying for the ideas of other owners, future residents can gradually turn this house into their own home – with the layout, fittings and design that truly suit their own family life.
Anyone looking for plenty of living space, additional usable areas and individual design options will find a property here with an exceptional amount of space.
Your destination goes to Google Maps only when you submit the form. TraumImmo neither stores nor logs it.
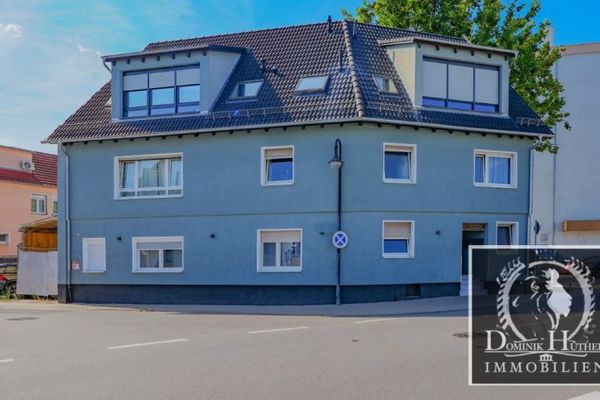 529.000 € Investment property in Mutterstadt – 4 residential units, approx. 294 m² & modernized apartment building67112 Mutterstadt
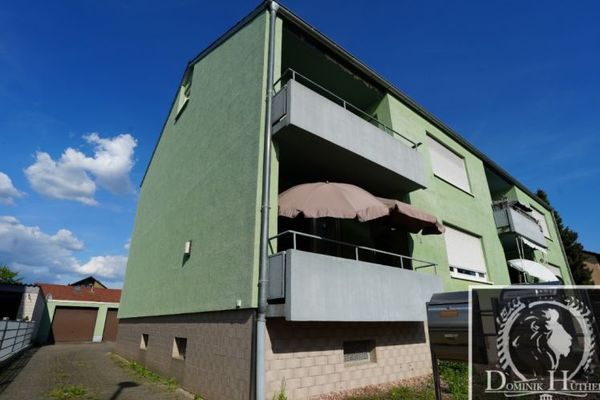 469.000 € Semi-detached house in Mutterstadt - 2 apartments, garden, 2 garages67112 Mutterstadt
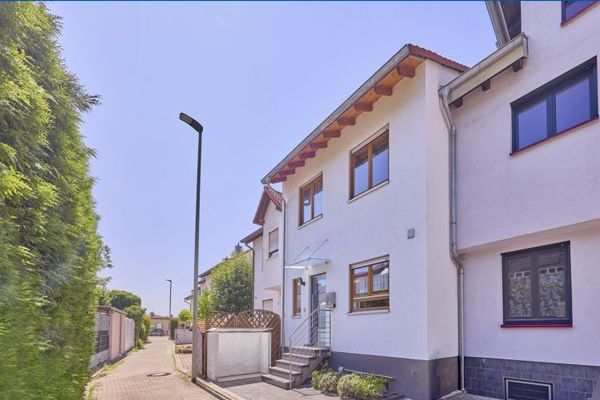 495.000 € **Move in and feel at home immediately** Immaculately maintained & modernized mid-terrace house67112 Mutterstadt

