| Type | Detached house |
|---|---|
| Living area approx. | 230 m² |
| Bedrooms | 4 |
| Rooms | 6 |
|---|---|
| Bathrooms | 2 |
| Plot area | 907 m² |
|---|
| Purchase price | 890.000 € |
|---|---|
| Price per m² | 3,869.57 €/m² |
| Commission | 3,57% |
Calculate using this listing's purchase price. Every assumption is editable and all figures are non-binding estimates.
The initial payment is estimated as loan amount × (interest + repayment) ÷ 12. Individual lending terms, special repayments and further fees are not included. Tax, notary and agent costs may differ in your case. This is not a financing offer or financial advice.
Your inputs are calculated only in this browser and are not saved or sent to TraumImmo.
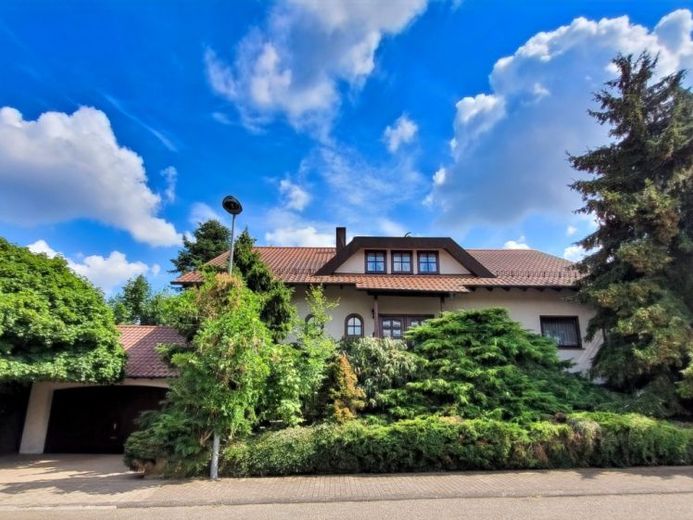
More financing calculators and assumptionsThis well-maintained single-family home is situated in an attractive location with a large garden and impresses with its well-thought-out layout and versatile usage options. The location offers a pleasant residential environment and, depending on the orientation, beautiful views of the garden and surrounding area.
A natural stone staircase leads through a well-maintained front garden to the spacious stairwell.
The ground floor forms the spacious main living area of the house. Here you will find a separate kitchen, a large dining room and an inviting living room with a tiled stove. The layout is complemented by a practical storage room, a cloakroom, a guest WC and a spacious bathroom with 2 washbasins. A generous bedroom and a children's room, which can also be used as an office, complete this living level. The bedroom and bathroom cannot be seen from the apartment entrance, ensuring privacy.
The basement contains a separately usable auxiliary apartment, ideal for family members, guests or renting out. The basement also features large, bright windows and thus offers a comfortable living solution with versatile usage options.
A particular highlight is the spacious, covered terrace, which is directly accessible from both the living area and the dining area. From here, you can enjoy beautiful views of the very large garden with abundant tree cover and find the ideal place for relaxing hours outdoors or sociable evenings with family and friends.
The garden, with its size and diverse tree population, offers an environment that can be described as a rarity. It is located behind the house and provides ample privacy, as it cannot be seen from the street and the mature trees serve as ideal privacy screening.
The attic offers additional potential for conversion and gives you the opportunity to create further living space entirely according to your individual ideas. Whether additional bedrooms, a home office, a hobby area or a separate residential unit, the technical requirements have already been put in place.
Upon arrival, the spacious double garage with direct access to the house provides sufficient space for at least two vehicles, additional storage options and a large attic above the garage, which is level with the garden due to the hillside location.is accessible.
The combination of a spacious single-family house, attractive location, large garden, separate apartment and attic suitable for conversion makes this property particularly appealing to families, multigenerational households or buyers who value flexible usage options and long-term development prospects.
Your destination goes to Google Maps only when you submit the form. TraumImmo neither stores nor logs it.
 267.000 € For doers, not followers – semi-detached house with large workshop!75056 Sulzfeld
 325.000 € Plenty of space for the whole family:
Half-timbered house, garden, family happiness75056 Sulzfeld
325.000 € Plenty of space for the whole family:
Half-timbered house, garden, family happiness75056 Sulzfeld 269.000 € Garden love75056 Sulzfeld

