About this house
42 residential units in various sizes, locations & features available as (co-)ownership.

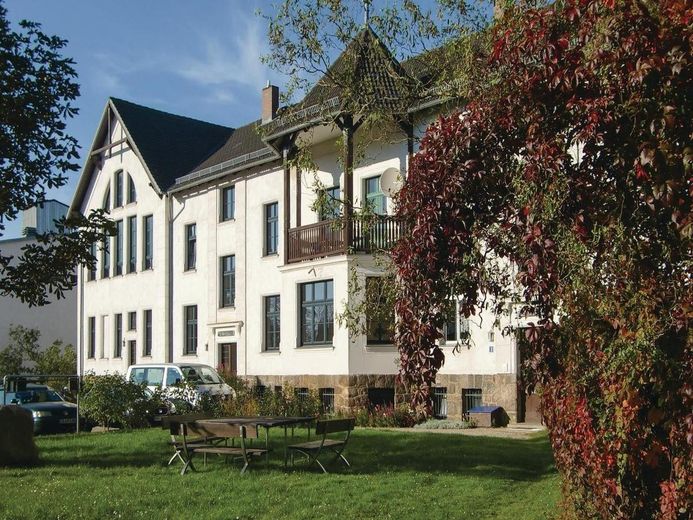
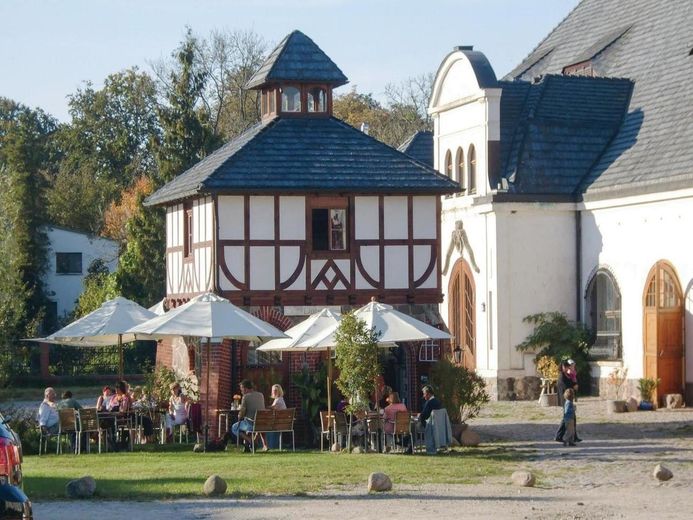
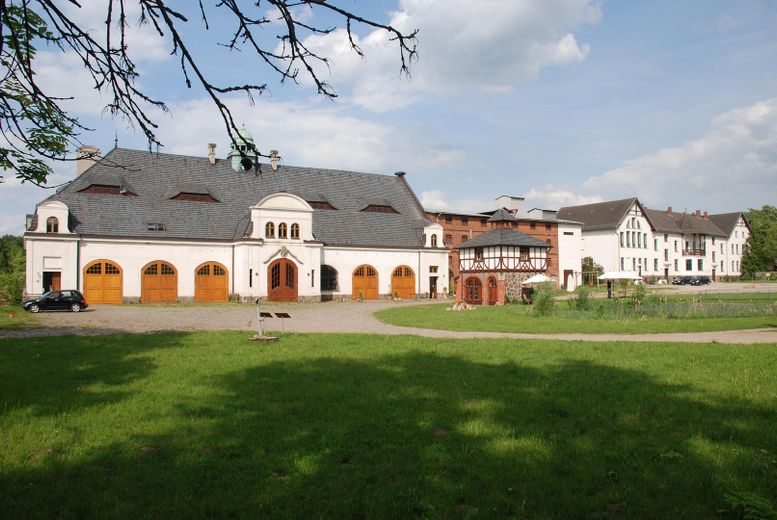
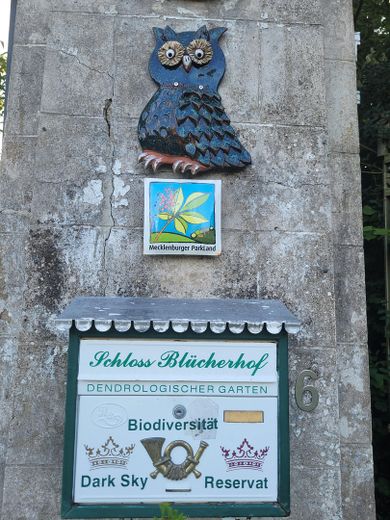
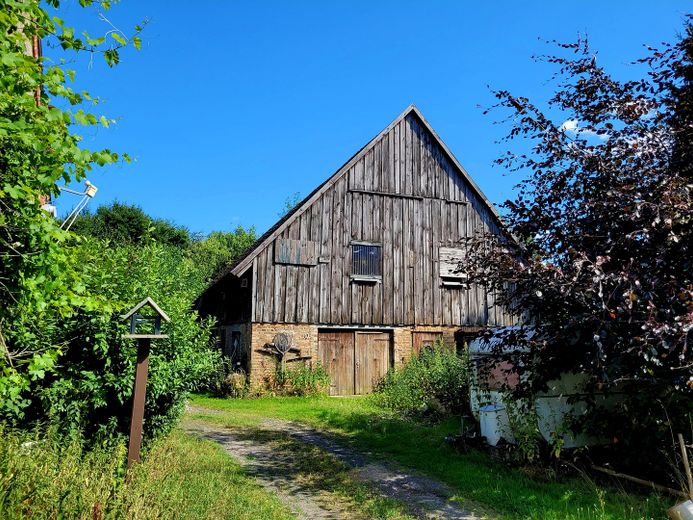
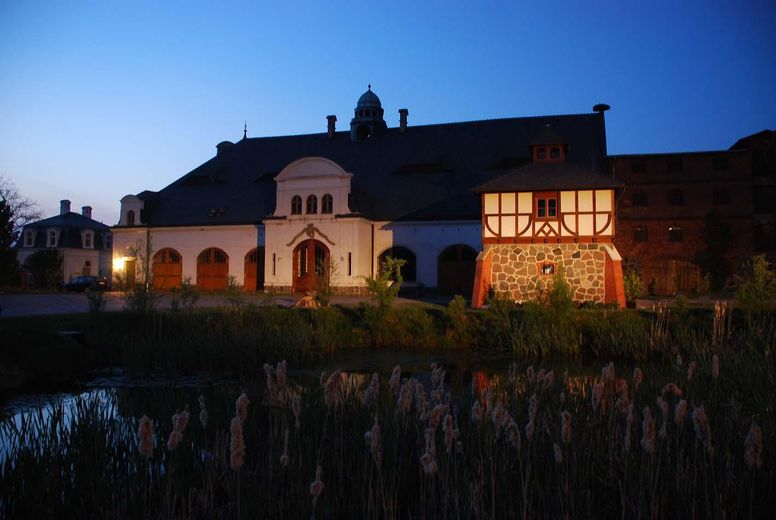
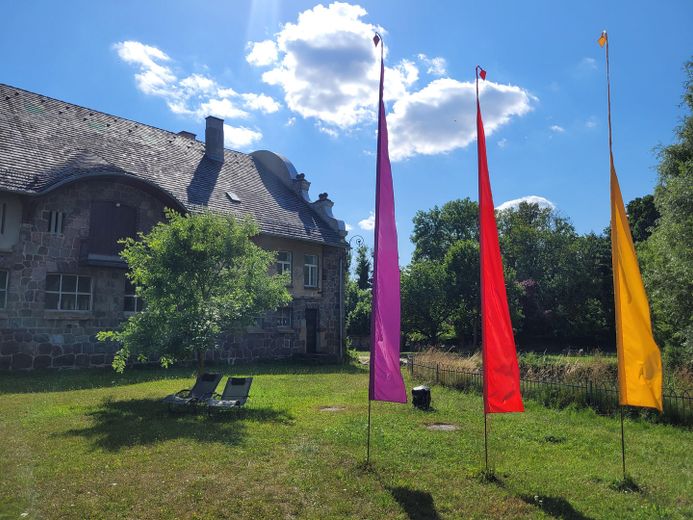
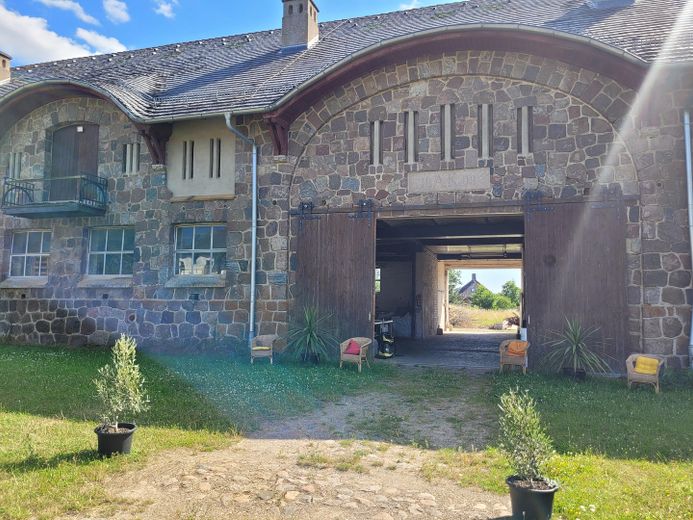
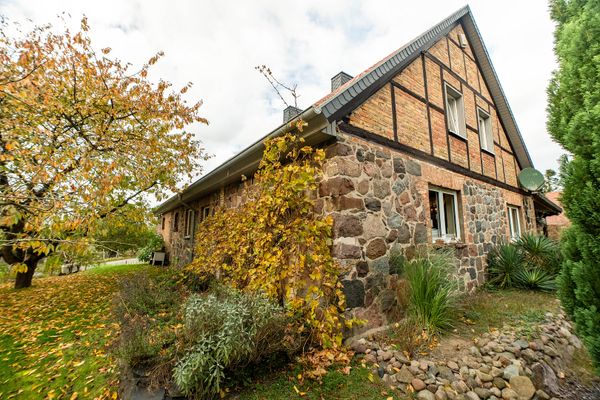
These are located in the largest, fully preserved estate complex in the north of the country, Blücherhof.
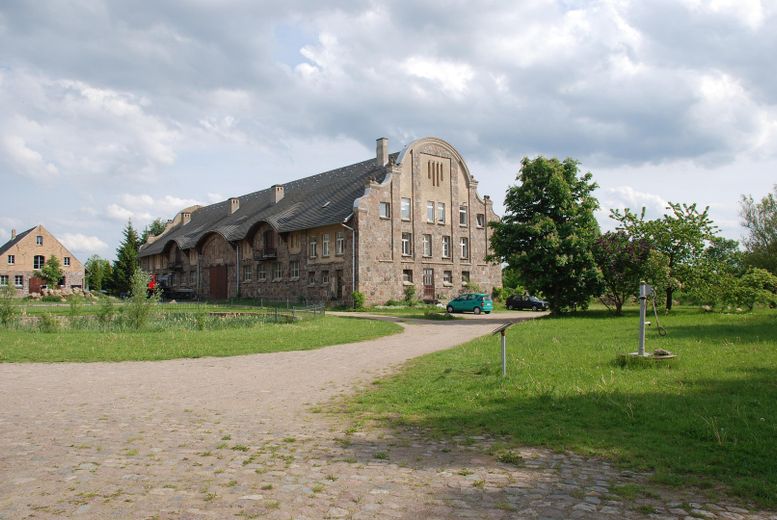
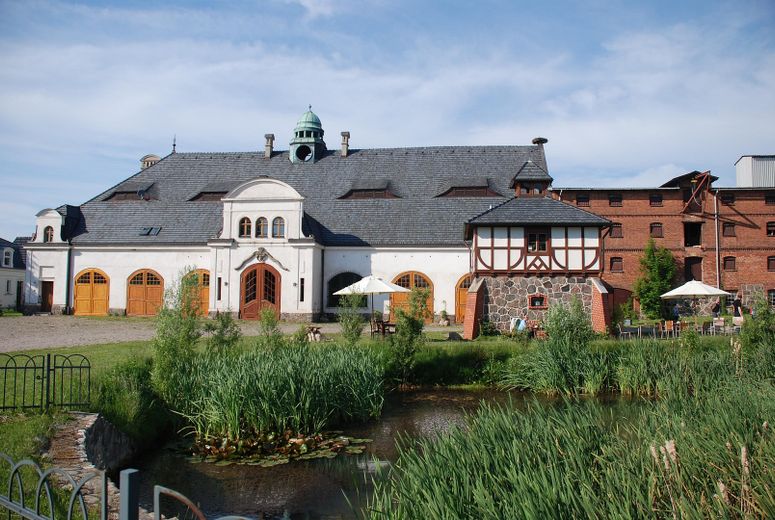
The ensemble of 12 buildings lies with the adjoining manor house, 8 ha. park, estate farm & estate village as an island in the middle of fields.
From here, for example, Waren an der Müritz can be reached in about 19 km and the Hanseatic city of Rostock in 69 km.
We (PROJEKT 7-E) have been newly planning, renovating / refurbishing the property since the beginning of 2026, and equipping it with an extensive, but quiet cultural program as well as further offers & services...
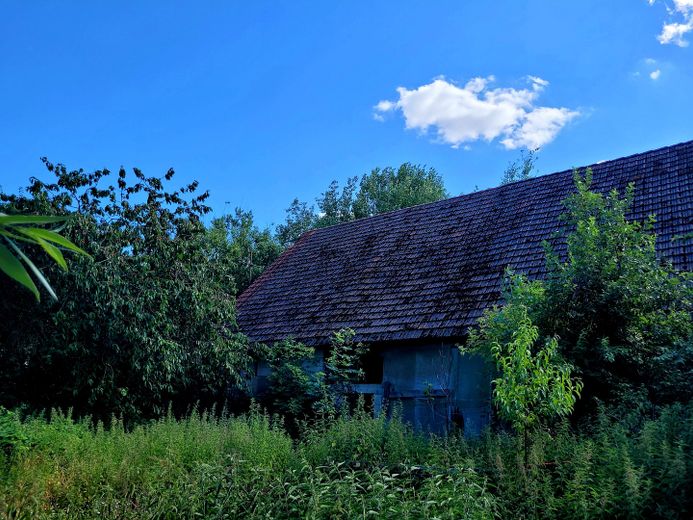
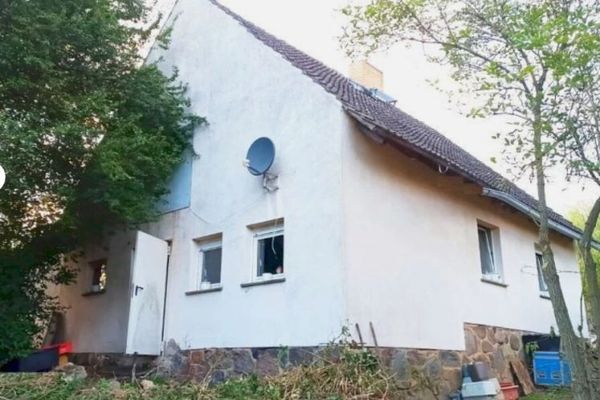
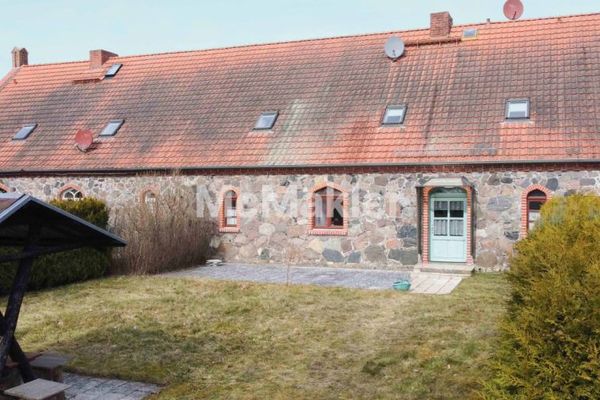
Of the above-mentioned buildings of the complex (manor house, stables, granary, draft-horse stable, dovecote, wheelwright's workshop, 2 residential houses (single-family homes), 1 larger shed, 1 300-sqm stable as well as 2 smaller outbuildings, the MANOR HOUSE (formerly 'Herberge Blücherhof') with 42 residential units (individual or 'combined') in a wide variety of sizes, locations, features & states of completion is available for purchase as (co-)ownership as of now.
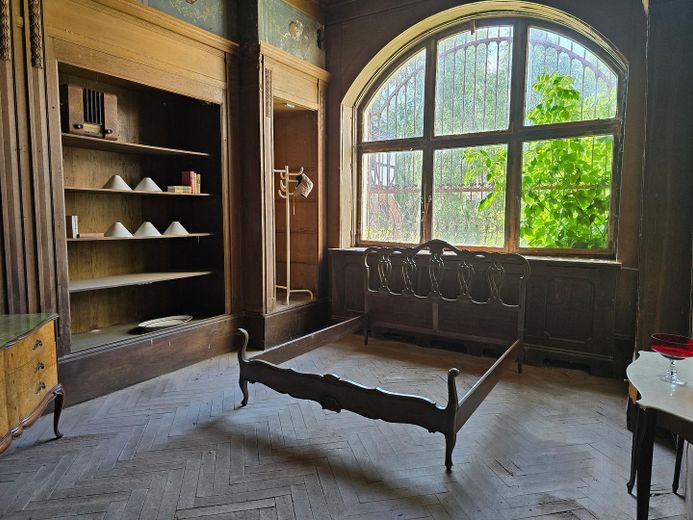
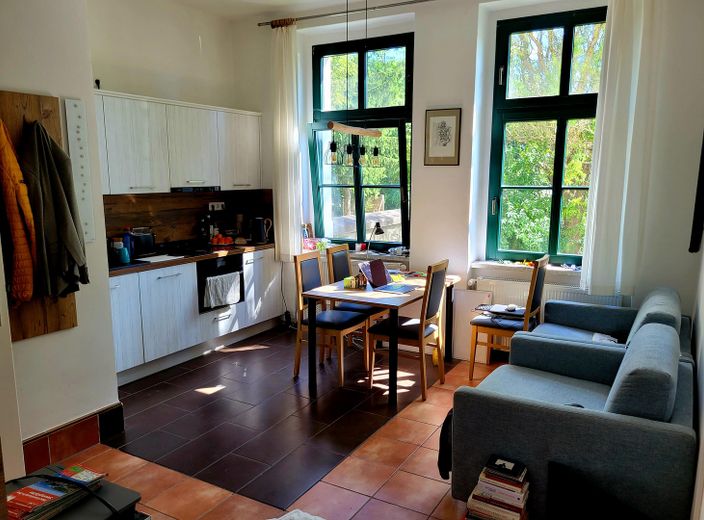
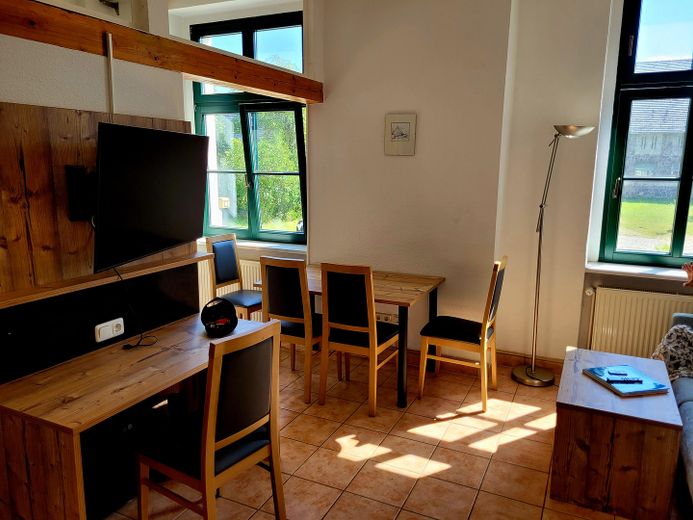
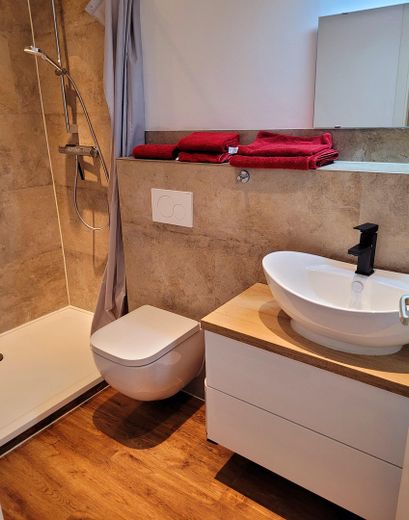
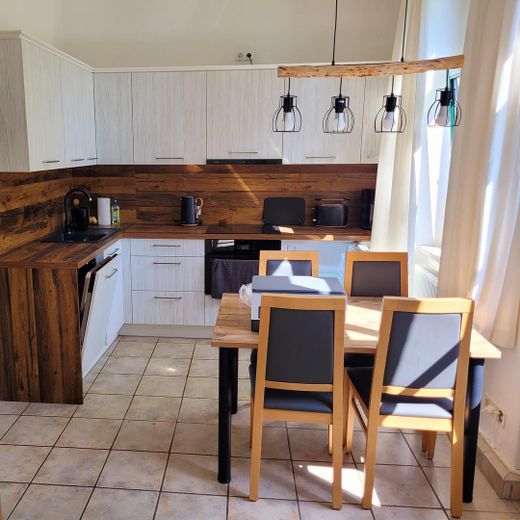
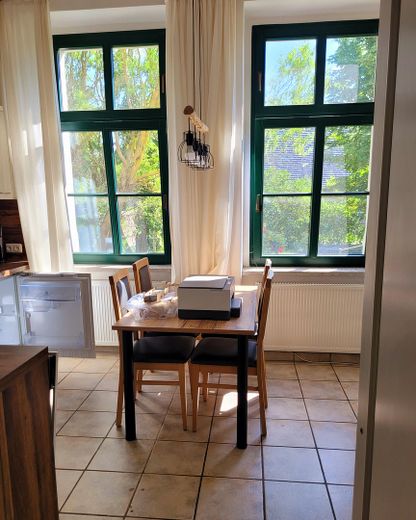
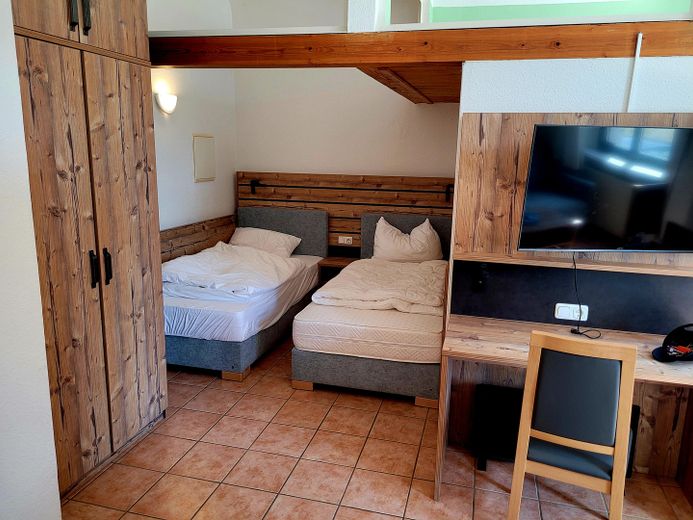
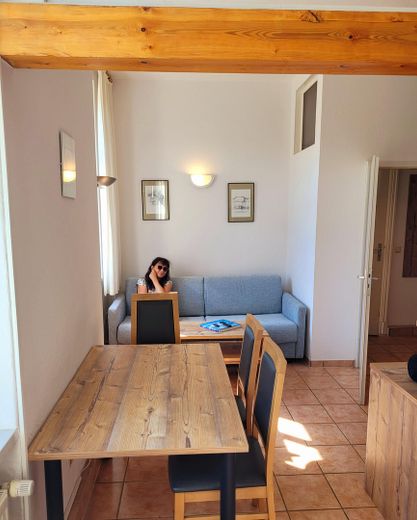
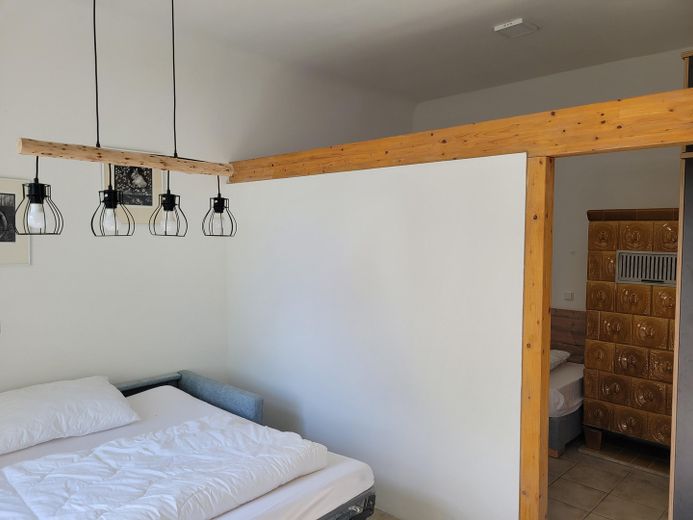
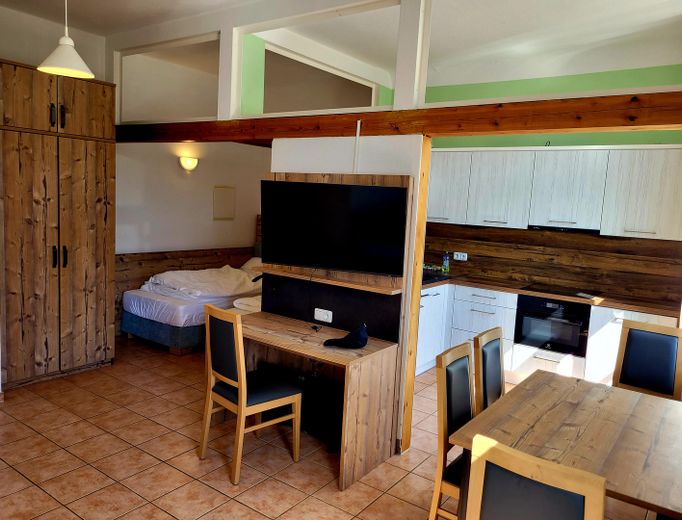
Most of these residential units have already been renovated to a high standard, have fitted kitchens & bathrooms and can in some cases be moved into DIRECTLY...
For the specific sizes, floors & special features, please compare the PDF files attached in the APPENDIX!
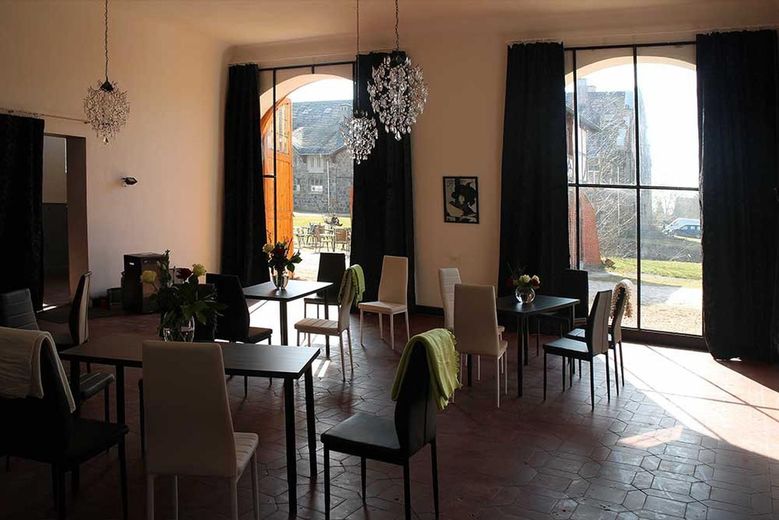
Further pictures (interior views) of the residential units are currently being prepared and will be published here additionally SHORTLY.
Floor plans of the current stock are also available to us or can be found in the attachment to this listing.
VERY interesting, variable apartments (LOFTS, flats, studios, holiday apartments, ateliers etc.) that can still be individually designed in terms of size, layout & location are offered by us in other buildings of the estate complex.
The following are particularly worth mentioning:
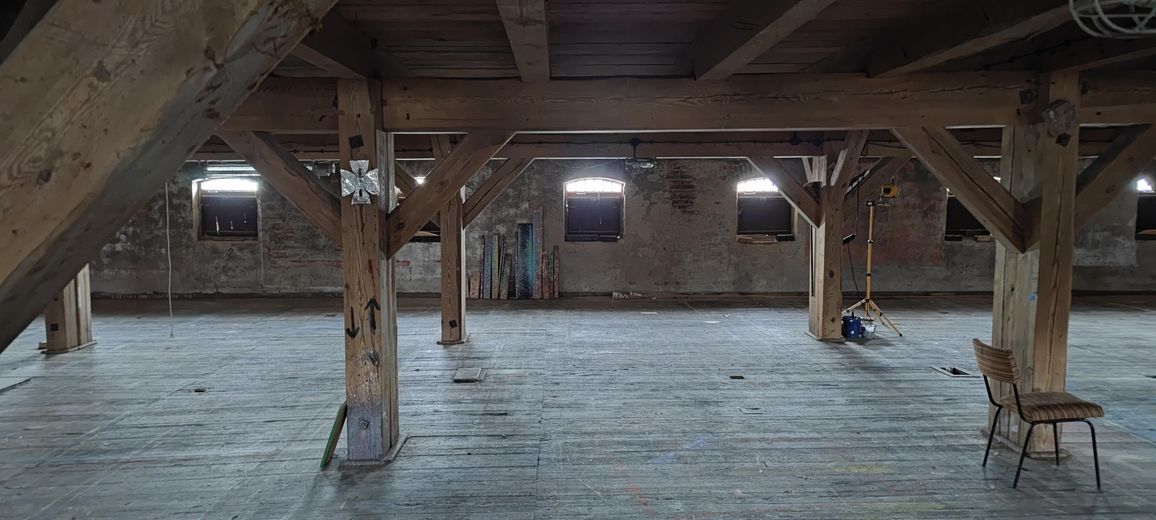
The MARSTALL, neo-baroque building, 2 full storeys, total 1,320 sqm living & usable area. Here we are examining the feasibility of extending a residential unit that is integrated directly into the large, almost self-supporting roof structure beneath the clock tower.
More details on request!
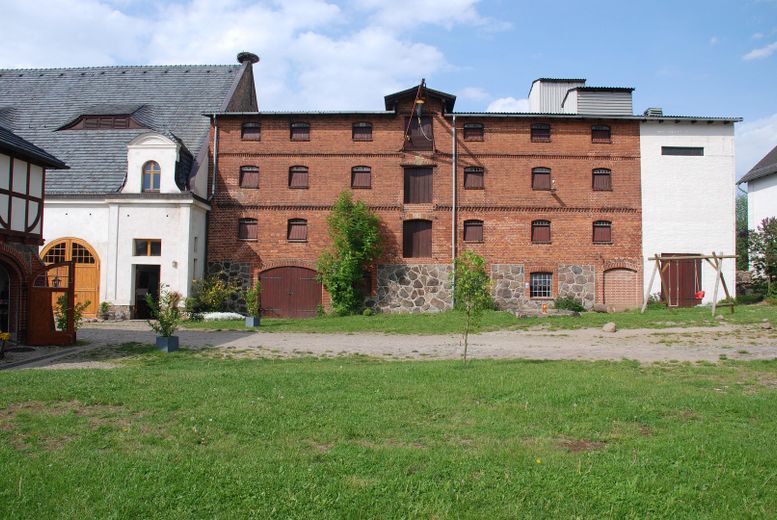
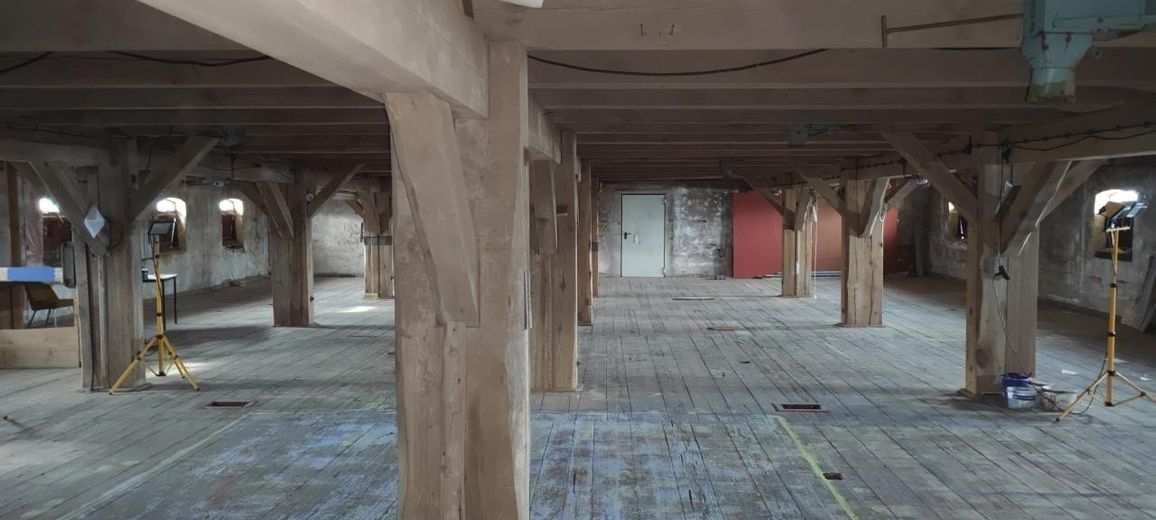
The granary: brick-faced / clinker-brick building with FOUR levels and AN ANNEX!
A total of 1,720 sqm living & usable area is available here on 4 levels. In the 3 upper floors, we can (subject to planning law & monument-protection-compliant execution & approval) create up to 6 individually designed areas for private living, ideally in combination with freelance or commercial activity (such as gallery, atelier, architect's &Planning office, design workshop or similar).
Up to 4 areas for loft-style living (each with approx. 80 sqm living & usable space) are available in the directly connected EXTENSION.
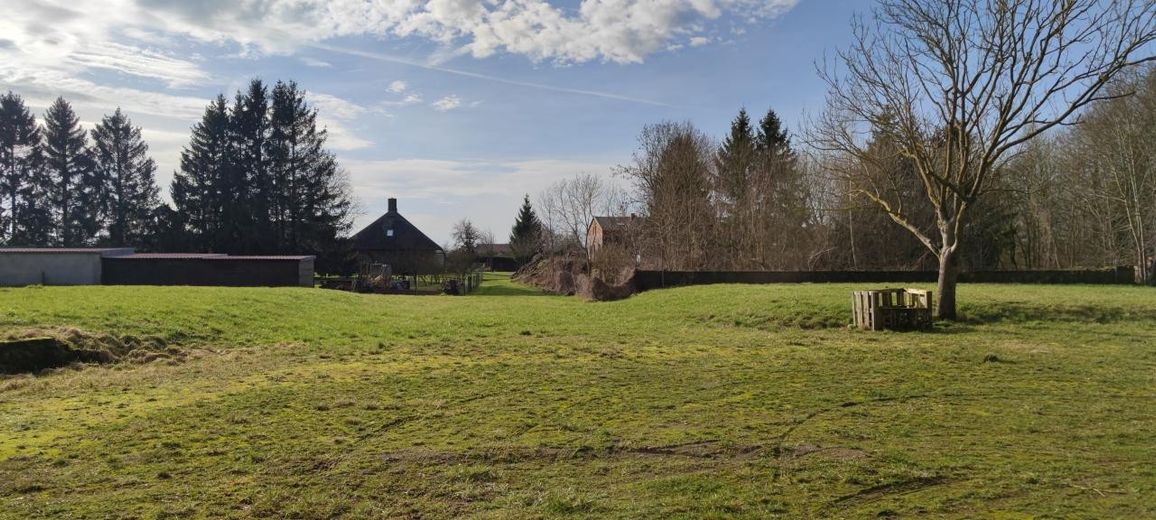
The view through large, glazed surfaces onto the garden & pasture property located directly in front of the gates of the estate would be particularly worth mentioning here...
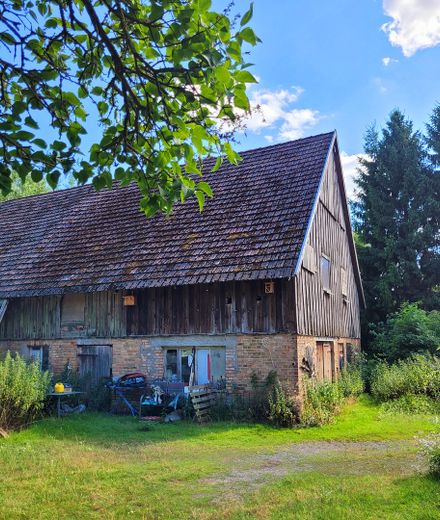
Another HIGH light for groups, families, initiatives & companies seeking a combined use of private living, offices, common rooms & guest rooms over up to 3 floors is the 4-storey extension of the FIELD HORSE BARN facing the directly adjacent castle with lake & park.
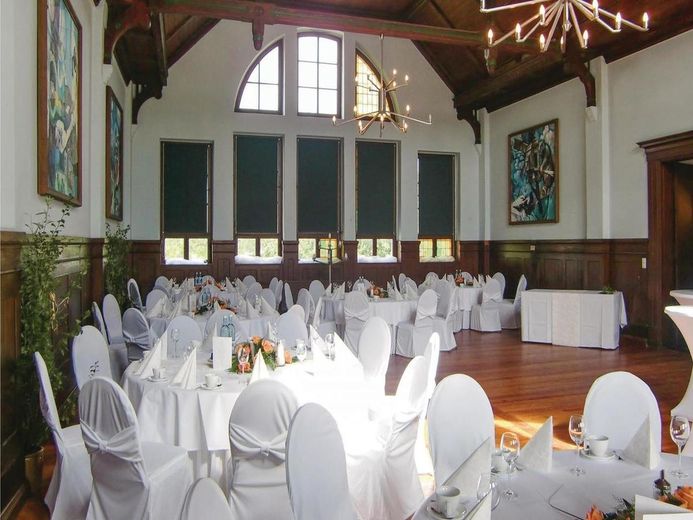
This extraordinary property (with approx. 10,000 cubic meters of enclosed space on 2 levels in the main house or 4 floors in the extension) offers as a planned venue, concert hall & event location the quite unique opportunity to combine work/events and private living in one unit...
Other
Among the supplementary social and cultural offerings (services & amenities) provided by PROJEKT 7-E within the estate & network, such as café/bakery/bistro, project information office, car-sharing / project mobile, driving, doctor, transfer & shopping service, events, courses & seminars, excursions, communal rooms, use of several thousand sqm of natural grounds (park, gardens, pasture areas, orchard meadow, etc.) more on this shortly...
Anyone who wants to know MORE about the area 'events, rooms for tradespeople / freelancers' can find information on 'ohne-makler', listing no. OM-287158...
Information about the project & network is also on our HOME PAGE: sieben-eichen.com (currently still under construction ;-)
More details also on our INFO LINE (7/7, 9-12 & 14-19 h) at 0160 93 20 37 02
Location
Area and routes
Plan a route
Your destination goes to Google Maps only when you submit the form. TraumImmo neither stores nor logs it.
Location details
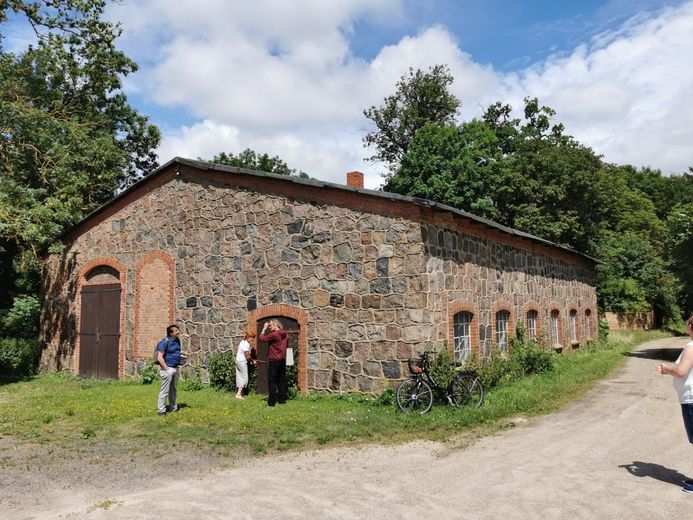
As the 5th of the currently existing main buildings, the building located directly by the palace park, the former Stellmacherei (historical carpentry / joinery of the estate complex), should be mentioned.
Here, on one level (with ground-level / barrier-free access), in 4 rooms of different sizes, approx. 450 sqm of living & usable space is available for hostel, bed & bike, manufactory and/or private living in a loft-style ambiance...
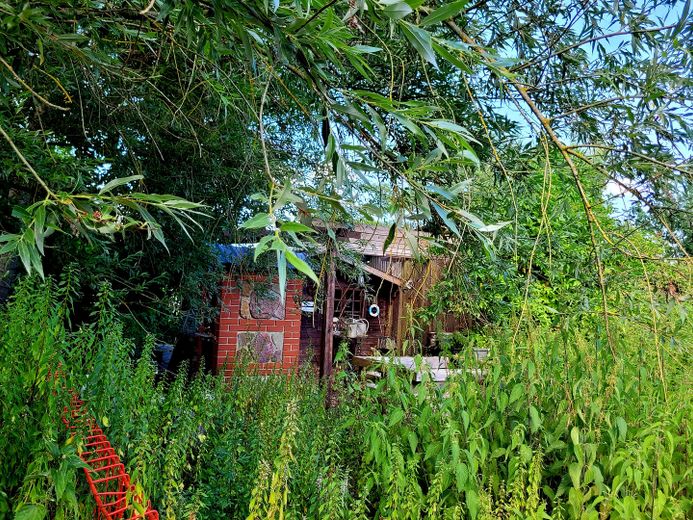
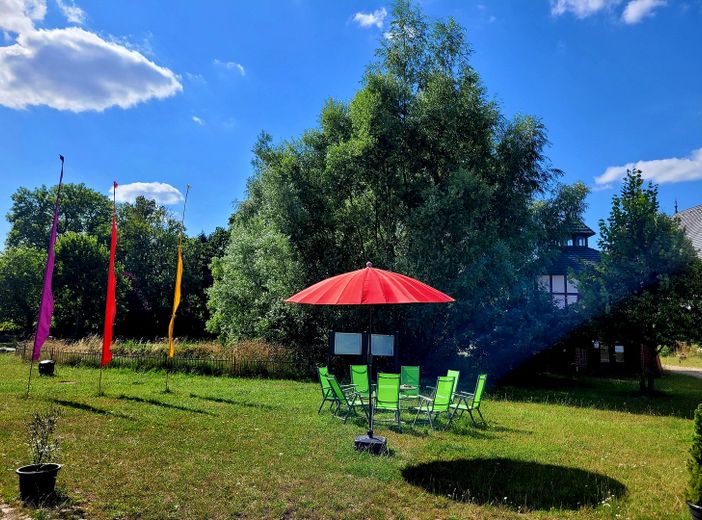
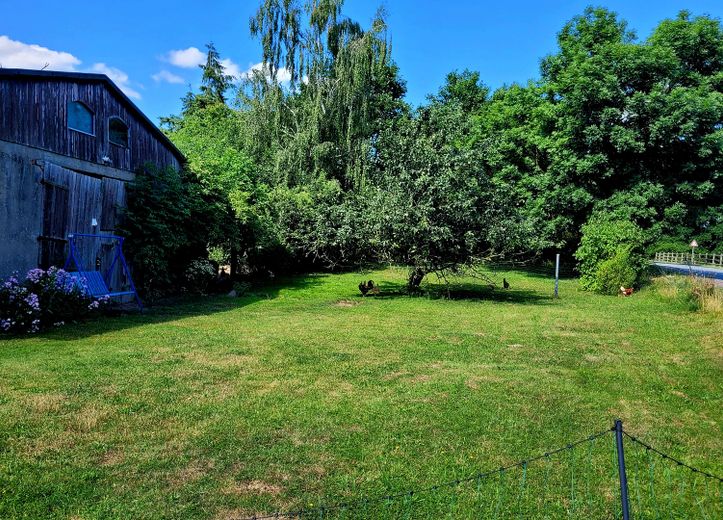
Important: In addition to the courtyard of the estate complex, which is considered a historical listed site and has already accommodated up to 6,000 listeners at earlier concerts with international acts, our estate complex also has further surrounding natural plots with several thousand square meters of greenery, which we will design as gardens, pasture(s), orchards & recreation areas.
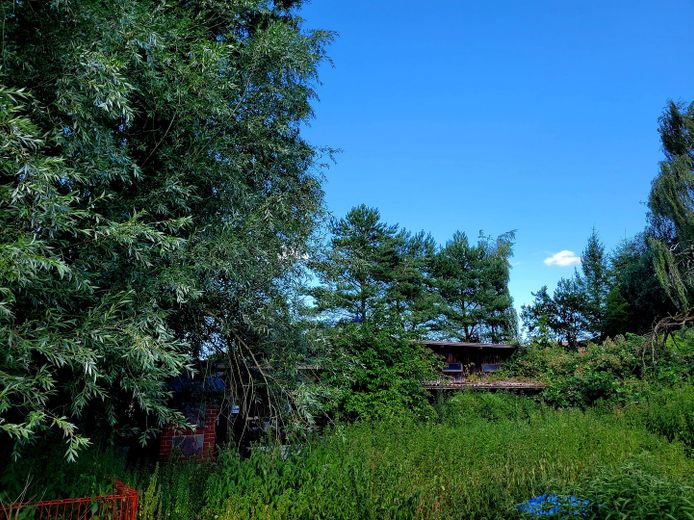
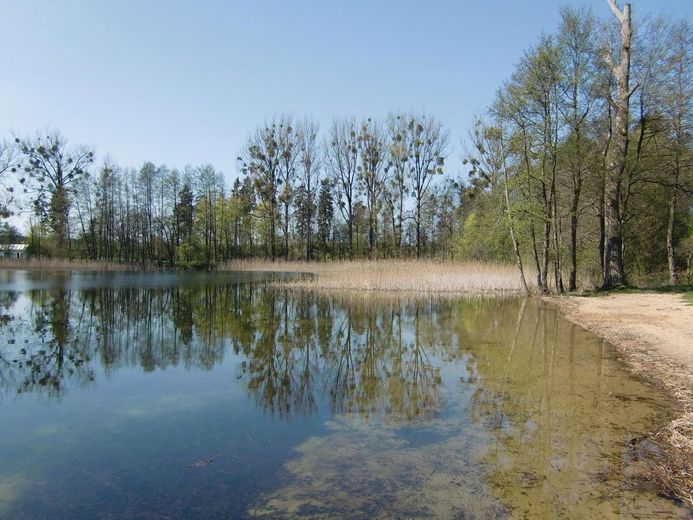
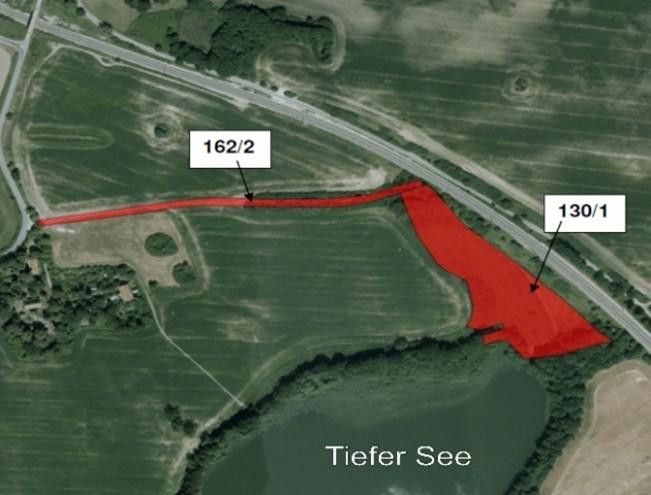
Added to this is another, directly adjoining biotope with pond owned by the municipality, which we want to include in our planning & use shortly...
NOTE: further, generous residential units in the form of high-quality, modern apartments can be found in 2 - 3 NEW BUILDINGS, which are planned in green areas directly adjoining the estate complex (natural plots with building sites!), over the course of the next 2-4 years.
The same applies here: if interested, please inquire...
For better illustration, here are the living & usable areas of some of the residential units on offer:
20 / 26 / 34 / 40 / 50 / 54 / 66 / 74 / 80 / 84 / 109 / 167 / 176 / 233 / 343 / 410 sqm!
The corresponding purchase prices for these apartments are: 24,450 / 29,890 / 37,950 / 48,950 / 56,890 / 69,990 / 72,450 / 76,890 / 89,450 / 93,890 - 144,890 €
MANY 'combined' usable rooms & areas on request...
For more details: see attached PDF in the ANNEX of the listing!