Published on 29/07/2026 · Last checked on 08/08/2026


| Type | Flat |
|---|---|
| Living Area ca. | 74 m² |
| Rooms | 3 |
|---|
| Bedrooms | 2 |
|---|---|
| Bathrooms | 1 |
| Rent | 800 € |
|---|---|
| Additional Costs | 180 € |
| Total Rent | 980 € |
| Price per m² | 13.24 €/m² |
This 3-room apartment on the 3rd floor offers around 80 m² a clear, family-friendly layout with two well-usable bedrooms, a spacious living area, separate kitchen, bathroom and balcony.
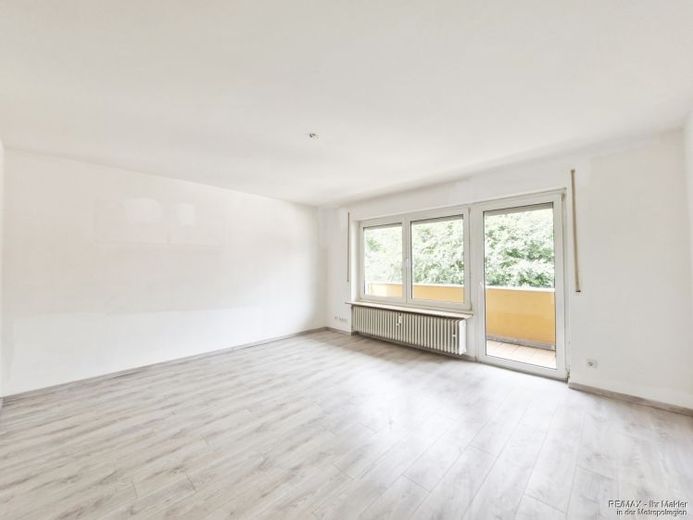
Upon entering, you are welcomed by a central hallway from which the rooms are conveniently accessible. The living room appears pleasantly bright thanks to the large window front and offers ample space for a living area as well as a dining table. From here you can access the balcony directly, which creates additional space in everyday life.
The kitchen is a separate room and offers good space for a complete fitted kitchen as well as room for a small breakfast area. Ideal if family life begins and ends in the kitchen.
Two further rooms can be used flexibly as a master bedroom and children's room. Both rooms are pleasantly laid out and offer plenty of daylight through the windows.
The bathroom is modernly tiled and equipped with a shower. A window provides natural ventilation and daylight.
A low-maintenance wood-look floor has been laid in the living and sleeping areas, and the kitchen is tiled. Overall, the apartment presents itself as bright and neat and offers a solid basis for a relaxed home with a clear room layout. There are 2 storage rooms in the hallway.
The apartment includes a basement compartment.
An energy demand certificate is available.
This is valid until 26.07.2036
Year of construction according to energy certificate: 1966
Final energy demand / energy consumption is 181.7 kwh/(m²*a).
The main energy source for heating is gas.
The energy efficiency class is F
Location data is currently unavailable for this area.
The destination is sent to Google Maps only after submission and is not stored or logged by TraumImmo.