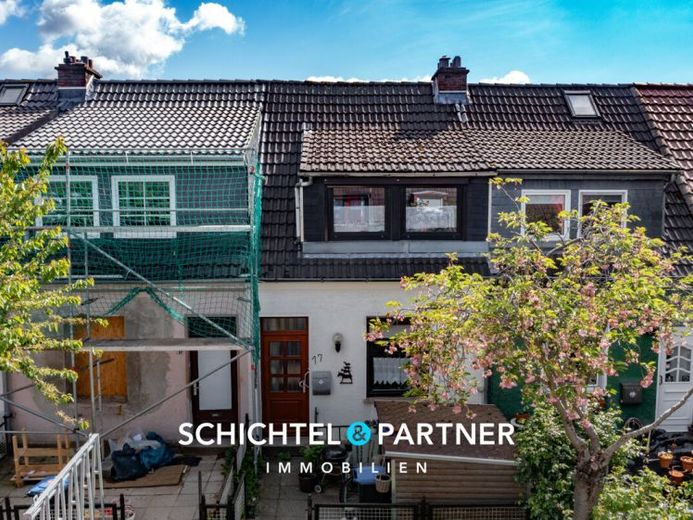
| Type | Mid-terrace house |
|---|---|
| Living area approx. | 56 m² |
| Bedrooms | 2 |
| Rooms | 3 |
|---|---|
| Bathrooms | 1 |
| Plot area | 79 m² |
|---|---|
| Usable floor area | 26 m² |
| Purchase price | 219.000 € |
|---|---|
| Price per m² | 3,910.71 €/m² |
| Commission | 3,57% (3,57 % (inkl. MwSt) vom Käufer) |
Calculate using this listing's purchase price. Every assumption is editable and all figures are non-binding estimates.
The initial payment is estimated as loan amount × (interest + repayment) ÷ 12. Individual lending terms, special repayments and further fees are not included. Tax, notary and agent costs may differ in your case. This is not a financing offer or financial advice.
Your inputs are calculated only in this browser and are not saved or sent to TraumImmo.
More financing calculators and assumptionsThis renovation-requiring mid-terrace house dating from around 1926 offers an interesting opportunity for those skilled in craftsmanship, creative owner-occupiers or investors seeking a property with development potential.
Situated on a plot of approximately 79 m², the property is particularly appealing due to its classic layout, existing substance and quiet location with central connections. With approximately 56 m² of living space and an additional usable area of approximately 26 m², the house offers diverse possibilities for individual design and modernization.
Upon entering, the property immediately conveys a cozy impression with considerable design potential. The living area provides direct access to the garden terrace and the small garden area at the rear of the house. The large windows allow plenty of daylight into the room and create a bright, welcoming living atmosphere.
The terrace offers potential for a cozy outdoor seating area and invites you to design the exterior according to your own ideas.
The bedroom impresses with a practical layout and offers sufficient space for a bed as well as additional wardrobe space. The room offering is complemented by another room that is ideal for use as a guest room, office or hobby room. Especially for singles, couples or small households, the existing layout provides a solid basis for modern living in a compact space.
The existing fitted kitchen, including electrical appliances, is functionally equipped and offers a pleasant amount of space. The beige-tiled full bathroom with natural light features a bathtub and a window for natural ventilation. Overall, the house is in need of renovation, but offers a good basis for extensive modernization measures and individual living concepts.
The interior features various floor coverings made of carpet, laminate and tiles. Brown wooden interior doors and matching frames emphasize the property’s original character. The double-glazed wooden windows date from around 2000 and have manually operated external roller shutters. The front door was also replaced around 2001. The house is heated by a gas central heating system dating from around 2000. Robust copper pipes and three-wire electrical wiring are also present.
The full basement with separate external access provides additional usable and storage space. In addition, an attic is available available, providing additional storage space. Particularly noteworthy is the quiet yet central residential location with a pleasant neighborhood.
Overall, this mid-terrace house offers an interesting opportunity to modernize and enhance a charming older property with a garden according to your own ideas over the long term. Buyers with an eye for potential and an enthusiasm for renovation projects will find a solid foundation in a sought-after residential location here.
Your destination goes to Google Maps only when you submit the form. TraumImmo neither stores nor logs it.
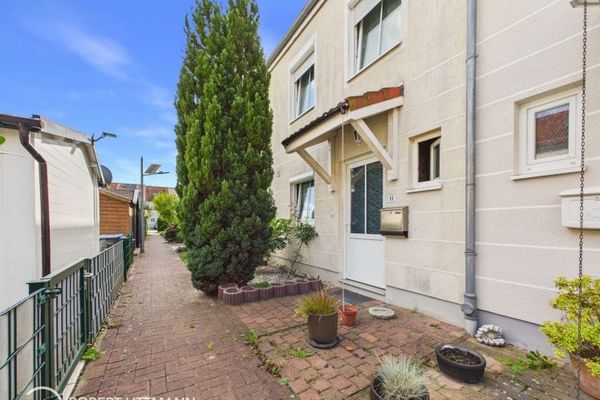 337.000 € Charming mid-terrace house in the popular Kattenesch district28277 Bremen
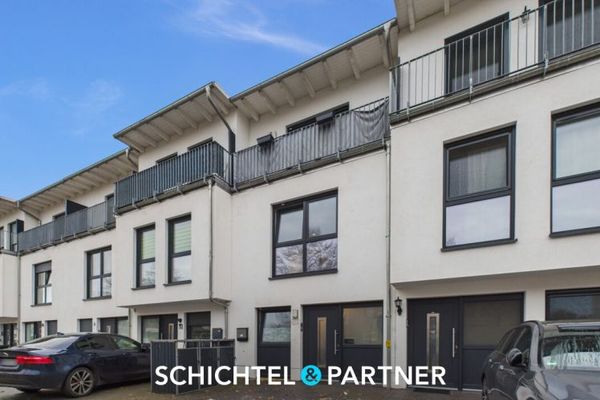 399.500 € Oslebshausen | Move in directly: new family house with many rooms28239 Bremen
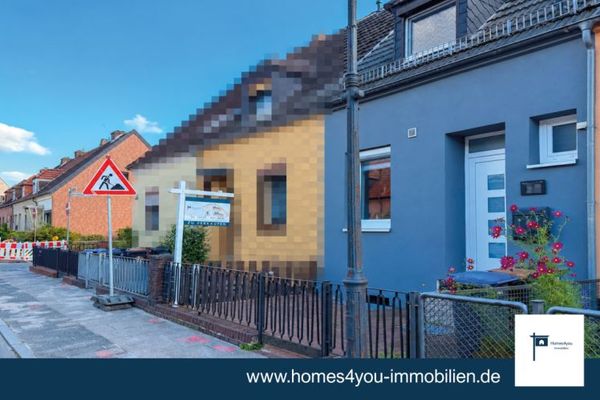 239.900 € Modernized Mid-Terrace House with South-Facing Roof Terrace in Bremen-Oslebshausen28239 Bremen

