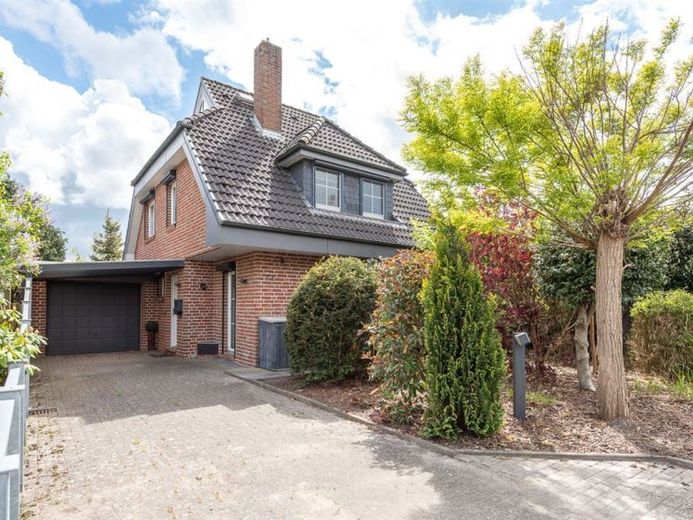
| Type | Detached house |
|---|---|
| Living area approx. | 86 m² |
| Bedrooms | 3 |
| Rooms | 4 |
|---|---|
| Bathrooms | 1 |
| Plot area | 498 m² |
|---|
| Purchase price | 319.000 € |
|---|---|
| Price per m² | 3,709.30 €/m² |
| Commission | 0 |
Calculate using this listing's purchase price. Every assumption is editable and all figures are non-binding estimates.
The initial payment is estimated as loan amount × (interest + repayment) ÷ 12. Individual lending terms, special repayments and further fees are not included. Tax, notary and agent costs may differ in your case. This is not a financing offer or financial advice.
Your inputs are calculated only in this browser and are not saved or sent to TraumImmo.
More financing calculators and assumptionsIt is hard to believe that this beautiful house has a living area of only approx. 86 sqm. With its 4 rooms, kitchen, bathroom, guest WC, utility room and hallway, it feels larger. Perhaps this is because all rooms, including the utility room and the hallway, are fitted with windows, so that daylight can shine into the house from all sides. On the ground floor there is the living room with access to the garden terrace, the kitchen with adjoining utility room and a guest WC. A beautifully curved wooden staircase leads to the upper floor. Here, three rooms of different sizes and the bathroom with bathtub and shower open off the hallway. A small closet leads via a staircase to the attic. The attic is insulated, heated and, like all rooms in the house, has windows. This room does not count toward the living area, but can be used, for example, as storage space. The covered terrace adjoining the living room offers space for cozy garden furniture and, of course, a grill. What do you think? Would you like to invite your friends and family over for a barbecue this summer? The garden is large enough that, if you feel like it, you can play a badminton match with your children. If you lose, you do not have to be embarrassed. Thanks to many bushes, hedges and trees, the garden is hardly visible, so no one will notice. Garden tools can be easily stored in the garden shed. Vehicles such as a car, motorcycle, bicycle, tricycle and Bobby Car all fit in the spacious garage.
Your destination goes to Google Maps only when you submit the form. TraumImmo neither stores nor logs it.
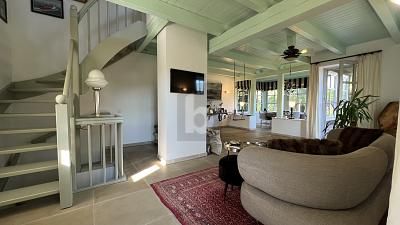 330.000 € EXCLUSIVE HALF-TIMBERED HOUSE TO FALL IN LOVE WITH27607 Geestland
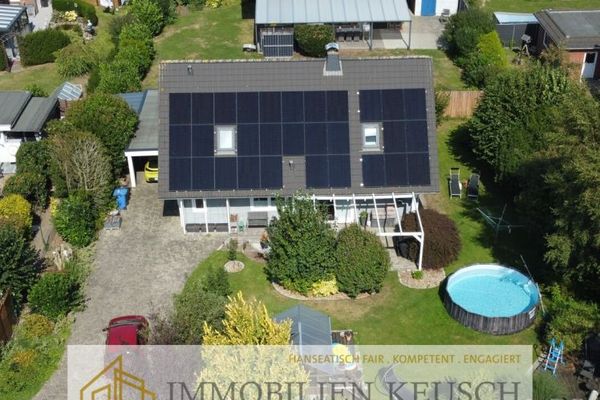 365.000 € DREAM property with low-energy house, sun terrace, photovoltaic system, carport, fireplace and open-plan kitchen27607 Geestland
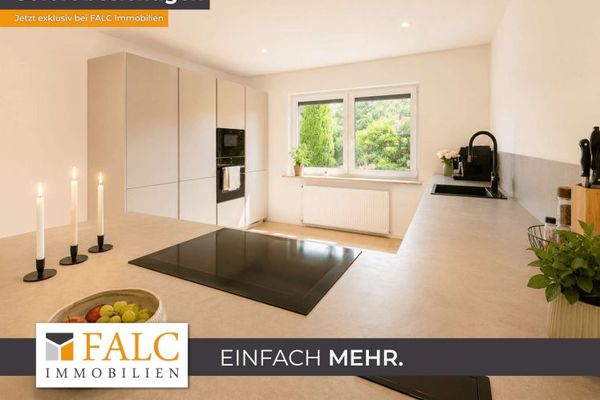 349.900 € Arrive, move in, feel at home—modernized semi-detached house with plenty of space for the family27607 Geestland

