| Type | Semi-detached house |
|---|---|
| Living area approx. | 130 m² |
| Purchase price | 349.900 € |
|---|---|
| Price per m² | 2,691.54 €/m² |
| Commission | 3,57% (3,57 % inkl. MwSt vom not. Kaufpreis) |
Calculate using this listing's purchase price. Every assumption is editable and all figures are non-binding estimates.
The initial payment is estimated as loan amount × (interest + repayment) ÷ 12. Individual lending terms, special repayments and further fees are not included. Tax, notary and agent costs may differ in your case. This is not a financing offer or financial advice.
Your inputs are calculated only in this browser and are not saved or sent to TraumImmo.
More financing calculators and assumptionsA home where you can imagine staying from the very first moment: This semi-detached house dating from 1968 combines the charm of a well-established home with a modern, bright living atmosphere. With approx. 126 m² of living space and a plot of around 400 m², it offers a family in particular exactly the space they need to live, play and feel at home.
The house was extensively renovated and modernized in 2025. Much has already been completed – and you can see and feel it. As part of the renovation, all the windows in the house were replaced, among other things. Bright rooms, modern floor coverings, a new kitchen and a renovated bathroom create an atmosphere in which you quickly feel at home.
The gas boiler was already replaced in 2022, meaning an important investment in the heating system has already been made.
Open-plan living as the heart of the house:
A real highlight on the ground floor is the open-plan dining and living area. The open layout creates a spacious and communicative living atmosphere – a place where people cook, eat, laugh and spend time together.
The living area alone offers plenty of space, measuring approx. 35.7 m². The large window frontage lets in plenty of daylight and opens up views of the garden. Directly in front is the covered terrace area. In summer, the indoor and outdoor areas almost merge here – perfect for spending evenings together, family celebrations or simply enjoying the first coffee of the morning with a view of the greenery.
The adhesive vinyl flooring laid on the ground floor in a herringbone pattern is particularly attractive, lending the open-plan dining and living area a modern yet homely character.
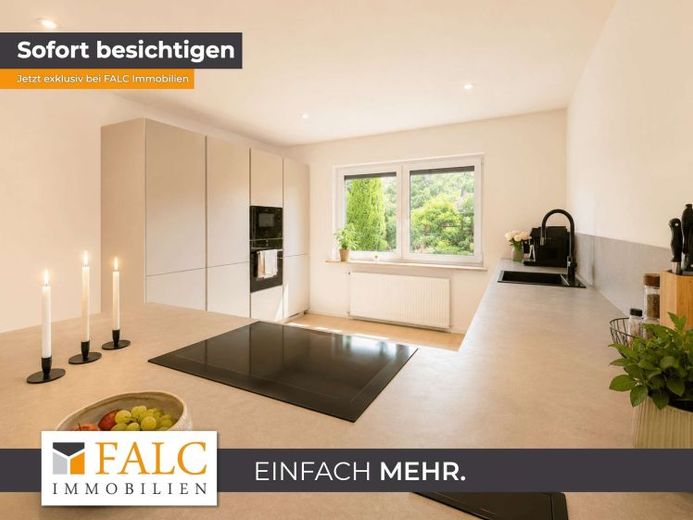
The new fitted kitchen, including electrical appliances, is already in place. With its modern fronts, generous work surfaces and ample storage space, it blends harmoniously into the modern living concept.
Space for the whole family:
The private retreat rooms are located on the upper floor. A master bedroom and two further rooms offer ideal conditions for a family with children. Naturally, the rooms can also be used as guest, work or hobby rooms.
A particularly lovely detail awaits in the master bedroom: From here, you can step directly onto a small balcony facing the garden. A sheltered spot to enjoy some fresh air in the morning or take in the view of the greenery once more in the evening.
The bathroom on the upper floor was also completely renewed, underscoring the modern character of the house.
According to the available building documents, a total of approx. 126 m² of living space is available – distributed across the ground and upper floors.
Plenty of space in the basement – including a private sauna:
Another advantage is the fully basemented house. A total of approx. 70 m² of basement and usable space, including the integrated underground garage, is available here. Supplies, bicycles, tools or hobbies – there is plenty of space for all of them.
There is also a small special feature in the basement: an older but fully functional sauna is part of the house. Anyone who enjoys relaxing after a long day at work or during the cold season already has their own small wellness area at home.
A total of two garages are available for vehicles, one of which is an underground garage directly integrated into the basement.
Almost finished – design the final details yourself:
The major work has already been completed. Nevertheless, there are still some minor remaining tasks in a few areas that can be completed by the future owner.
If carried out personally, the current estimated cost for this is approx. €5,000. We would be happy to show and explain transparently during a viewing which tasks are still outstanding.
This way, you know from the outset where you stand – and can design the final details directly according to your own ideas.
Move in, complete the final details according to your own taste, and turn a comprehensively modernized house into your own home. The open dining and living area in particular, with its large window frontage and transition to the garden, creates a living atmosphere that is difficult to capture fully in pictures.
It is best to experience the house for yourself. We would be happy to show you all the modernizations already completed and the details during a personal viewing.
Your destination goes to Google Maps only when you submit the form. TraumImmo neither stores nor logs it.
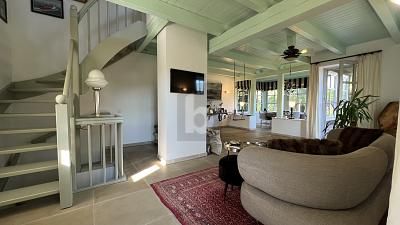 330.000 € EXCLUSIVE HALF-TIMBERED HOUSE TO FALL IN LOVE WITH27607 Geestland
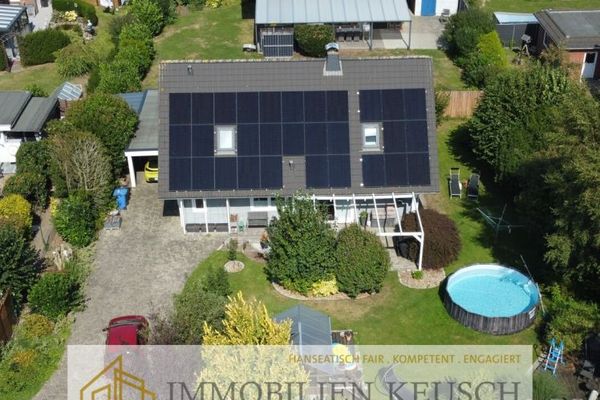 365.000 € DREAM property with low-energy house, sun terrace, photovoltaic system, carport, fireplace and open-plan kitchen27607 Geestland
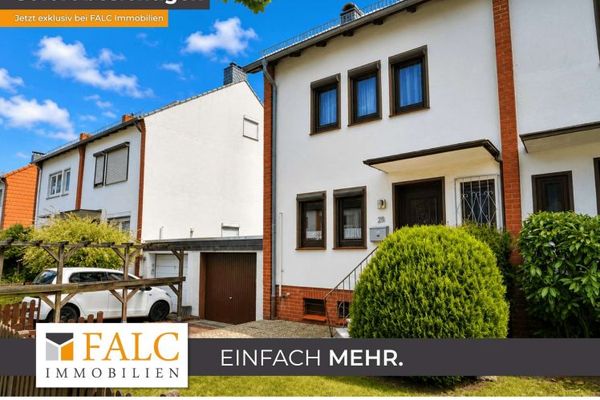 225.000 € Popular location in Geestland-Langen, semi-detached house with garage and basement27607 Geestland Langen
