| Type | Other |
|---|---|
| Living area approx. | 96 m² |
| Bedrooms | 2 |
| Rooms | 3 |
|---|---|
| Bathrooms | 1 |
| Plot area | 515 m² |
|---|---|
| Usable floor area | 55 m² |
| Purchase price | 355.000 € |
|---|---|
| Price per m² | 3,697.92 €/m² |
| Commission | 3,57% (3,57% inkl. 19% MwSt.) |
Calculate using this listing's purchase price. Every assumption is editable and all figures are non-binding estimates.
The initial payment is estimated as loan amount × (interest + repayment) ÷ 12. Individual lending terms, special repayments and further fees are not included. Tax, notary and agent costs may differ in your case. This is not a financing offer or financial advice.
Your inputs are calculated only in this browser and are not saved or sent to TraumImmo.
More financing calculators and assumptionsArrive, feel at home and enjoy life on one level.
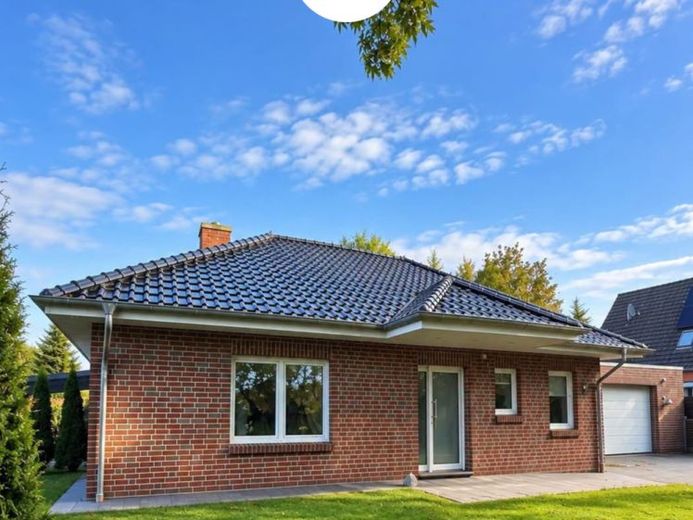
Built in 2015, this bungalow combines modern, comfortable living with a well-thought-out layout. With approx. 96 m² of living space and a plot of approx. 515 m², this is a home where short distances and a pleasant living environment go hand in hand.
The heart of the house is the open-plan living and dining area with an integrated kitchen. This is where daily life unfolds. The fitted kitchen is already included in the purchase price. If you enjoy extra cosiness on cooler days, you will appreciate the existing fireplace connection—ideal conditions for relaxing evenings by the fire.
The bungalow also has plenty to offer in terms of technology. Underfloor heating throughout the house provides pleasant warmth, while the ventilation system helps maintain a good indoor climate.
The existing exterior blinds provide additional privacy and sun protection. The property is heated by a condensing boiler with a hot water storage tank.
Two bedrooms offer ample privacy and can be used to suit your personal needs—as a classic bedroom, guest room or perhaps a quiet home office.
In addition to a separate guest WC, the house has a spacious bathroom with a bathtub, shower and WC. The particularly spacious shower offers plenty of room to move and underscores the comfortable character of the house. The single-level living concept is also a real advantage when looking to the future.
A separate utility room provides extra space for the practical things in everyday life. The washing machine, dryer, supplies and household items can be stored here and kept where they belong.
There is also space for your car, bicycles, tools and the small projects for which you would like a little more room: the spacious garage, with an electric sectional door and separate workshop area, adjoins the house directly.
The outdoor area
A particularly lovely spot awaits outside. The covered terrace with windbreak extends the living room outdoors on many days.
Here you can enjoy your first coffee of the morning in peace, read a good book in the afternoon or sit together comfortably in the evening. And thanks to the roof and windbreak, even when the East Frisian weather has plans of its own.
Practical additions includethe outdoor area is equipped with a rainwater cistern located next to the terrace, with a capacity of approx. 2,000 liters. The collected rainwater can be used to water the garden, making garden maintenance straightforward and resource-efficient.
If we have piqued your interest, we look forward to hearing from you!
Your destination goes to Google Maps only when you submit the form. TraumImmo neither stores nor logs it.
 599.000 € Dreamlike equestrian idyll in Leezdorf: Renowned refuge with building plot, private forest & lake26529 Leezdorf
 368.000 € Peace meets living comfort!
Very well-maintained L-shaped bungalow with a double garage, 3 terraces, and magnificent views over the fields.26529 Wirdum


