| Type | Other |
|---|---|
| Living area approx. | 112 m² |
| Bedrooms | 3 |
| Rooms | 4 |
|---|---|
| Bathrooms | 1 |
| Plot area | 823 m² |
|---|---|
| Usable floor area | 37 m² |
| Purchase price | 368.000 € |
|---|---|
| Price per m² | 3,285.71 €/m² |
| Commission | 3,57% (3,57% inkl. 19% MwSt.) |
Calculate using this listing's purchase price. Every assumption is editable and all figures are non-binding estimates.
The initial payment is estimated as loan amount × (interest + repayment) ÷ 12. Individual lending terms, special repayments and further fees are not included. Tax, notary and agent costs may differ in your case. This is not a financing offer or financial advice.
Your inputs are calculated only in this browser and are not saved or sent to TraumImmo.
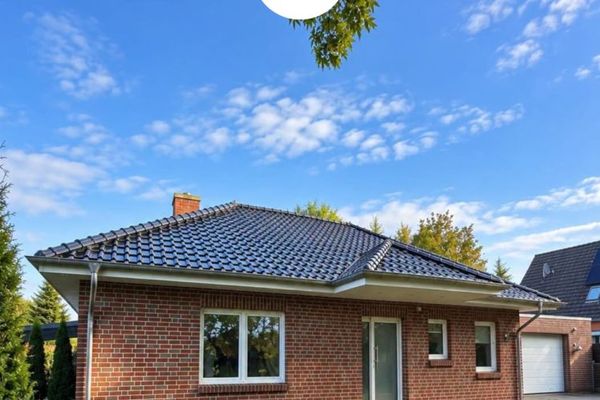
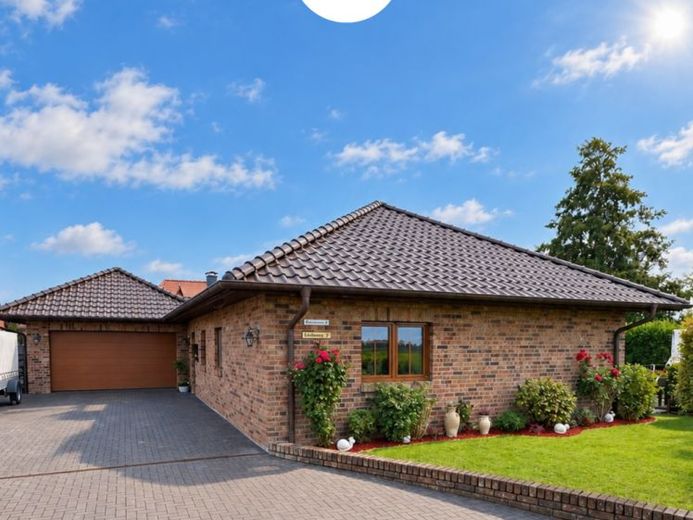
More financing calculators and assumptionsThis L-shaped bungalow, built in 2009, with a large garage and adjoining workshop combines comfortable single-level living with a spacious plot and a wonderful view over the adjacent fields.
On approx. 823 m² of land, you can expect a home with a well-thought-out layout and plenty of space to feel at ease. A total of four rooms, including three bedrooms, are available.
The heart of the house is the spacious living room. A wood-burning stove creates a particularly cozy atmosphere here on cooler days. From the living room, you have direct access to the terrace and thus to the garden. Short distances that wonderfully connect indoor and outdoor living, especially during the summer months.
A bathroom with bathtub and shower and WC, a separate WC, and a utility room complete the accommodation. Particularly pleasant: All living areas are located on one level.
The outdoor area also has plenty to offer. Three terraces create various favorite spots around the house. One is covered, another is equipped with an awning. The heated above-ground pool provides refreshment on warm days and makes the garden a lovely place for the whole family.
There is also plenty of space for vehicles, hobbies, and handiwork. The spacious driveway leads to the large garage with adjoining workshop and walk-in attic. The washing machine and dryer are also housed here; a water connection is available.
And then there is the location: situated in a quiet area of Wirdum, with an unobstructed view over the fields. Here, you can enjoy the vastness of East Frisia directly from your own home.
A home for anyone who appreciates single-level living, plenty of space, and an unobstructed view of the greenery.
The Tour
Upon entering the house, you are first welcomed by a spacious entrance area, from which the other rooms can be conveniently accessed.
Directly on the left is the utility room. The direct access to the garage from here is particularly practical. This allows, for example, groceries to be brought into the house without getting wet. The attic stairs are also located here, leading to the unfinished and partially walk-in attic.
Adjacent to the utility room, also on the left, is the separate guest WC with a window.
Straight ahead, the approx. 30 m² living room opens up, offering plenty of space for everyday Family life. Its size allows living and retreat areas to be designed entirely according to individual preferences. On cooler days, the existing wood-burning stove quickly becomes the focal point of the room.
Particularly appealing is the direct access to the terrace. Simply open the door and life immediately moves outdoors.
Read on under "Features"
Your destination goes to Google Maps only when you submit the form. TraumImmo neither stores nor logs it.