| Type | Detached house |
|---|---|
| Living area approx. | 125 m² |
| Year built | 1972 |
| Bedrooms | 2 |
| Available from | Nach Vereinbarung |
|---|---|
| Rooms | 6 |
| Bathrooms | 2 |
| Plot area | 286 m² |
|---|---|
| Usable floor area | 29 m² |
| Purchase price | 400.000 € |
|---|---|
| Price per m² | 3,200.00 €/m² |
| Commission | no commission for buyers |
Calculate using this listing's purchase price. Every assumption is editable and all figures are non-binding estimates.
The initial payment is estimated as loan amount × (interest + repayment) ÷ 12. Individual lending terms, special repayments and further fees are not included. Tax, notary and agent costs may differ in your case. This is not a financing offer or financial advice.
Your inputs are calculated only in this browser and are not saved or sent to TraumImmo.
More financing calculators and assumptionsYear built
1972
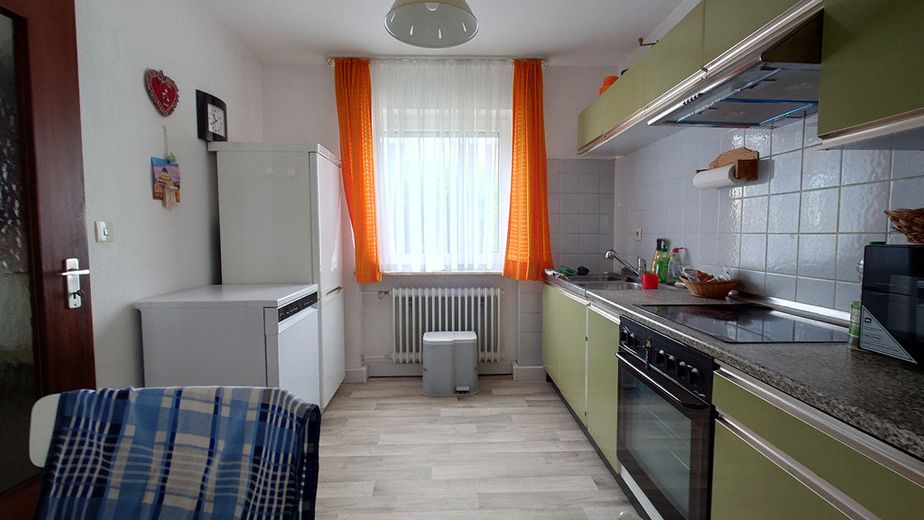
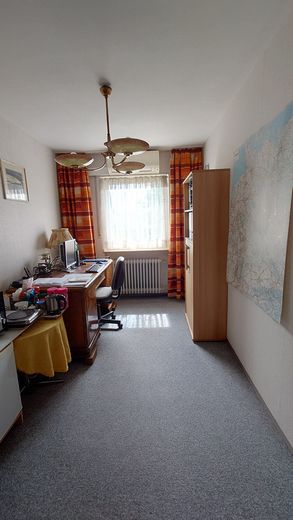
6 rooms, kitchen, 2 bathrooms
Living area approx. 125 sqm, ground floor: 94.92 sqm and 1st floor: 50.29 sqm and 2nd floor: 24.06 sqm
Usable area 29.35 sqm in the basement, attic additional usable area
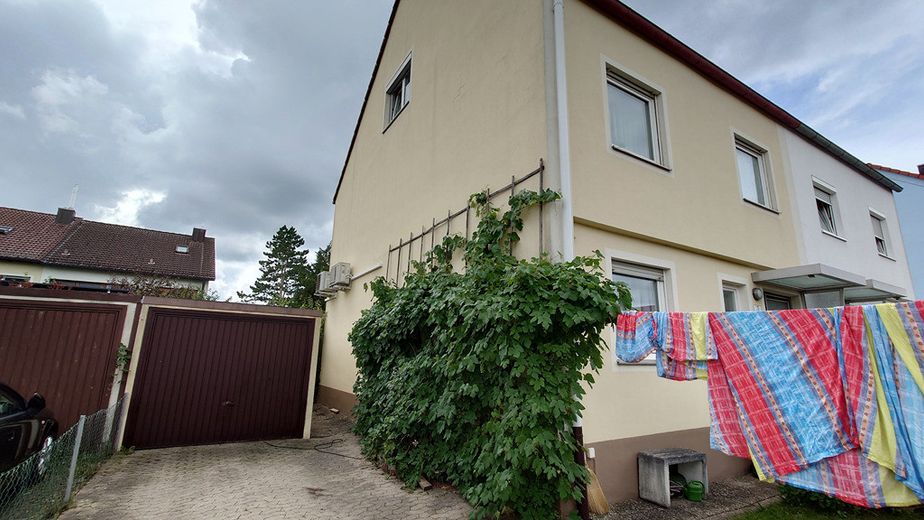
Garage with 2 parking spaces in front
Plot area: 286 sqm
Levels: 4
Heating: Viesmann Vitola 222 approximately from 2013, 2 steel oil tanks, 1500 Ltr. each
1st floor fully air-conditioned, heating/cooling Daikin and Mitsubishi unit
Extras: 4 plastic windows, insulated – double-glazed, the remaining windows are wooden with insulated glass, beautiful low-maintenance garden with terrace
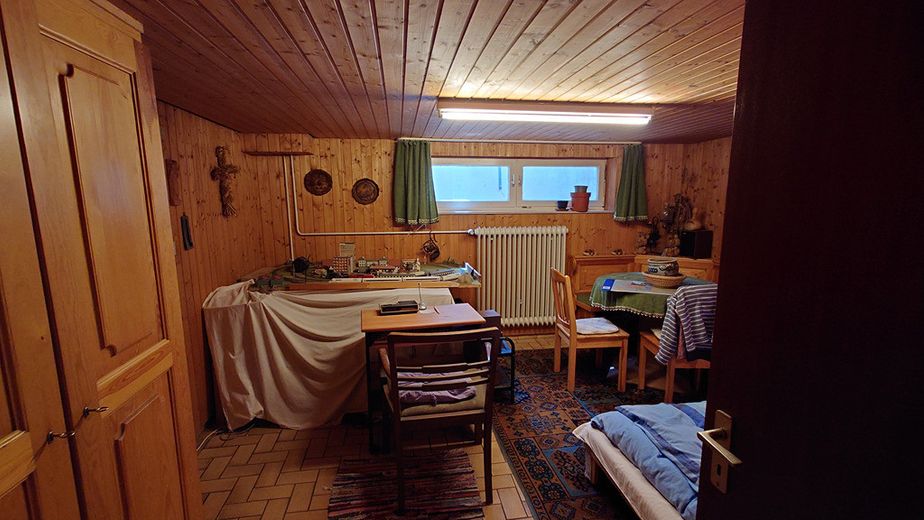
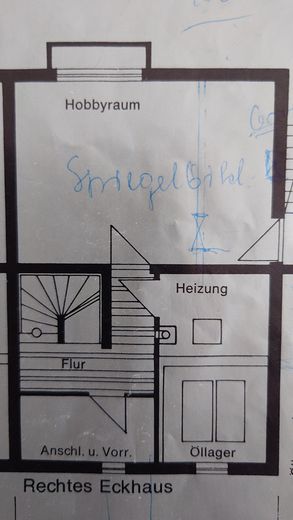
Basement: hallway, laundry room, boiler room, 1 storage room, hobby room
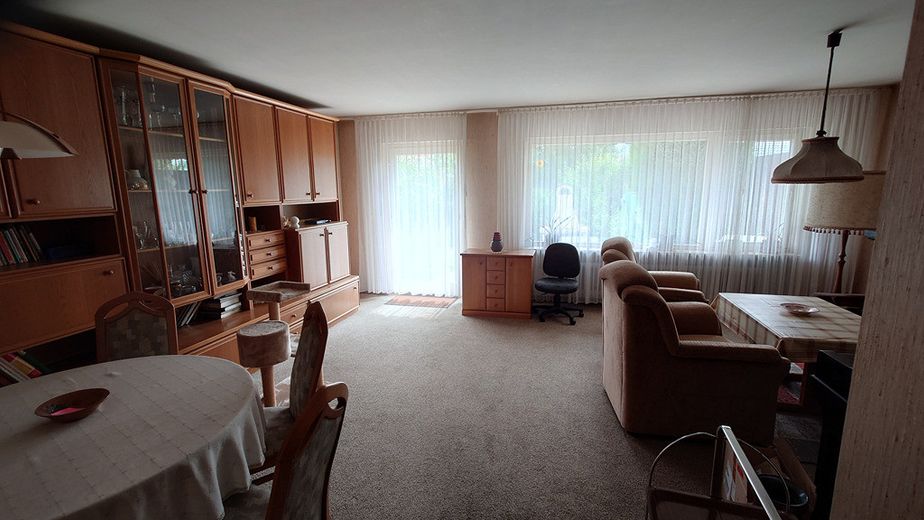
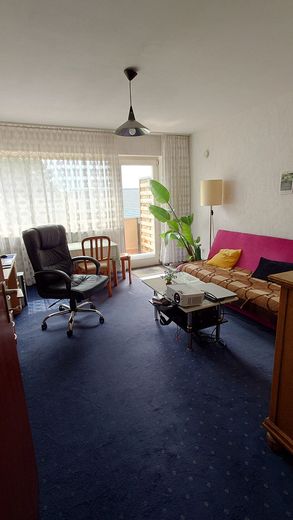
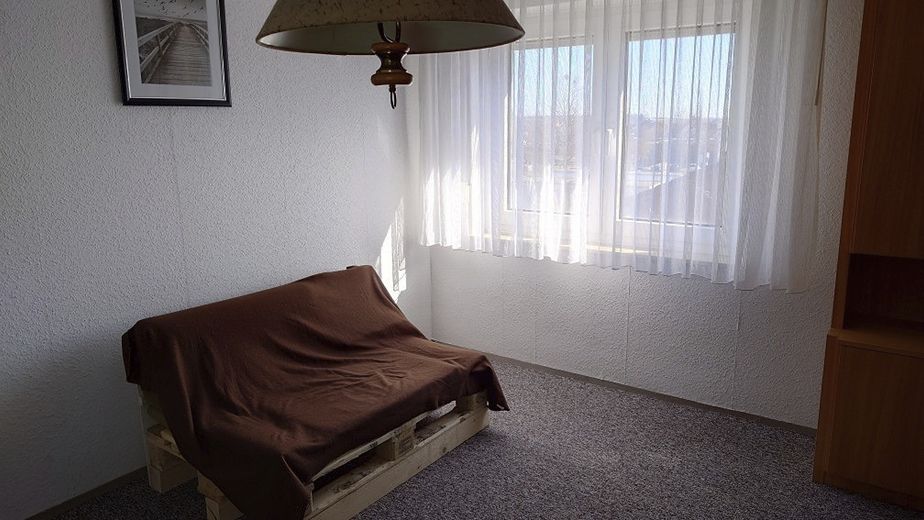
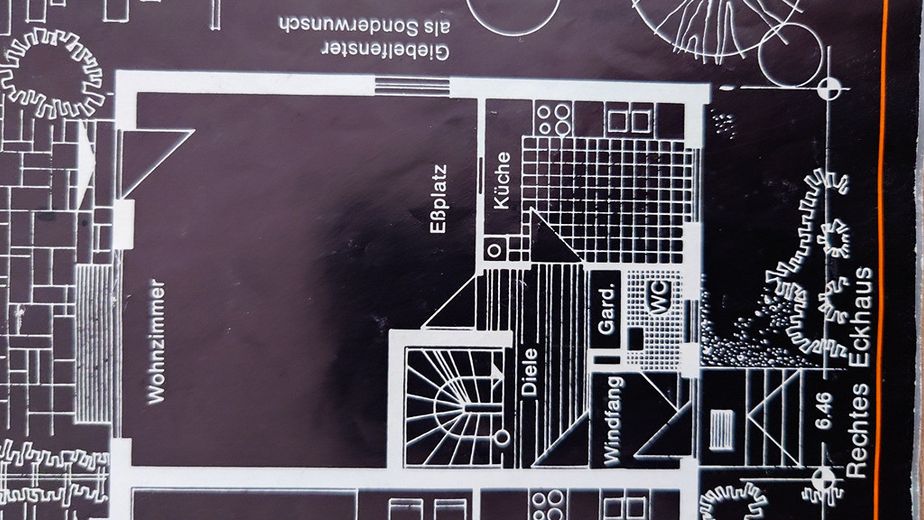
Ground floor: living-dining room, kitchen, WC, hallway with staircase
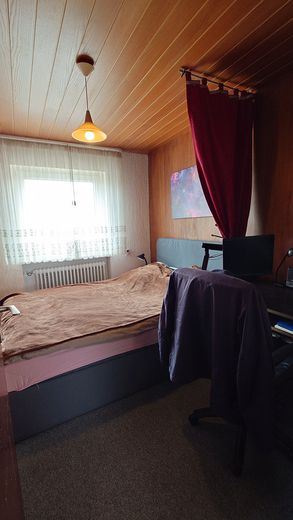
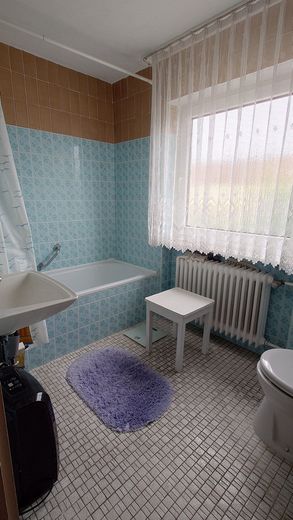
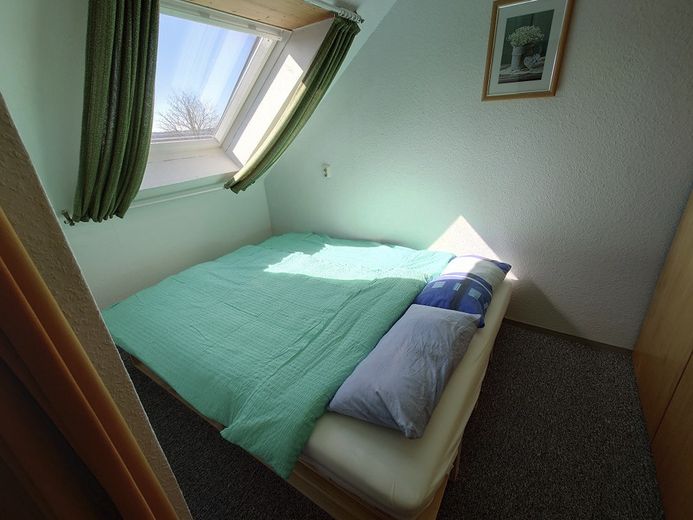
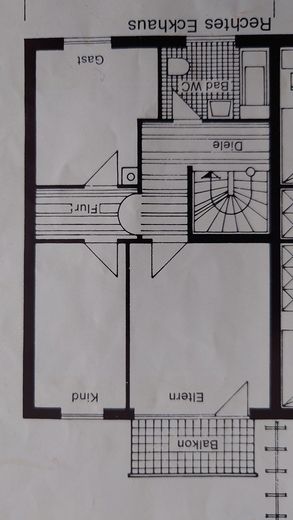
1st upper floor: bedroom/living room with balcony, 2 bedrooms, bathroom with bathtub, WC, hallway, staircase
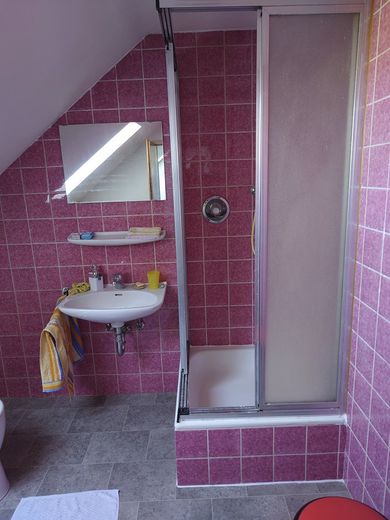
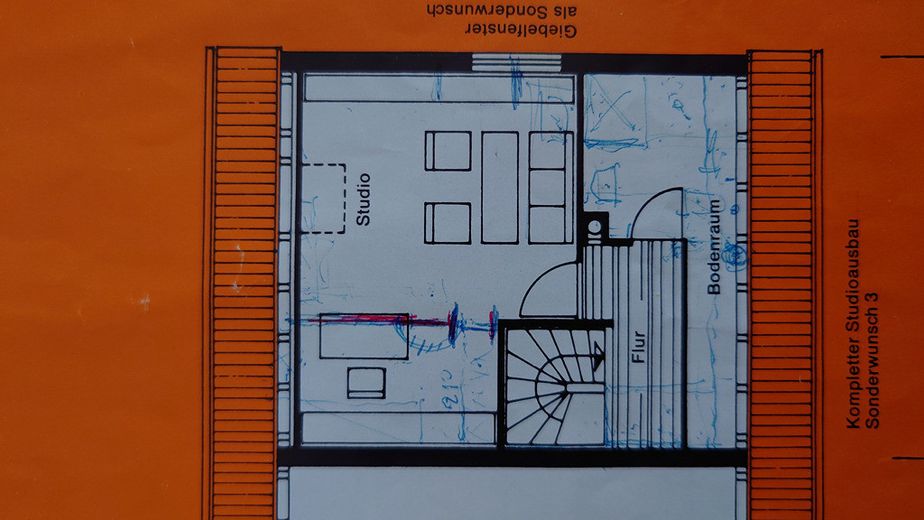
2nd upper floor: 2 bedrooms, bathroom with shower and WC, hallway, staircase
Attic: cold roof, not converted, storage room
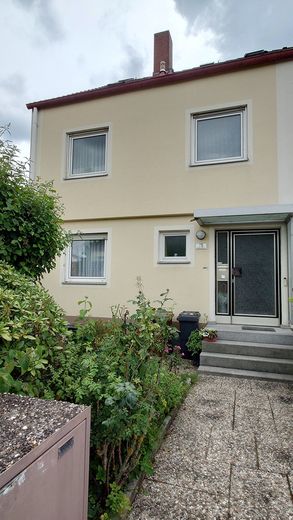
The property impresses with a very good residential location, a beautiful garden, garage and a favorable floor plan
House built in 1972
Solid construction, pumice stone, basement-ground floor-1st floor concrete ceiling, wooden beam ceiling 2nd floor-attic
Water pipes galvanized steel pipes in the basement, masonry and the entire building
Roof covering from 1972
Renovation/modernization work required due to energy-efficient renovation, insulation between rafters and floor ceilings
Front door metal 1st floor fully air-conditioned, also effectively cools on the ground floor
Basement
Foundation on natural ground, insulating layer, masonry dry, but plaster/paint flaking visible, no mold whatsoever, neither visible nor smellable
Ground floor
Renovation/modernization work
Bathroom, tiles, floors, some windows
1st upper floor
Renovation/modernization work
Bathroom, floors, south-facing windows
2nd upper floor
Renovation/modernization work
Windows, roof windows
Attic
Renovation/modernization work
Insulation floor attic, vapor barrier films
Beautiful property in a prime location. Usable as a 1-2 family house, sensible room layout, many rooms with design possibilities, easy-care garden, garage with parking spaces, shopping facilities directly nearby
Your destination goes to Google Maps only when you submit the form. TraumImmo neither stores nor logs it.
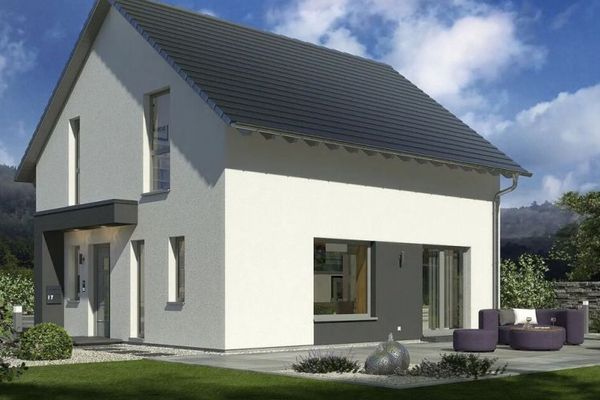 649.080 € Design 10 (Promotional House Advantage Days)91522 Ansbach
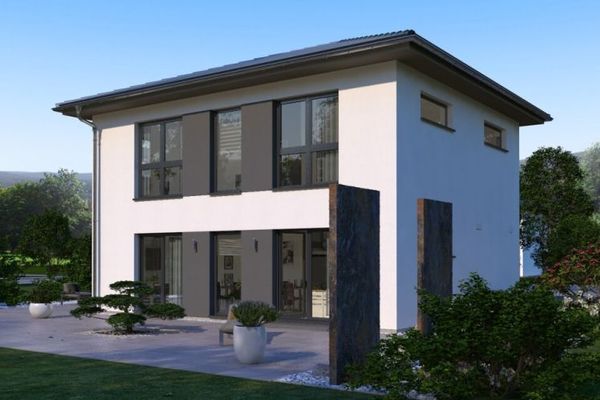 558.900 € City Villa 10.2 (Promotional House Advantage Days)91522 Ansbach
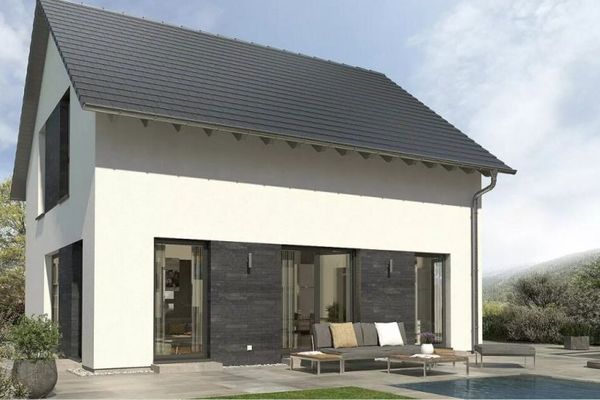 428.900 € Large house in a small space91522 Ansbach


