
| Type | Villa |
|---|---|
| Living area approx. | 347 m² |
| Bedrooms | 6 |
| Rooms | 5 |
|---|---|
| Bathrooms | 3 |
| Plot area | 1340 m² |
|---|
| Purchase price | 1.400.000 € |
|---|---|
| Price per m² | 4,034.58 €/m² |
| Commission | 3,57% (3,57% des Kaufpreises.) |
Calculate using this listing's purchase price. Every assumption is editable and all figures are non-binding estimates.
The initial payment is estimated as loan amount × (interest + repayment) ÷ 12. Individual lending terms, special repayments and further fees are not included. Tax, notary and agent costs may differ in your case. This is not a financing offer or financial advice.
Your inputs are calculated only in this browser and are not saved or sent to TraumImmo.
More financing calculators and assumptionsThis representative villa with double garage and swimming pond is located on the outskirts of Pulheim-Stommeln between the major cities of Düsseldorf, Cologne, Mönchengladbach and Aachen and offers a quiet, family-friendly residential environment with a park-like garden.
The architect-designed villa, built in 1992, is fully basemented and has a ground floor as well as a converted attic. For cars, there is a similarly high-quality double garage with a mansard roof available!
On the ground floor there is the approx. 36 m² entrance hall with an imposing staircase, coat closet, guest WC, office, guest room, kitchen (approx. 22 m²) as well as a spacious living/dining room (87 m²). From the living and dining area you can access the connected winter garden as well as the terrace and the expansive garden. Both offer you plenty of space and relaxed hours outdoors with family and friends. On the attic floor there is also a generous hallway area (approx. 24 m²), 2 children's rooms (approx. 20 m² and 31 m²) with children's bathroom (approx. 19 m²) as well as a master bedroom with balcony, dressing area and connected bathroom (approx. 45 m² in total). The basement houses a laundry room with access to the exterior basement stairs or garden, two storage cellars, two utility rooms as well as a hobby room with adjoining sauna area. Please refer to the attached floor plans for further details on the layout. The living area totals approx. 347 m².
If you have any questions or would like to arrange a viewing appointment, I will be happy to assist you on 01578 / 3464360!
Your destination goes to Google Maps only when you submit the form. TraumImmo neither stores nor logs it.
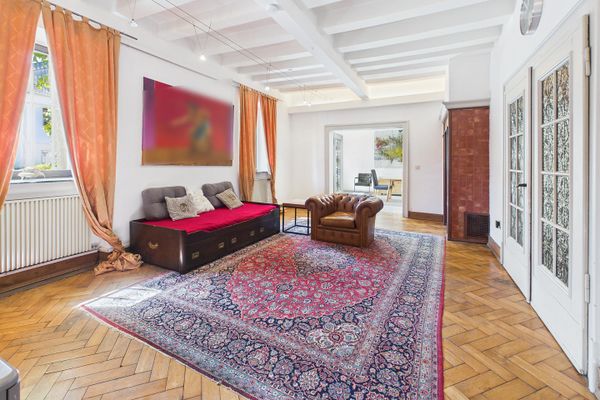 970.000 € Spacious property in Pulheim, commission-free50259 Pulheim– Sinnersdorf
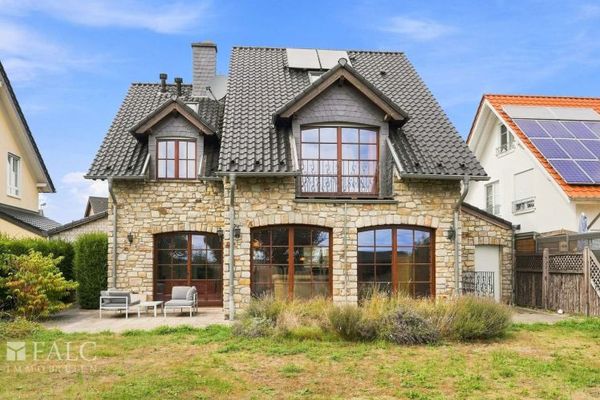 925.000 € Belgian manor house in a sought-after location on the edge of the fields in Pulheim-Sinnersdorf – living with views of the cathedral50259 Pulheim
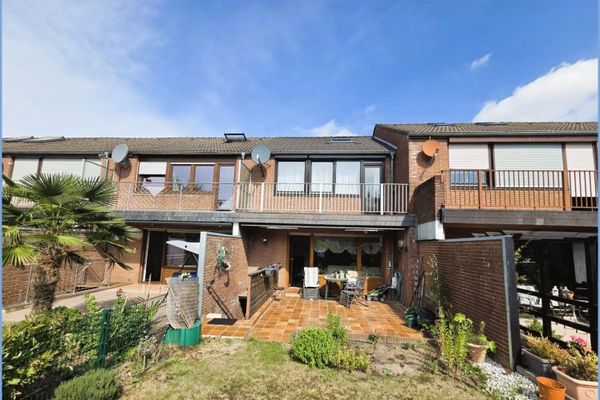 330.000 € Terraced mid-unit house in need of modernization with south-facing garden and garage in a quiet location in Pulheim-Sinnersdorf50259 Pulheim

