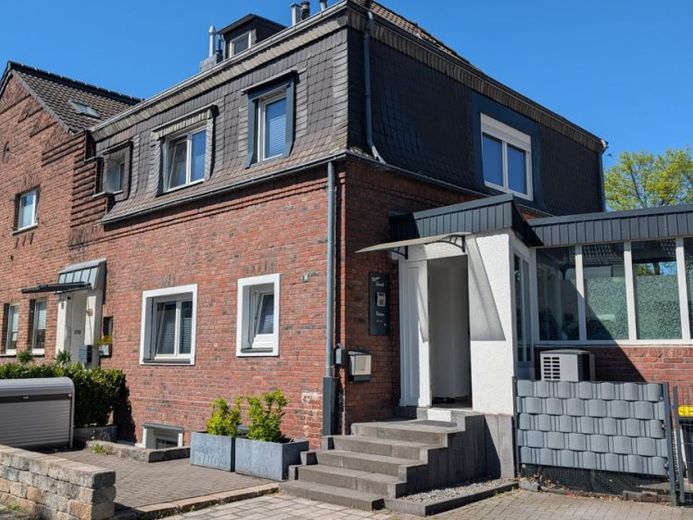
| Type | Mid-terrace house |
|---|---|
| Living area approx. | 132 m² |
| Bedrooms | 3 |
| Rooms | 6 |
|---|---|
| Bathrooms | 3 |
| Plot area | 239 m² |
|---|
| Purchase price | 598.000 € |
|---|---|
| Price per m² | 4,530.30 €/m² |
| Commission | no commission for buyers |
Calculate using this listing's purchase price. Every assumption is editable and all figures are non-binding estimates.
The initial payment is estimated as loan amount × (interest + repayment) ÷ 12. Individual lending terms, special repayments and further fees are not included. Tax, notary and agent costs may differ in your case. This is not a financing offer or financial advice.
Your inputs are calculated only in this browser and are not saved or sent to TraumImmo.
More financing calculators and assumptionsYour new home combines the charm of a house dating from 1929 with a pleasantly modern living experience, as the house has been comprehensively and freshly renovated down to the shell. In the course of this work, the ground floor was extended by an addition with a dining area, a covered terrace area and an entrance vestibule.
Space
The house extends over three floors, creating a clear separation between communal and private areas. This makes it easy to organise everyday life, retreat and family life, with short distances and a harmonious layout across the levels.
Ground floor:
It consists of a spacious, bright living area with an adjoining dining area, located in the new extension, as well as a modern fitted kitchen with serving hatch and kitchen counter. A guest WC with shower and an entrance vestibule complete this level.
Outside, adjoining the kitchen and dining area, there is a wraparound, partially covered terrace and a small, cosy garden.
Upper floor:
A classically beautiful wooden staircase leads to the upper floor, which is divided into the master bedroom with dressing area, a bathroom with bathtub and a children's room.
The converted attic:
There is plenty of space here for an office or an additional bedroom.
The basement:
The basement has been partially converted for residential use and includes a bright guest room with underfloor heating, a shower room and a hobby room. It also contains a laundry room, utility room and another cellar room.
This characterful end-of-terrace house offers a balanced combination of functional living space, its own charm and an exceptionally central location.
Your destination goes to Google Maps only when you submit the form. TraumImmo neither stores nor logs it.
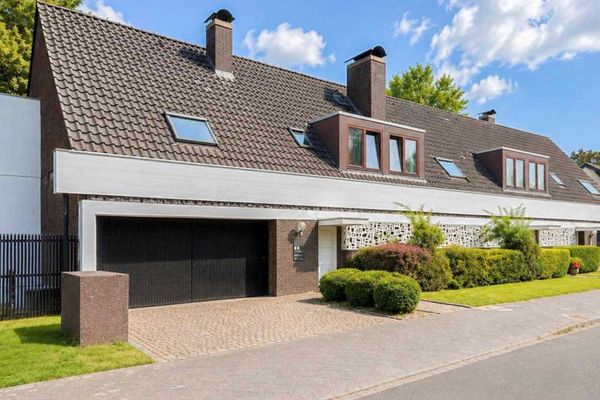 2.610.000 € Architectural residential ensemble in the Dichterviertel district of Düsseldorf-Stockum with development potential40474 Düsseldorf
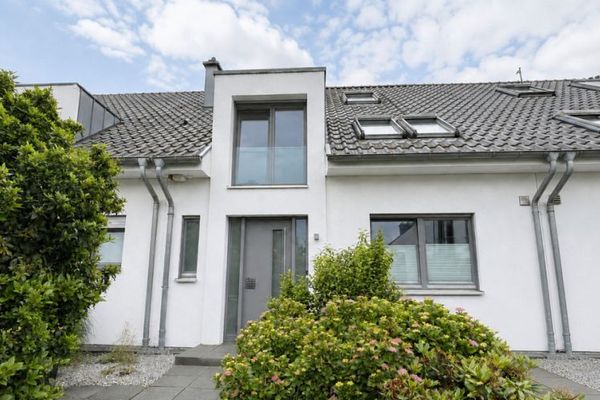 1.450.000 € Attractive mid-terrace house – top-quality features, near ISD & 300 m from the Rhine40474 Düsseldorf / Lohausen
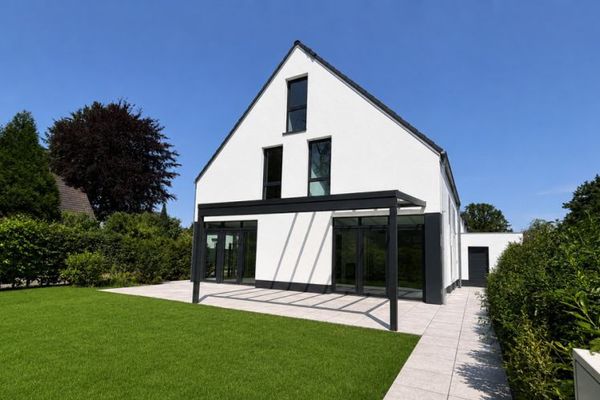 1.490.000 € Exclusive new build for the highest standards40474 Düsseldorf / Lohausen

