| Type | Detached house |
|---|---|
| Living area approx. | 170 m² |
| Bedrooms | 4 |
| Rooms | 6 |
|---|---|
| Bathrooms | 2 |
| Plot area | 818 m² |
|---|
| Purchase price | 460.000 € |
|---|---|
| Price per m² | 2,705.88 €/m² |
| Commission | 3,57% |
Calculate using this listing's purchase price. Every assumption is editable and all figures are non-binding estimates.
The initial payment is estimated as loan amount × (interest + repayment) ÷ 12. Individual lending terms, special repayments and further fees are not included. Tax, notary and agent costs may differ in your case. This is not a financing offer or financial advice.
Your inputs are calculated only in this browser and are not saved or sent to TraumImmo.
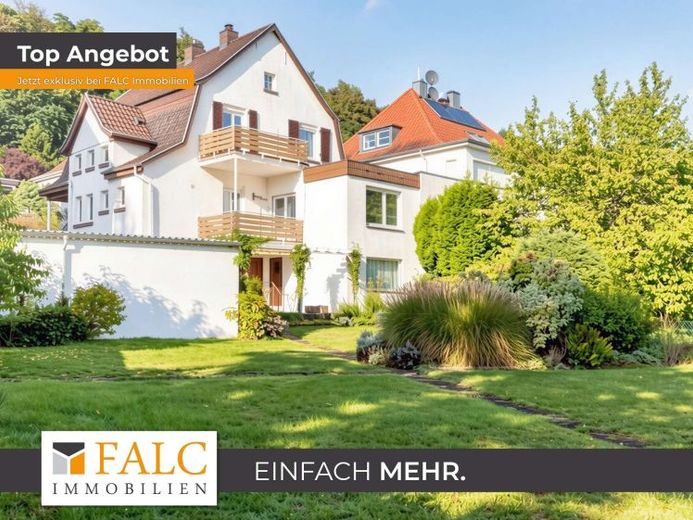
More financing calculators and assumptionsThis well-maintained residential house, built in 1911, offers plenty of space for different lifestyles with approx. 170 m² of living space and 6 rooms. The property combines the charm of a classic house with a practical layout across multiple levels and an outdoor area that invites you to linger.
Room layout and living
On the ground floor, a central hallway welcomes you, from which the rooms are easily accessible. Here you will find a living room and an adjoining dining room, as well as a kitchen and a bathroom. Two further rooms and a room in the basement can be used flexibly as bedrooms, children's rooms or offices. The upper floor adds further living spaces and a separate WC (mezzanine), which noticeably makes everyday life easier, especially for several people.
Features and highlights
Two balconies and a terrace extend the living area outdoors and offer a pleasant view of the green surroundings. The large garden creates additional quality of life, whether for relaxing hours, play opportunities or gardening ideas. The house is also basemented and therefore offers practical storage space as well as further possible uses. A garage is also available.
Your destination goes to Google Maps only when you submit the form. TraumImmo neither stores nor logs it.
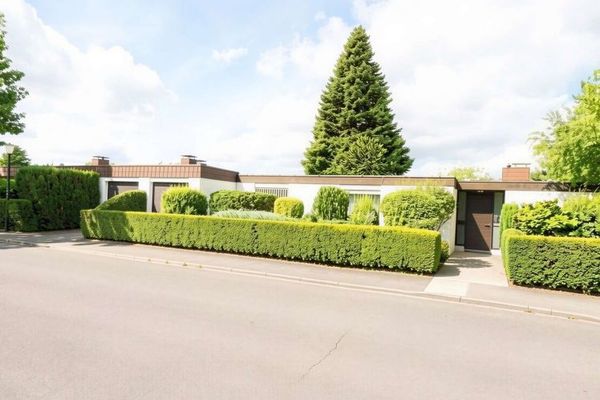 490.000 € Large bungalow for sale in the immediate vicinity of the university!66424 Homburg
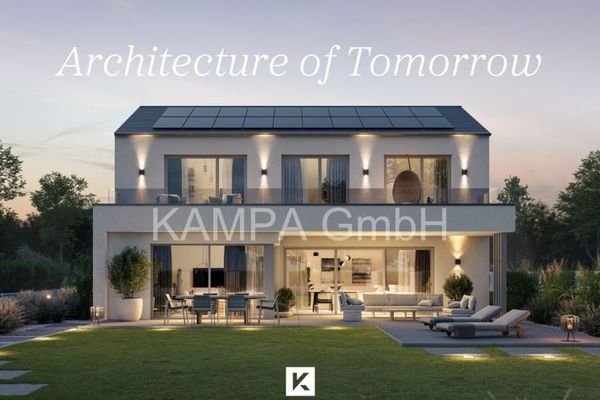 759.697 € Clearly designed. Thoughtfully made for life.66424 Homburg
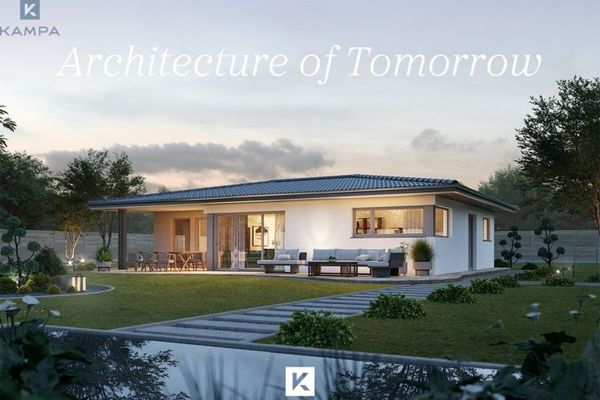 690.000 € A highly energy-efficient house that permanently reduces running costs.66424 Homburg

