| Type | Detached house |
|---|---|
| Living area approx. | 121 m² |
| Bedrooms | 3 |
| Rooms | 4 |
|---|---|
| Bathrooms | 1 |
| Plot area | 489 m² |
|---|
| Purchase price | 549.000 € |
|---|---|
| Price per m² | 4,552.24 €/m² |
| Commission | 3,57% (3,57% inkl. MwSt vom not. Kaufpreis) |
Calculate using this listing's purchase price. Every assumption is editable and all figures are non-binding estimates.
The initial payment is estimated as loan amount × (interest + repayment) ÷ 12. Individual lending terms, special repayments and further fees are not included. Tax, notary and agent costs may differ in your case. This is not a financing offer or financial advice.
Your inputs are calculated only in this browser and are not saved or sent to TraumImmo.
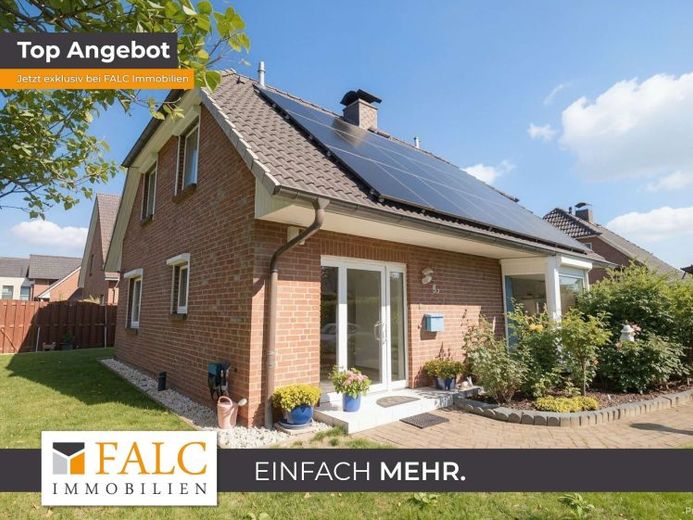
More financing calculators and assumptionsBuilt in 1991, this single-family home impresses with its very well-maintained condition, well-designed layout, and cohesive overall concept for families or couples who need space.
The living area of approx. 120.60 m² offers a light-filled range of rooms with scope for individual design. The heart of the home is the spacious living and dining area, with a direct view of and access to the private garden.
The approx. 489 m² plot is manageable in size, yet offers ample space for relaxation, leisure, and privacy surrounded by greenery.
A particular highlight is the fully basemented floor: With around 71 m² of basement space, you have ample storage options, room for hobbies, a boiler room, and a laundry room at your disposal. There is little to worry about when it comes to the home’s systems—the heating system was professionally replaced in 2018 and ensures efficient heat supply.
Your vehicles are also well catered for: Three convenient carport parking spaces are located right on the property, making parking easy and eliminating the need for a lengthy search.
Your destination goes to Google Maps only when you submit the form. TraumImmo neither stores nor logs it.